Prepare to be amazed! Check out this fantastic 5 bed, 4 bath, BASEMENT home with 1950 sqft. half basement for a total 6130 sqft livable sqft now for sale in Thunderbird Farms! Nestled on a huge 3.3 acre FENCED lot w/NO HOA & featuring a circular driveway, 2.5 car garage, RV hookup, additional carport parking, a detached 50x100 ft shop w/car painting room, RV Garage doors perfect for a collector or business. Come discover a spacious dining & living area. High ceilings, soft carpet in all the right places! Continue into the large family room showcasing a wood-burning fireplace to keep you warm during the cold winter months. The fabulous kitchen has ample cabinetry w/crown molding, walk-in pantry, granite counters, high-end appliances, and a prep island. Main floor also has 1st laundry room. Double doors open up to the grand primary suite, showcasing direct outdoor access, a walk-in closet, and a lavish ensuite w/dual sinks as well as a garden tub. Continue down the 6ft wide hallway head downstairs via the 6ft extra wide open stairway into the finished basement with 9ft ceilings, where you will find a sizeable bonus room, a cozy den/office, another washer and dryer hook up and a media room. Also including a quaint covered patio, a refreshing hot tub, numerous fruit trees, and a convenient storage shed, this home is a dream come true with super insulation of R50 in the walls and ceiling for extra low cooling costs! Act now before it's gone!
For sale
Price cut: $50K (9/1)
$940,000
8716 N THUNDERBIRD Road, Maricopa, AZ 85139
5beds
6,130sqft
Single Family Residence
Built in 2007
3.33 Acres Lot
$-- Zestimate®
$153/sqft
$-- HOA
What's special
Rv garage doorsWood-burning fireplaceAdditional carport parkingHigh ceilingsNumerous fruit treesPrep islandWalk-in pantry
- 58 days
- 504
- 32
Zillow last checked:
Listing updated:
Listed by:
Lisabeth Groener 4802293727,
Realty ONE Group,
Kelli D. McIntosh 480-225-8253,
Realty ONE Group
Source: ARMLS,MLS#: 7061930
Facts & features
Interior
Bedrooms & bathrooms
- Bedrooms: 5
- Bathrooms: 4
- Full bathrooms: 4
Heating
- Electric
Cooling
- Central Air, Ceiling Fan(s)
Appliances
- Included: Reverse Osmosis, Dishwasher, Disposal, Electric Cooktop, Built-In Electric Oven
- Laundry: Inside
Features
- Pantry, High Speed Internet, Granite Counters, Double Vanity, Eat-in Kitchen, Breakfast Bar, 9+ Flat Ceilings, Kitchen Island, Full Bth Master Bdrm, Separate Shwr & Tub
- Flooring: Carpet, Tile
- Windows: Double Pane Windows
- Basement: Finished,Partial
- Number of fireplaces: 1
- Fireplace features: Wood Burning, Family Room
Interior area
- Total structure area: 6,130
- Total interior livable area: 6,130 sqft
Video & virtual tour
Property
Parking
- Total spaces: 16.5
- Parking features: Attached, Detached Garage, Detached Carport, Tandem Garage, Garage Door Opener, Direct Access, Circular Driveway
- Attached garage spaces: 12.5
- Carport spaces: 4
- Covered spaces: 16.5
Accessibility
- Accessibility features: Accessible Hallway(s)
Features
- Stories: 1
- Patio & porch: Covered
- Exterior features: Rain Gutters, RV Hookup
- Has spa: Yes
- Spa features: Above Ground, Private
- Fencing: Perimeter,Wire
- Has view: Yes
- View description: Mountain(s)
Lot
- Size: 3.33 Acres
- Features: East/West Exposure, Natural Desert Back, Natural Desert Front, Irrigation Back
Details
- Additional structures: Workshop, Shed(s)
- Parcel number: 51062038
- Horses can be raised: Yes
Construction
Type & style
- Home type: SingleFamily
- Architectural style: Ranch
- Property subtype: Single Family Residence
Materials
- Stucco, Wood Frame, Painted
- Foundation: Concrete Perimeter
- Roof: Tile
Condition
- Year built: 2007
Utilities & green energy
- Water: Pvt Water Company
Community & HOA
Community
- Features: Biking/Walking Path
- Subdivision: THUNDERBIRD FARMS SOUTH
HOA
- Has HOA: No
- Services included: No Fees
Location
- Region: Maricopa
Financial & listing details
- Price per square foot: $153/sqft
- Tax assessed value: $563,221
- Annual tax amount: $4,695
- Date on market: 8/3/2026
- Cumulative days on market: 58 days
- Listing terms: Cash,Conventional
- Ownership: Fee Simple
- Road surface type: Asphalt
Estimated market value
Not available
Estimated sales range
Not available
Not available
Price history
| Date | Event | Price |
|---|---|---|
| 9/1/2026 | Price change | $940,000-5.1%$153/sqft |
Source:  ARMLS #7061930 Report a problem ARMLS #7061930 Report a problem | ||
| 8/3/2026 | Listed for sale | $990,000+673.4%$162/sqft |
Source: ARMLS #7061930 Report a problem | ||
| 9/26/2011 | Sold | $128,000-49.8%$21/sqft |
Source: ARMLS #4622195 Report a problem | ||
| 6/12/2010 | Listing removed | $255,000$42/sqft |
Source: Visual Tour #4306520 Report a problem | ||
| 3/26/2010 | Listed for sale | $255,000$42/sqft |
Source: Visual Tour #4306520 Report a problem | ||
| 1/28/2010 | Listing removed | $255,000$42/sqft |
Source: Visual Tour #4306520 Report a problem | ||
| 1/10/2010 | Listed for sale | $255,000-9.3%$42/sqft |
Source: Visual Tour #4306520 Report a problem | ||
| 12/7/2009 | Sold | $281,250+1554.4%$46/sqft |
Source: Public Record Report a problem | ||
| 8/31/1994 | Sold | $17,000$3/sqft |
Source: Public Record Report a problem | ||
Public tax history
| Year | Property taxes | Tax assessment |
|---|---|---|
| 2026 | $4,695 -1% | -- |
| 2025 | $4,741 +0.7% | $101,309 +4% |
| 2024 | $4,708 +4.7% | $97,384 +14.5% |
| 2023 | $4,496 -0.1% | $85,033 +62.8% |
| 2022 | $4,500 +8.4% | $52,247 +9% |
| 2021 | $4,150 +11.7% | $47,952 0% |
| 2020 | $3,714 +0.3% | $47,955 +55.7% |
| 2019 | $3,703 +37.8% | $30,805 +10.5% |
| 2018 | $2,688 +15.8% | $27,876 -1.3% |
| 2017 | $2,321 -2.6% | $28,241 |
| 2016 | $2,384 +9.2% | -- |
| 2014 | $2,184 | $17,638 |
| 2013 | -- | -- |
| 2012 | -- | -- |
| 2011 | -- | $2,730 -65.8% |
| 2010 | -- | $7,985 |
| 2009 | -- | -- |
| 2008 | -- | -- |
| 2007 | -- | -- |
| 2006 | -- | -- |
| 2005 | -- | -- |
| 2004 | -- | -- |
| 2003 | -- | -- |
| 2002 | -- | -- |
| 2001 | -- | -- |
Find assessor info on the county website
Monthly payment
Est. payment
Payment breakdown
Explore the cost of this home by adjusting the details. Changes won't be saved.Climate risks
Neighborhood: 85139
Nearby schools
Schools provided by the listing agent
- Elementary: Maricopa Elementary School
- Middle: Maricopa Elementary School
- High: Maricopa High School
- District: Maricopa Unified School District
Source: ARMLS. This data may not be complete. We recommend contacting the local school district to confirm school assignments for this home.
Similar homes
- $500,0004 bd3 ba3.1k sqft40548 W DENNIS Lane, Maricopa, AZ 85138For Sale
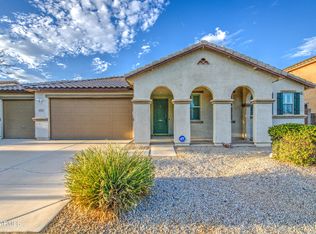 MLS ID #7083634, Jeffrey A. Hale, My Home Group Real Estate. ARMLS
 - $519,9995 bd3 ba3.2k sqft40887 W CHAMBERS Drive, Maricopa, AZ 85138For Sale
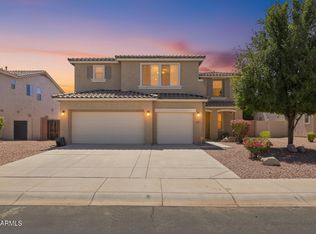 MLS ID #7078252, Garett W Chatham, eXp Realty. ARMLS
 - $535,0004 bd3 ba4.3k sqft43228 W KNAUSS Drive, Maricopa, AZ 85138For Sale
 MLS ID #6982623, Douglas Brown, HomeSmart Premier. ARMLS
 - from $478,2406 bd5 ba3.5k sqftEmerald Plan, Amarillo Creek, Maricopa, AZ 85139New Construction
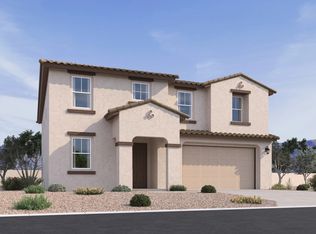 Ashton Woods Homes
