MOTIVATED SELLER, OUTSTANDING VALUE AND A GREAT TIME TO MAKE AN OFFER.
Premium Waterfront Living with Detached Casita in Province!
Wake up to stunning lake views in this beautifully maintained one-owner home, ideally positioned on a premium waterfront lot in the award-winning active adult community of Province.
This spacious 3-bedroom + den layout features private en-suite baths in every bedroom, offering comfort and privacy for both owners and guests. The detached casita with its own courtyard entrance is perfect for visitors or multi-generational living.
The heart of the home showcases an open-concept great room and kitchen, both designed to capture breathtaking water views, creating a serene and inviting atmosphere. The owner's suite offers dual walk-in closets, soaking tub and Step outside to your private backyard oasis featuring a covered patio, mature landscaping, built-in seating, and direct water-edge access - perfect for relaxing or entertaining. Additional highlights include: New carpet in bedrooms, fresh interior paint, plantation shutters, granite kitchen countertops, walk-in pantry and 3-car garage with epoxy floors & built-ins. Enjoy resort-style living in Province with a 32,000 sq ft clubhouse, indoor/outdoor pools, fitness center, cafe, tennis courts, and scenic 50-acre lake.
*** Waterfront + Casita homes like this are rare - don't miss this opportunity. ***
For sale
Price cut: $20K (8/23)
$570,000
42441 W BLUE SUEDE SHOES Lane, Maricopa, AZ 85138
3beds
3,173sqft
Single Family Residence
Built in 2005
8,749 Square Feet Lot
$-- Zestimate®
$180/sqft
$292/mo HOA
What's special
Covered patioPremium waterfront lotSerene and inviting atmosphereBreathtaking water viewsFresh interior paintNew carpet in bedroomsWalk-in pantry
- 151 days |
- 326 |
- 8 |
Zillow last checked:
Listing updated:
Listed by:
Danilo Caravana 480-766-0001,
Superlative Realty
Source: ARMLS,MLS#: 7003518
Facts & features
Interior
Bedrooms & bathrooms
- Bedrooms: 3
- Bathrooms: 4
- Full bathrooms: 3
- 1/2 bathrooms: 1
Heating
- Natural Gas
Cooling
- Central Air, Ceiling Fan(s)
Appliances
- Included: Dryer, Washer, Water Softener Owned, Reverse Osmosis, Refrigerator, Built-in Microwave, Dishwasher, Disposal, Electric Oven, Gas Cooktop
- Laundry: Inside
Features
- Pantry, High Speed Internet, Granite Counters, Double Vanity, Master Downstairs, Eat-in Kitchen, Breakfast Bar, 9+ Flat Ceilings, No Interior Steps, Kitchen Island, Bidet, Full Bth Master Bdrm, Separate Shwr & Tub
- Flooring: Carpet, Tile
- Windows: Screens, Double Pane Windows
- Has basement: No
- Number of fireplaces: 1
- Fireplace features: Family Room, Gas
Interior area
- Total structure area: 3,173
- Total interior livable area: 3,173 sqft
Property
Parking
- Total spaces: 3
- Parking features: Garage Door Opener, Extended Length Garage, Direct Access, Attch'd Gar Cabinets
- Garage spaces: 3
Features
- Stories: 1
- Patio & porch: Covered
- Exterior features: Private Yard
- Spa features: None
- Fencing: Partial,Wrought Iron
- On waterfront: Yes
- Waterfront features: Waterfront
Lot
- Size: 8,749 Square Feet
- Features: Borders Common Area, Waterfront, Desert Back, Desert Front, Auto Timer H2O Front, Auto Timer H2O Back
Details
- Parcel number: 51207287
- Special conditions: Age Restricted (See Remarks)
Construction
Type & style
- Home type: SingleFamily
- Architectural style: Ranch
- Property subtype: Single Family Residence
Materials
- Stucco, Wood Frame, Painted
- Roof: Tile
Condition
- Year built: 2005
Details
- Builder name: Engle Homes
Utilities & green energy
- Sewer: Public Sewer
- Water: Pvt Water Company
Community & HOA
Community
- Features: Pool, Pickleball, Lake, Gated, Community Spa, Community Spa Htd, Guarded Entry, Tennis Court(s), Biking/Walking Path, Fitness Center
- Security: Security Guard
- Senior community: Yes
- Subdivision: PROVINCE PARCEL 4
HOA
- Has HOA: Yes
- Services included: Cable TV, Maintenance Grounds, Street Maint
- HOA fee: $875 quarterly
- HOA name: Province
- HOA phone: 520-568-8315
Location
- Region: Maricopa
Financial & listing details
- Price per square foot: $180/sqft
- Tax assessed value: $426,258
- Annual tax amount: $5,287
- Date on market: 3/27/2026
- Cumulative days on market: 151 days
- Listing terms: Cash,Conventional,FHA,VA Loan
- Ownership: Fee Simple
Estimated market value
Not available
Estimated sales range
Not available
Not available
Price history
| Date | Event | Price |
|---|---|---|
| 8/23/2026 | Price change | $570,000-3.4%$180/sqft |
Source:  ARMLS #7003518 Report a problem ARMLS #7003518 Report a problem | ||
| 6/8/2026 | Price change | $590,000-2.5%$186/sqft |
Source: ARMLS #7003518 Report a problem | ||
| 6/1/2026 | Price change | $605,000-1.6%$191/sqft |
Source: ARMLS #7003518 Report a problem | ||
| 5/12/2026 | Price change | $615,000-4.7%$194/sqft |
Source: ARMLS #7003518 Report a problem | ||
| 4/16/2026 | Price change | $645,000-1.5%$203/sqft |
Source: ARMLS #7003518 Report a problem | ||
| 4/9/2026 | Price change | $655,000-1.5%$206/sqft |
Source: ARMLS #7003518 Report a problem | ||
| 3/27/2026 | Listed for sale | $665,000+36.2%$210/sqft |
Source: ARMLS #7003518 Report a problem | ||
| 5/2/2006 | Sold | $488,315$154/sqft |
Source: Public Record Report a problem | ||
Public tax history
| Year | Property taxes | Tax assessment |
|---|---|---|
| 2026 | $5,287 +3.6% | $42,625 +0.5% |
| 2025 | $5,105 +2.7% | $42,423 -25.8% |
| 2024 | $4,971 +2.9% | $57,162 +40.6% |
| 2023 | $4,830 +4.8% | $40,666 -18.1% |
| 2022 | $4,610 +4.8% | $49,671 +5.5% |
| 2021 | $4,401 +4% | $47,081 +2.8% |
| 2020 | $4,232 +1.3% | $45,817 +59.9% |
| 2019 | $4,175 +5% | $28,645 -1.8% |
| 2018 | $3,977 +11.1% | $29,176 -1.2% |
| 2017 | $3,580 +4% | $29,522 |
| 2016 | $3,443 +0.7% | -- |
| 2014 | $3,419 | $22,017 |
| 2013 | -- | -- |
| 2012 | -- | -- |
| 2011 | -- | $21,946 -33.8% |
| 2010 | -- | $33,173 |
| 2009 | -- | -- |
| 2008 | -- | -- |
| 2007 | -- | -- |
| 2006 | -- | -- |
Find assessor info on the county website
Monthly payment
Est. payment
Payment breakdown
Explore the cost of this home by adjusting the details. Changes won't be saved.Climate risks
Neighborhood: Province
Nearby schools
GreatSchools rating
- 3/10Butterfield Elementary SchoolGrades: PK-5Distance: 1.2 mi
- 4/10Maricopa High SchoolGrades: 6-12Distance: 2 mi
- 2/10Desert Wind Middle SchoolGrades: 6-8Distance: 4.5 mi
- $579,5004 bd4 ba3.1k sqft42463 W Blue Suede Shoes Ln, Maricopa, AZ 85138Off Market

- $534,2003 bd3 ba2.3k sqft42419 W Blue Suede Shoes Ln, Maricopa, AZ 85138Off Market

- $557,1004 bd4 ba3.1k sqft42483 W Blue Suede Shoes Ln, Maricopa, AZ 85138Off Market

- $581,1003 bd3 ba3.1k sqft42397 W Blue Suede Shoes Ln, Maricopa, AZ 85138Off Market
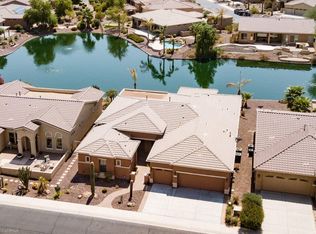
- $525,0002 bd3 ba2.3k sqft42444 W Blue Suede Shoes Ln, Maricopa, AZ 85138Sold
- $571,1003 bd4 ba3.1k sqft42422 W Blue Suede Shoes Ln, Maricopa, AZ 85138Off Market
- $492,6003 bd4 ba2.5k sqft42466 W Blue Suede Shoes Ln, Maricopa, AZ 85138Off Market
- $447,0002 bd3 ba2.3k sqft42400 W Blue Suede Shoes Ln, Maricopa, AZ 85138Off Market
A local agent can set up tours, give advice and negotiate with sellers.
Similar homes
- $649,9003 bd4 ba3.1k sqft42584 W MALLARD Lane, Maricopa, AZ 85138For Sale
 MLS ID #7021873, Jill K Dames, Realty ONE Group. ARMLS
 - $469,0003 bd3 ba2.3k sqft20823 N EVERGREEN Drive, Maricopa, AZ 85138For Sale
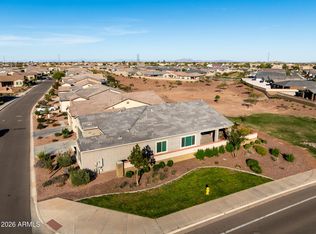 MLS ID #7006111, Debra K Johnson, Cactus Mountain Properties, LLC. ARMLS
 - $424,0002 bd2 ba2k sqft42953 W OCEAN BREEZE Drive, Maricopa, AZ 85138For Sale
 MLS ID #7070982, Debra K Johnson, Cactus Mountain Properties, LLC. ARMLS
 - $340,0002 bd2 ba1.9k sqft42504 W ABBEY Road, Maricopa, AZ 85138For Sale
 MLS ID #7068849, Tara Jones, Opendoor Brokerage, LLC. ARMLS
 - $379,9003 bd2 ba1.7k sqft42621 W HEAVENLY Place, Maricopa, AZ 85138For SaleMLS ID #7057271, Kerry Jackson, Good Oak Real Estate. ARMLS
- $439,9002 bd3 ba2.2k sqft19973 N MONTE Lane, Maricopa, AZ 85138For SaleMLS ID #6999738, Carolyn D Vaiana-Menkhus, HomeSmart. ARMLS
- $--3 bd2 ba1.6k sqft44089 W Pioneer Rd, Maricopa, AZ 85139AuctionAuction.com 2
- $399,9992 bd2 ba1.9k sqft20934 N SWEET DREAMS Drive, Maricopa, AZ 85138For SaleMLS ID #7016883, Magdalena Butz, The Maricopa Real Estate Company. ARMLS
- $425,0005 bd4 ba3.2k sqft43475 W MARICOPA Avenue, Maricopa, AZ 85138For SaleMLS ID #7068901, Barbara G Adams, Canyon Rock Realty, LLC. ARMLS
- $540,0003 bd3 ba2.5k sqft21387 N ELBA Road, Maricopa, AZ 85138For SaleMLS ID #7048563, David Wright, HomeSmart. ARMLS
- $395,0004 bd3 ba3.1k sqft43856 W KNAUSS Drive, Maricopa, AZ 85138For SaleMLS ID #7036800, Richard Noeltner, Service Star Realty. ARMLS
- $399,9953 bd2 ba2.4k sqft20563 N DANIELLE Avenue, Maricopa, AZ 85138For SaleMLS ID #7018112, James Patrick Sanson, Real Broker. ARMLS
- $440,0006 bd4 ba3.9k sqft17623 N AVELINO Drive, Maricopa, AZ 85138For SaleMLS ID #7067536, James Patrick Sanson, Real Broker. ARMLS
- $499,9505 bd4 ba3.9k sqft35743 W CARTEGNA Lane, Maricopa, AZ 85138For SaleMLS ID #6871572, David E James, West USA Realty. ARMLS
- $359,9002 bd2 ba1.6k sqft42110 W Morning Glory Way, Maricopa, AZ 85138For SaleMLS ID #7052334, Jill K Dames, Realty ONE Group. ARMLS
- $367,4003 bd2 ba2k sqft42709 W KINGFISHER Drive, Maricopa, AZ 85138For SaleMLS ID #7010511, Janell L Ward, HomeSmart. ARMLS
- $349,9992 bd2 ba1.7k sqft42614 W Constellation Drive, Maricopa, AZ 85138For SaleMLS ID #7015028, Debra K Johnson, Cactus Mountain Properties, LLC. ARMLS
- $--4 bd2 ba1.9k sqft56765 W Papago Rd, Maricopa, AZ 85139AuctionAuction.com 2
- $440,0004 bd3 ba3k sqft45016 W JUNIPER Avenue, Maricopa, AZ 85139For SaleMLS ID #7042899, Luis P Cuellar, HomeSmart. ARMLS
- $409,9002 bd2 ba1.6k sqft20598 N LEMON DROP Drive, Maricopa, AZ 85138For SaleMLS ID #7001826, Debra K Johnson, Cactus Mountain Properties, LLC. ARMLS
