Stunning custom home in the desirable Coyote Ranch community! Step inside the grand iron entry door and enjoy soaring 10-foot ceilings with mosaic tile inset in the entryway, elegant architectural details, and an open-concept floorplan perfect for entertaining. Situated on a quiet cul-de-sac, this thoughtfully designed home with luxurious finishes throughout features 2 master bedrooms with their own ensuites, plus a media/guest room with a wet bar, built-in hide-a-bed, and sound-proof custom flooring. An additional office space with custom cabinetry provides a great flex space. Spacious laundry room with sink, and a large attached sewing room - a crafters delight! Plantation shutters throughout. Gourmet kitchen with granite countertops, gas cooktop, wall oven with built-in microwave, reverse osmosis system for filtered water, breakfast bar, and expansive prep space. The spacious primary suite has its own door leading to the outdoor oasis, and an ensuite offers spa-like bath amenities, soaking tub, roll-in shower, and generous closet space. Step outside to your private backyard paradise complete with a heated pool with natural gas heater recently installed, and with multiple water fountains, baja shelf, and retractable pool cover. Misting system, covered patio, outdoor TV, and brand new sunbrella still in the box, built-in BBQ, mature landscaping with timed irrigation system make this an entertainers paradise. Sought-after RV parking with hookups. Garage has custom cabinets lining the walls with a built-in workspace, and plenty of storage! Bring your sports car, motorcycle and daily drivers - plenty of space for all! Located within 2 miles to shopping, schools, dining, and nearby freeway access, this exceptional property blends comfort, functionality, and elegant Arizona-style living. A meticulously maintained, grand home of this style does not come along too often - come make it yours today!
For sale
$740,000
227 W AUBURN SKY Court, Casa Grande, AZ 85122
3beds
2,649sqft
:
Get pre-qualified$4,709/mo
Single Family Residence
Built in 2007
0.35 Acres Lot
$-- Zestimate®
$279/sqft
$88/mo HOA
What's special
Covered patioRetractable pool coverLarge attached sewing roomGas cooktopElegant architectural detailsBrand new sunbrellaBreakfast bar
- 67 days |
- 336 |
- 13 |
Zillow last checked:
Listing updated:
Listed by:
Kelly A Kanehen 520-400-9477,
Keller Williams Legacy One Realty
Source: ARMLS,MLS#: 7037043
Facts & features
Interior
Bedrooms & bathrooms
- Bedrooms: 3
- Bathrooms: 3
- Full bathrooms: 2
- 1/2 bathrooms: 1
Heating
- Heat Pump, Natural Gas
Cooling
- HVAC SEER Rating, Central Air, Ceiling Fan(s), Programmable Thmstat
Appliances
- Included: Dryer, Washer, Water Softener Owned, Reverse Osmosis, Refrigerator, Built-in Microwave, Dishwasher, Disposal, Gas Range, Gas Cooktop, Built-In Electric Oven
- Laundry: Inside
Features
- High Speed Internet, Granite Counters, Double Vanity, Eat-in Kitchen, Breakfast Bar, 9+ Flat Ceilings, Central Vacuum, No Interior Steps, Wet Bar, 2 Master Baths, Full Bth Master Bdrm, Separate Shwr & Tub
- Flooring: Other, Carpet, Tile
- Windows: Screens, Low Emissivity Windows, Solar Screens, Double Pane Windows
- Has basement: No
- Has fireplace: No
Interior area
- Total structure area: 2,649
- Total interior livable area: 2,649 sqft
Video & virtual tour
Property
Parking
- Total spaces: 6
- Parking features: Attached, RV Access/Parking, RV Gate, Garage Door Opener, Direct Access, Attch'd Gar Cabinets
- Attached garage spaces: 3
- Uncovered spaces: 3
Accessibility
- Accessibility features: Zero-Grade Entry, Remote Devices, Mltpl Entries/Exits, Hard/Low Nap Floors, Exterior Curb Cuts, Bath Roll-In Shower, Bath Grab Bars, Accessible Hallway(s), Accessible Kitchen
Features
- Stories: 1
- Patio & porch: Covered, Patio
- Exterior features: Misting System, Private Yard, Built-in Barbecue, RV Hookup
- Has private pool: Yes
- Pool features: Variable Speed Pump, Outdoor Pool, Play Pool, Heated
- Spa features: None
- Fencing: Back Yard,Block
Lot
- Size: 0.35 Acres
- Features: North/South Exposure, Sprinklers In Rear, Sprinklers In Front, Desert Back, Desert Front, Cul-De-Sac, Auto Timer H2O Front, Auto Timer H2O Back
Details
- Parcel number: 50402055
- Special conditions: FIRPTA may apply
Construction
Type & style
- Home type: SingleFamily
- Architectural style: Ranch
- Property subtype: Single Family Residence
Materials
- Stucco, Wood Frame, Painted, Stone
- Foundation: Block
- Roof: Tile
Condition
- Year built: 2007
Details
- Builder name: GDC
Utilities & green energy
- Sewer: Public Sewer
- Water: Pvt Water Company
Green energy
- Energy efficient items: Solar Panels, Multi-Zones
Community & HOA
Community
- Subdivision: COYOTE RANCH - SUNSET VIEW UNIT 2
HOA
- Has HOA: Yes
- Services included: Maintenance Grounds
- HOA fee: $264 quarterly
- HOA name: Coyote Ranch HOA
- HOA phone: 602-437-4777
Location
- Region: Casa Grande
Financial & listing details
- Price per square foot: $279/sqft
- Tax assessed value: $481,685
- Annual tax amount: $5,064
- Date on market: 6/4/2026
- Cumulative days on market: 68 days
- Listing terms: Cash,Conventional,FHA,VA Loan
- Ownership: Fee Simple
- Road surface type: Asphalt
Estimated market value
Not available
Estimated sales range
Not available
Not available
Price history
| Date | Event | Price |
|---|---|---|
| 6/4/2026 | Listed for sale | $740,000+105.6%$279/sqft |
Source:  ARMLS #7037043 Report a problem ARMLS #7037043 Report a problem | ||
| 12/11/2013 | Sold | $360,000-6.5%$136/sqft |
Source: ARMLS #5021935 Report a problem | ||
| 10/29/2013 | Listed for sale | $384,950-28.3%$145/sqft |
Source: Coldwell Banker Rox Realty #5021935 Report a problem | ||
| 10/30/2007 | Sold | $536,788$203/sqft |
Source: Public Record Report a problem | ||
Public tax history
| Year | Property taxes | Tax assessment |
|---|---|---|
| 2026 | $5,064 +5.7% | $48,168 +0.8% |
| 2025 | $4,789 -2% | $47,782 -19.5% |
| 2024 | $4,886 +1.5% | $59,384 +31.6% |
| 2023 | $4,813 -4.4% | $45,126 -15.7% |
| 2022 | $5,035 +5.4% | $53,520 +5.1% |
| 2021 | $4,777 +5% | $50,923 +2.8% |
| 2020 | $4,551 +1% | $49,545 +58.1% |
| 2019 | $4,507 +2.6% | $31,332 +2.6% |
| 2018 | $4,394 +3.8% | $30,548 +4.7% |
| 2017 | $4,231 +4.6% | $29,179 |
| 2016 | $4,046 +9.2% | -- |
| 2014 | $3,705 | $24,078 |
| 2013 | -- | -- |
| 2012 | -- | -- |
| 2011 | -- | $31,710 -5.6% |
| 2010 | -- | $33,601 |
| 2009 | -- | -- |
| 2008 | -- | -- |
| 2007 | -- | -- |
Find assessor info on the county website
Monthly payment
Est. payment
Payment breakdown
Explore the cost of this home by adjusting the details. Changes won't be saved.Climate risks
Neighborhood: 85122
Nearby schools
GreatSchools rating
- 6/10Mccartney Ranch Elementary SchoolGrades: PK-8Distance: 0.5 mi
- 3/10Casa Grande Union High SchoolGrades: 9-12Distance: 1.2 mi
- 3/10Villago Middle SchoolGrades: 6-8Distance: 1.2 mi
Schools provided by the listing agent
- Elementary: McCartney Ranch Elementary School
- Middle: Villago Middle School
- High: Casa Grande Union High School
- District: Casa Grande Elementary District
Source: ARMLS. This data may not be complete. We recommend contacting the local school district to confirm school assignments for this home.
- $99,805-- bd-- ba-- sqft247 W Auburn Sky Ct, Casa Grande, AZ 85122Off Market
- $814,0004 bd4 ba3.5k sqft207 W Auburn Sky Ct, Casa Grande, AZ 85122Off Market
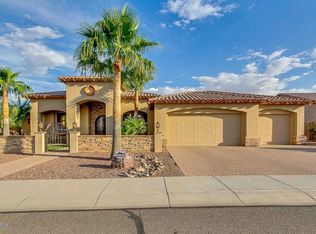
- $794,4000.38 acres226 W Auburn Sky Ct, Casa Grande, AZ 85122Off Market

- $499,500-- bd-- ba2.1k sqft267 W Auburn Sky Ct, Casa Grande, AZ 85122Off Market
- $790,9004 bd4 ba3.5k sqft246 W Auburn Sky Ct, Casa Grande, AZ 85122Off Market
- $587,800-- bd-- ba2.2k sqft206 W Auburn Sky Ct, Casa Grande, AZ 85122Off Market
- $469,5003 bd2 ba1.7k sqft242 W Flagstone Pl, Casa Grande, AZ 85122Off Market
- $424,7003 bd2 ba1.9k sqft224 W Flagstone Pl, Casa Grande, AZ 85122Off Market
A local agent can set up tours, give advice and negotiate with sellers.
Similar homes
- $749,0003 bd2 ba2.4k sqft19880 W Desert Views Dr, Casa Grande, AZ 85122For Sale
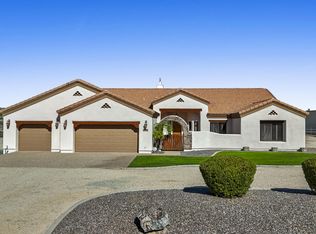
 MLS ID #22611747, Stephanie D. Black, Amherst Madison Arizona. MLS of Southern Arizona
 - $715,0004 bd3 ba2.9k sqft302 N COLORADO Street, Casa Grande, AZ 85122For Sale
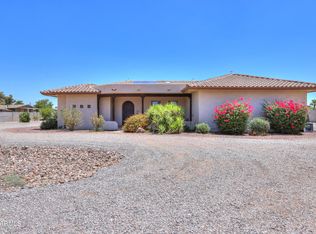 MLS ID #7031213, Jami Aguirre, Elite Real Estate Pros. ARMLS
 - $579,5004 bd3 ba2.1k sqft489 E EMERALD Drive, Casa Grande, AZ 85122For Sale
 MLS ID #7040499, Chad Crimmins, Elite Real Estate Pros. ARMLS
 - $614,9004 bd3 ba2.1k sqft2493 N CASA GRANDE Avenue, Casa Grande, AZ 85122For Sale
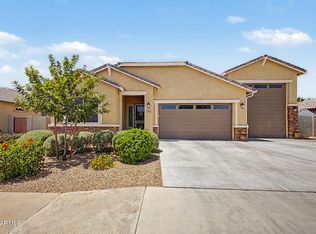 MLS ID #7020902, Brenda Amans, HomeSmart Premier. ARMLS
 - $769,9004 bd3 ba2k sqft10529 W BEL AIR Circle, Casa Grande, AZ 85194For SaleMLS ID #7052983, Richard Zmayefski, R & I Realty. ARMLS
- $510,0004 bd3 ba3.1k sqft2837 N MYSTIC Court, Casa Grande, AZ 85122For SaleMLS ID #6952156, Katie Taylor, Keller Williams Realty Sonoran Living. ARMLS
- $477,4003 bd3 ba2.7k sqft893 W TORREY PINES Boulevard, Casa Grande, AZ 85122For SaleMLS ID #7026669, Michael Larson, Limitless Real Estate. ARMLS
- $559,9005 bd4 ba3.5k sqft265 W BLUE LAGOON Drive, Casa Grande, AZ 85122For SaleMLS ID #7030774, Doria Garza, Realty Executives Arizona Territory. ARMLS
- $485,0004 bd3 ba3.5k sqft2130 N CYPRESS POINT Way, Casa Grande, AZ 85122For SaleMLS ID #7031221, Preston Matchett, SERHANT.. ARMLS
- $719,0004 bd4 ba2.8k sqft8998 W GARNET MOUNTAIN Drive, Casa Grande, AZ 85194For SaleMLS ID #6953412, April Lynn Crimmins, HomeSmart Premier. ARMLS
- $445,0003 bd2 ba2.3k sqft880 W SAINT ANDREWS Drive, Casa Grande, AZ 85122For SaleMLS ID #7008417, Lyle E Brown, My Home Group Real Estate. ARMLS
- $520,0004 bd2 ba2.4k sqft2077 N LAKE SHORE Drive, Casa Grande, AZ 85122For SaleMLS ID #6836052, Beatrice M. Lueck, Long Realty- ROX Real Estate. ARMLS
- $399,9004 bd2 ba2.1k sqft128 E CARIBBEAN Drive, Casa Grande, AZ 85122For SaleMLS ID #6998433, Jose Curbelo, HomeSmart. ARMLS
- $389,0004 bd2 ba2.4k sqft872 E SETTLERS Trail, Casa Grande, AZ 85122For SaleMLS ID #7057444, Andrew Hoyt, HomeSmart Premier. ARMLS
- $420,0005 bd3 ba3.5k sqft341 W KEY WEST Drive, Casa Grande, AZ 85122For SaleMLS ID #7044017, RC Hard, Superlative Realty. ARMLS
- $459,9004 bd2 ba2.1k sqft786 W JAHNS Drive, Casa Grande, AZ 85122For SaleMLS ID #7017804, Jennifer Apodaca, Keller Williams Legacy One Realty. ARMLS
- $457,0005 bd3 ba3k sqft1339 E KINGMAN Place, Casa Grande, AZ 85122For SaleMLS ID #7004865, Shelley Mazzaferro, Realty ONE Group. ARMLS
- $400,0004 bd2 ba2.5k sqft1332 E RACINE Drive, Casa Grande, AZ 85122For SaleMLS ID #6998351, George Laughton, EveryPlace. ARMLS
- $399,9993 bd2 ba1.8k sqft923 W CROOKED STICK Drive, Casa Grande, AZ 85122For SaleMLS ID #7002495, Mary Hartman, Keller Williams Legacy One Realty. ARMLS
- $452,0004 bd3 ba2.6k sqft2959 N ROSEWOOD Avenue, Casa Grande, AZ 85122For SaleMLS ID #7011265, Torie Holley, HomeSmart Premier. ARMLS
