Nestled among the trees on 0.26 acres alongside Deer Creek, this recently renovated 2-bedroom, 1-bath mountain cabin offers a peaceful Colorado retreat surrounded by nature. Extensive improvements include a newly added second floor featuring impressive 15-foot ceilings and two versatile loft areas—ideal for additional sleeping space, guest accommodations, a home office or extra storage. Additional updates include a new metal roof, Hardie® siding, insulation, electrical system, windows, drywall, plus a new heating & air-conditioning system. Enjoy abundant wildlife viewing, the sounds of nearby Deer Creek & easy access to endless outdoor recreation. Located just steps from Pike National Forest & only minutes from the Deer Creek Trailhead, offering access to the Mount Evans Wilderness Area, this unique mountain property provides an ideal combination of modern improvements, peaceful surroundings & Colorado adventure. Whether used as a full-time residence, weekend getaway or mountain retreat, this charming cabin is ready for its next chapter.
Cabin interior is unfinished and does not have a septic system. Shower and sink wastewater is served by an existing greywater filtration system, and the property utilizes an new incinerating toilet.
New construction
Price cut: $15.1K (8/18)
$219,900
7823 County Road 43, Bailey, CO 80421
2beds
856sqft
Single Family Residence
Built in 1958
0.26 Acres Lot
$-- Zestimate®
$257/sqft
$-- HOA
What's special
- 91 days
- 1,684
- 124
Zillow last checked:
Listing updated:
Listed by:
Joe Shedaker 720-299-1037 shedakerhomes@gmail.com,
HK Real Estate
Source: REcolorado as distributed by MLS GRID,MLS#: 4045018
Facts & features
Interior
Bedrooms & bathrooms
- Bedrooms: 2
- Bathrooms: 1
- 3/4 bathrooms: 1
- Main level bathrooms: 1
- Main level bedrooms: 2
Bedroom
- Description: Non Conforming
- Features: Primary Suite
- Level: Main
- Area: 100.63 Square Feet
- Dimensions: 8.75 x 11.5
Bedroom
- Description: Non Conforming
- Level: Main
- Area: 71.88 Square Feet
- Dimensions: 6.25 x 11.5
Bathroom
- Description: Incinerating Toilet, Sink And Shower
- Level: Main
- Area: 50 Square Feet
- Dimensions: 5 x 10
Great room
- Description: Living Room & Kitchen Area Combined
- Level: Main
- Area: 346.94 Square Feet
- Dimensions: 15.25 x 22.75
Kitchen
- Description: Unfinished. Countertop, Sink, & Faucet Present
- Level: Main
Loft
- Description: Possible Bedroom
- Level: Upper
- Area: 90 Square Feet
- Dimensions: 12 x 7.5
Loft
- Description: Future Bedroom
- Level: Upper
- Area: 144 Square Feet
- Dimensions: 12 x 12
Heating
- Electric, Heat Pump, Propane, Wood Stove
Cooling
- Air Conditioning-Room
Appliances
- Included: Refrigerator, Tankless Water Heater
Features
- Ceiling Fan(s), High Ceilings, Pantry, Smoke Free, Vaulted Ceiling(s)
- Flooring: Concrete
- Windows: Double Pane Windows
- Has basement: No
- Number of fireplaces: 1
- Fireplace features: Living Room, Wood Burning Stove
Interior area
- Total structure area: 856
- Total interior livable area: 856 sqft
- Finished area above ground: 622
Video & virtual tour
Property
Parking
- Total spaces: 3
- Details: Off Street Spaces: 2, RV Spaces: 1
Features
- Levels: One
- Stories: 1
- Entry location: Ground
- Patio & porch: Covered, Front Porch, Patio
- Exterior features: Dog Run, Gas Valve
- Fencing: None
- Has view: Yes
- View description: Mountain(s), Water
- Has water view: Yes
- Water view: Water
Lot
- Size: 0.26 Acres
- Features: Many Trees, Rolling Slope, Secluded
- Residential vegetation: Partially Wooded, Wooded, Thinned
Details
- Parcel number: 16085
- Special conditions: Standard
Construction
Type & style
- Home type: SingleFamily
- Architectural style: Mountain Contemporary
- Property subtype: Single Family Residence
Materials
- Cement Siding, Frame, Stone
- Foundation: Slab
- Roof: Metal
Condition
- Under Construction,Updated/Remodeled
- New construction: Yes
- Year built: 1958
Utilities & green energy
- Electric: 220 Volts
- Water: Private, Well
- Utilities for property: Electricity Connected, Propane
Community & HOA
Community
- Security: Security System
- Subdivision: Royals
HOA
- Has HOA: No
Location
- Region: Bailey
Financial & listing details
- Price per square foot: $257/sqft
- Tax assessed value: $201,146
- Annual tax amount: $805
- Date on market: 7/9/2026
- Listing terms: Cash,Other
- Exclusions: Seller's Personal Property.
- Ownership: Individual
- Electric utility on property: Yes
- Road surface type: Dirt
Estimated market value
Not available
Estimated sales range
Not available
Not available
Price history
| Date | Event | Price |
|---|---|---|
| 8/18/2026 | Price change | $219,900-6.4%$257/sqft |
Source:  REcolorado as distributed by MLS GRID #4045018 Report a problem REcolorado as distributed by MLS GRID #4045018 Report a problem | ||
| 7/9/2026 | Listed for sale | $235,000+88%$275/sqft |
Source: REcolorado as distributed by MLS GRID #4045018 Report a problem | ||
| 7/21/2022 | Sold | $125,000$146/sqft |
Source: Public Record Report a problem | ||
Public tax history
| Year | Property taxes | Tax assessment |
|---|---|---|
| 2025 | $548 +1.7% | $13,480 +45.4% |
| 2024 | $539 -19.2% | $9,270 -29.1% |
| 2023 | $668 +3.7% | $13,080 +24% |
| 2022 | $644 -6.8% | $10,550 -2.9% |
| 2021 | $691 +8.9% | $10,870 +8.9% |
| 2020 | $634 -1.8% | $9,980 |
| 2019 | $646 +24.3% | $9,980 +24.8% |
| 2017 | $519 +26.8% | $8,000 +26.8% |
| 2016 | $410 -0.8% | $6,310 |
| 2015 | $413 +9.8% | $6,310 |
| 2014 | $376 -5.3% | -- |
| 2013 | $397 +0.5% | $6,000 |
| 2012 | $395 +6.4% | -- |
| 2011 | $372 | -- |
Find assessor info on the county website
Monthly payment
Est. payment
Payment breakdown
Explore the cost of this home by adjusting the details. Changes won't be saved.Climate risks
Neighborhood: 80421
Nearby schools
Schools provided by the listing agent
- Elementary: Fitzsimmons
- Middle: Platte Canyon
- High: Platte Canyon
- District: Platte Canyon RE-1
Source: REcolorado as distributed by MLS GRID. This data may not be complete. We recommend contacting the local school district to confirm school assignments for this home.

Similar homes
- $215,000-- bd-- ba792 sqft229 Mcdougal Road, Bailey, CO 80421For Sale
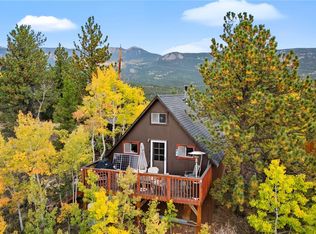
 MLS ID #6371829, Kami Carstens, LPT Realty. REcolorado as distributed by MLS GRID
 - $310,0002 bd1 ba1k sqft126 Sullivan Street, Bailey, CO 80421For Sale
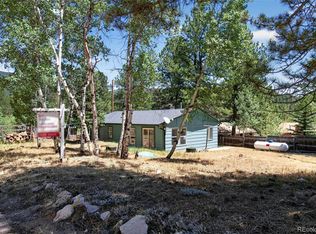 MLS ID #1683013, Aafke Lazar, Keller Williams Foothills Realty. REcolorado as distributed by MLS GRID
 - $145,0002 bd1 ba735 sqft296 Anderson Rd, Bailey, CO 80421Auction
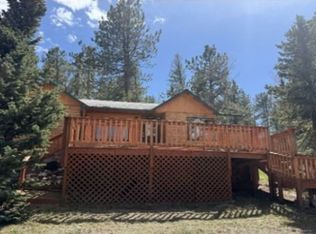 Xome
Xome - $229,000-- bd1 ba480 sqft307 Virginia Road, Bailey, CO 80421For Sale
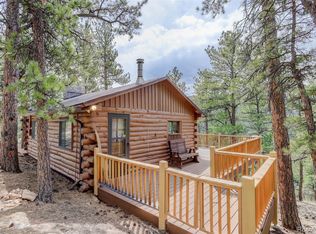 MLS ID #9033838, Walter Huber, Swan Realty Corp. REcolorado as distributed by MLS GRID
 - $175,0001 bd1 ba1k sqft2275 Shelton Drive, Bailey, CO 80421For SaleMLS ID #2090351, David Petersmith, Choice Property Brokers LTD. REcolorado as distributed by MLS GRID
- $125,0001 bd-- ba670 sqft132 Jones Road, Bailey, CO 80421For SaleMLS ID #7175386, Melissa Phillips, Jump Living. REcolorado as distributed by MLS GRID
- $199,0001 bd1 ba510 sqft854 Old Little Bear Creek Road, Idaho Springs, CO 80452For SaleMLS ID #5243126, Blake Wertz, Your Castle Realty LLC. REcolorado as distributed by MLS GRID
- $225,000-- bd-- ba553 sqft26262 Fern Gulch Road, Evergreen, CO 80439For SaleMLS ID #9886286, Dawn Havery, Berkshire Hathaway HomeServices Elevated Living RE. REcolorado as distributed by MLS GRID
- $161,5001 bd1 ba816 sqft907 Hefferman Gulch Road, Idaho Springs, CO 80452For SaleMLS ID #3545788, Bill Davis, Keller Williams Foothills Realty, LLC. REcolorado as distributed by MLS GRID
- $300,0001 bd1 ba1k sqft29230 S Sunset Trail, Conifer, CO 80433For SaleMLS ID #3603814, Jamie Goodvin, JPAR Modern Real Estate. REcolorado as distributed by MLS GRID
- $309,0002 bd1 ba840 sqft23803 Logan Avenue, Pine, CO 80470For SaleMLS ID #8130445, Joel Uhler, Orchard Brokerage LLC. REcolorado as distributed by MLS GRID
- $285,0001 bd1 ba468 sqft33885 La Plata Lane, Pine, CO 80470For SaleMLS ID #9981472, Kathleen Stump, Berkshire Hathaway HomeServices Elevated Living RE. REcolorado as distributed by MLS GRID
- $160,000-- bd-- ba560 sqft3504 Hidden Wilderness Road, Idaho Springs, CO 80439For SaleMLS ID #5345549, Roy Varela, Heritage West Realty LLC. REcolorado as distributed by MLS GRID
- $175,0001 bd-- ba612 sqft28368 Cedar Avenue, Pine, CO 80470For SaleMLS ID #1889097, David Petersmith, Choice Property Brokers LTD. REcolorado as distributed by MLS GRID
- $275,0001 bd1 ba634 sqft223 3rd Avenue, Idaho Springs, CO 80452For SaleMLS ID #4409509, LaDawn Sperling, Coldwell Banker Realty 24. REcolorado as distributed by MLS GRID
- $267,5002 bd1 ba878 sqftClear Creek Condominium, Georgetown, CO 80444For SaleMLS ID #3378307, Joshua Spinner, Clear Creek Realty Colorado LLC. REcolorado as distributed by MLS GRID
- $275,0001 bd1 ba675 sqftSilver Queen, Georgetown, CO 80444For SaleMLS ID #9409139, Kayla Geiger, Coldwell Banker Realty 28. REcolorado as distributed by MLS GRID
- $140,0003 bd2 ba975 sqft2038 County Road 308 #3, Dumont, CO 80436For SaleMLS ID #7967247, Moraima (Mo) Kelley, RE/MAX Properties Of The Summit. REcolorado as distributed by MLS GRID
- $329,0001 bd1 ba473 sqft2115 Hummingbird Way UNIT 103, Georgetown, CO 80444For Sale
 MLS ID #S1068715, Carrie L. Unthank, Berkshire Hathaway Home Services Elevated RE. Altitude Realtors
 - $329,0001 bd1 ba473 sqft2115 Hummingbird Way Bldg 4 #103, Georgetown, CO 80444New ConstructionMLS ID #3990519, Carrie Unthank, Berkshire Hathaway HomeServices Elevated Living RE. REcolorado as distributed by MLS GRID
