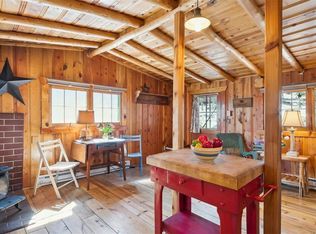
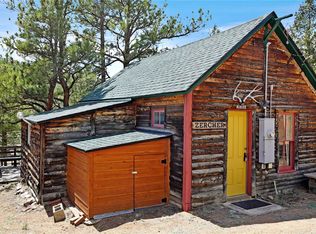
Welcome to your own slice of Colorado! This charming 2-bedroom, 1-bath home in the beautiful mountain community of Pine, offering space, privacy, and the opportunity to enjoy a more relaxed mountain lifestyle. The home is serviced by a spring shared well. Has own septic system.
The property features two inviting porches, perfect for morning coffee, relaxing evenings, or enjoying the peaceful mountain surroundings. You'll also find a fenced raised garden area, chicken coops, wood shed, and workshop, providing plenty of space for gardening, hobbies, projects, storage, and a more self-sufficient lifestyle.
Outdoor enthusiasts will appreciate the proximity to the Platte River and the many recreational opportunities throughout the area. Spend your days hiking scenic trails, exploring by trail bike, rafting, fishing, or simply enjoying the beauty of the surrounding mountains. After a day of adventure, come home and unwind on one of the two porches and enjoy your own private piece of Colorado.
Whether you're looking for a full-time residence, weekend retreat, mountain getaway, or a property where you can enjoy greater independence and self-sufficiency, this property offers plenty of possibilities. The combination of acreage, garden space, useful outbuildings, and access to outdoor recreation gives this property a unique mountain character.
If you've been dreaming of more room to breathe, space for your hobbies and projects, and a lifestyle connected to the outdoors, this Pine property is ready to be explored!
Click the Virtual Tour link to view the 3D walkthrough. Discounted rate options and no lender fee future refinancing may be available for qualified buyers of this home.
Accepting backups
Price cut: $10K (10/28)
$299,000
23803 Logan Avenue, Pine, CO 80470
2beds
840sqft
Single Family Residence
Built in 1902
0.34 Acres Lot
$-- Zestimate®
$356/sqft
$-- HOA
What's special
- 52 days
- 1,147
- 105
Zillow last checked:
Listing updated:
Listed by:
Joel Uhler 720-338-7739 joel.uhler@orchard.com,
Orchard Brokerage LLC
Source: REcolorado as distributed by MLS GRID,MLS#: 8130445
Facts & features
Interior
Bedrooms & bathrooms
- Bedrooms: 2
- Bathrooms: 1
- Full bathrooms: 1
- Main level bathrooms: 1
- Main level bedrooms: 2
Bedroom
- Description: Primary
- Level: Main
- Area: 60 Square Feet
- Dimensions: 5 x 12
Bedroom
- Description: 2nd Bedroom
- Features: Primary Suite
- Level: Main
- Area: 40 Square Feet
- Dimensions: 5 x 8
Bathroom
- Level: Main
- Area: 40 Square Feet
- Dimensions: 8 x 5
Heating
- Forced Air, Wall Furnace
Cooling
- None
Appliances
- Included: Dishwasher, Disposal, Microwave, Range, Refrigerator
- Laundry: In Unit
Features
- Ceiling Fan(s), Eat-in Kitchen, Entrance Foyer, Five Piece Bath, High Ceilings, No Stairs, Open Floorplan, Smoke Free
- Flooring: Laminate
- Windows: Window Coverings
- Has basement: No
- Number of fireplaces: 1
- Fireplace features: Wood Burning Stove
Interior area
- Total structure area: 840
- Total interior livable area: 840 sqft
- Finished area above ground: 840
Video & virtual tour
Property
Parking
- Total spaces: 5
Features
- Levels: One
- Stories: 1
- Patio & porch: Covered, Deck, Front Porch
- Exterior features: Balcony, Dog Run, Fire Pit, Garden, Lighting, Playground, Private Yard, Rain Gutters
- Fencing: Partial
- Has view: Yes
- View description: Mountain(s), Valley, Water
- Has water view: Yes
- Water view: Water
Lot
- Size: 0.34 Acres
- Features: Borders National Forest, Corner Lot, Level, Many Trees, Mountainous, Near Ski Area, Sprinklers In Front, Sprinklers In Rear
Details
- Parcel number: 047417
- Zoning: MR-3
- Special conditions: Standard
Construction
Type & style
- Home type: SingleFamily
- Architectural style: Contemporary
- Property subtype: Single Family Residence
Materials
- Frame, Wood Siding
- Foundation: Raised
- Roof: Metal
Condition
- Year built: 1902
Utilities & green energy
- Electric: 110V
- Water: Spring
- Utilities for property: Cable Available, Electricity Connected, Natural Gas Available, Phone Available, Propane
Community & HOA
Community
- Security: Carbon Monoxide Detector(s)
- Subdivision: Buffalo Creek Park
HOA
- Has HOA: No
Location
- Region: Pine
Financial & listing details
- Price per square foot: $356/sqft
- Tax assessed value: $243,218
- Annual tax amount: $1,416
- Date on market: 9/18/2026
- Listing terms: Cash,Conventional,FHA,VA Loan
- Exclusions: Seller's Personal Property.
- Ownership: Individual
- Electric utility on property: Yes
- Road surface type: Paved
Estimated market value
Not available
Estimated sales range
Not available
Not available
Price history
| Date | Event | Price |
|---|---|---|
| 11/2/2026 | Pending sale | $299,000$356/sqft |
Source:  REcolorado as distributed by MLS GRID #8130445 Report a problem | ||
| 10/28/2026 | Price change | $299,000-3.2%$356/sqft |
Source: REcolorado as distributed by MLS GRID #8130445 Report a problem | ||
| 10/8/2026 | Price change | $309,000-3.1%$368/sqft |
Source: REcolorado as distributed by MLS GRID #8130445 Report a problem | ||
| 9/18/2026 | Listed for sale | $319,000+72.4%$380/sqft |
Source: REcolorado as distributed by MLS GRID #8130445 Report a problem | ||
| 3/24/2021 | Listing removed | -- |
Source: Owner Report a problem | ||
| 6/30/2017 | Sold | $185,000+27.1%$220/sqft |
Source: Public Record Report a problem | ||
| 3/22/2017 | Listed for sale | $145,500-3%$173/sqft |
Source: Owner Report a problem | ||
| 4/30/2016 | Listing removed | $150,000$179/sqft |
Source: Owner Report a problem | ||
| 3/23/2016 | Listed for sale | $150,000+252.9%$179/sqft |
Source: Owner Report a problem | ||
| 4/10/2002 | Sold | $42,500$51/sqft |
Source: Public Record Report a problem | ||
Public tax history
| Year | Property taxes | Tax assessment |
|---|---|---|
| 2025 | $1,225 -1.3% | $15,201 +6.6% |
| 2024 | $1,241 +22.1% | $14,261 |
| 2023 | $1,016 -0.9% | $14,261 +24% |
| 2022 | $1,026 +7.9% | $11,498 -2.8% |
| 2021 | $950 | $11,829 +7.7% |
| 2020 | $950 +1.5% | $10,988 |
| 2019 | $936 +171.6% | $10,988 +180.9% |
| 2018 | $345 | $3,912 |
| 2017 | $345 -15.4% | $3,912 -16.7% |
| 2016 | $407 +100% | $4,694 |
| 2015 | $204 -34.3% | $4,694 +38.3% |
| 2014 | $310 +3.5% | $3,394 |
| 2013 | $300 +2.1% | $3,394 +2.3% |
| 2012 | $293 -12.2% | $3,319 |
| 2011 | $334 -0.1% | $3,319 -12.9% |
| 2010 | $335 -13% | $3,810 |
| 2009 | $384 +0.4% | $3,810 -12.8% |
| 2008 | $383 +12.7% | $4,370 |
| 2007 | $340 +0.2% | $4,370 +14.1% |
| 2006 | $339 +1.3% | $3,830 +3.5% |
| 2005 | $335 +9.2% | $3,700 |
| 2004 | $307 +47.6% | $3,700 |
| 2003 | $208 +1.9% | $3,700 +49.8% |
| 2002 | $204 -38.3% | $2,470 -32% |
| 2001 | $330 +6.6% | $3,630 |
| 2000 | $310 | $3,630 |
Find assessor info on the county website
Monthly payment
Est. payment
Payment breakdown
Explore the cost of this home by adjusting the details. Changes won't be saved.Climate risks
Neighborhood: 80470
Nearby schools
Schools provided by the listing agent
- Elementary: Elk Creek
- Middle: West Jefferson
- High: Conifer
- District: Jefferson County R-1
Source: REcolorado as distributed by MLS GRID. This data may not be complete. We recommend contacting the local school district to confirm school assignments for this home.


Similar homes
- $--2 bd1 ba945 sqft24090 Harrison Ave, Buffalo Creek, CO 80425Auction
 Auction.com 2
- $285,0001 bd1 ba468 sqft33885 La Plata Lane, Pine, CO 80470For Sale
 MLS ID #9981472, Kathleen Stump, Berkshire Hathaway HomeServices Elevated Living RE. REcolorado as distributed by MLS GRID
- $175,0001 bd-- ba612 sqft28368 Cedar Avenue, Pine, CO 80470For Sale
 MLS ID #1889097, David Petersmith, Choice Property Brokers LTD. REcolorado as distributed by MLS GRID
- $350,0001 bd1 ba700 sqft221 Juniper Lane, Bailey, CO 80421For Sale
 MLS ID #4579785, Kim Davis, LIV Sotheby's International Realty. REcolorado as distributed by MLS GRID
- $444,0002 bd1 ba816 sqft196 Beaver Trail, Bailey, CO 80421For SaleMLS ID #7074155, Kayla Maathuis, RE/MAX Alliance. REcolorado as distributed by MLS GRID
- $359,0002 bd1 ba900 sqft6411 S Summer Road, Morrison, CO 80465For SaleMLS ID #4203456, Dania Guth, Keller Williams Foothills Realty. REcolorado as distributed by MLS GRID
- $344,9002 bd1 ba782 sqft303 Hall Road, Bailey, CO 80421For SaleMLS ID #2618059, Paul Reisbeck, RE/MAX Alliance. REcolorado as distributed by MLS GRID
- $445,0002 bd1 ba985 sqft10690 S Deer Creek Road, Littleton, CO 80127For SaleMLS ID #7419220, Brittany Ouimette, Corriere Group LLC. REcolorado as distributed by MLS GRID
- $350,0002 bd1 ba875 sqft63 Fitzsimmons Road, Bailey, CO 80421For SaleMLS ID #4769140, Barbara Behl, Deer Creek Realty. REcolorado as distributed by MLS GRID
- $350,0002 bd2 ba1.2k sqft2088 Shelton Drive, Bailey, CO 80421For SaleMLS ID #5174749, Kenneth Hutchison, Tall Country Realty. REcolorado as distributed by MLS GRID
- $400,0002 bd1 ba720 sqft465 Apache Road, Evergreen, CO 80439For SaleMLS ID #8067185, Laura Patterson, Brokers Guild Real Estate. REcolorado as distributed by MLS GRID
- $224,000-- bd1 ba480 sqft307 Virginia Road, Bailey, CO 80421For SaleMLS ID #9033838, Walter Huber, Swan Realty Corp. REcolorado as distributed by MLS GRID
- $300,0002 bd1 ba920 sqft7700 W Glasgow Place #6A, Littleton, CO 80128For SaleMLS ID #3839756, Landin Smith, RE/MAX Professionals. REcolorado as distributed by MLS GRID
- $259,9992 bd2 ba916 sqft8378 S Upham Way #B106, Littleton, CO 80128For SaleMLS ID #9483785, Jessica Reade, KB Ranch and Home. REcolorado as distributed by MLS GRID
- $219,9002 bd1 ba856 sqft7823 County Road 43, Bailey, CO 80421New ConstructionMLS ID #4045018, Joe Shedaker, HK Real Estate. REcolorado as distributed by MLS GRID
- $350,0002 bd2 ba1k sqft305 Virginia Road #B, Bailey, CO 80421For SaleMLS ID #4110286, Rhonda Maki, Keller Williams DTC. REcolorado as distributed by MLS GRID
- $299,9002 bd1 ba743 sqftDakota Station Condos, Littleton, CO 80128For SaleMLS ID #5132813, Denise Nockels, HomeSmart. REcolorado as distributed by MLS GRID
- $395,0003 bd1 ba1k sqft5099 County Road 64, Bailey, CO 80421For SaleMLS ID #4903676, Jacqueline Neal, RE/MAX Alliance. REcolorado as distributed by MLS GRID
- $375,0003 bd1 ba1k sqft226 Hall Road, Bailey, CO 80421For Sale
 MLS ID #S1069504, Elizabeth A. Marquand, eXp Realty, LLC. Altitude Realtors
