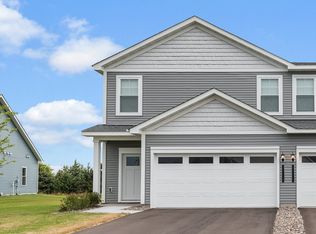
Welcome to your like-new Clear Lake home, where modern design meets everyday comfort! Built just 4 years ago, this thoughtfully designed property offers a unique and highly functional layout you don't find everywhere.
The main level features two bedrooms, a full bathroom, and an open concept kitchen, dining, and living room. In the upper level, you'll find a private primary suite retreat complete with its own full bathroom and walk-in closet, creating the ideal space to unwind at the end of the day.
The heart of the home is the attractive kitchen, featuring granite countertops, a center island, and a large walk-in pantry that makes organization a breeze. The adjacent dining area opens directly to a beautiful deck - perfect for summer grilling, morning coffee, or simply relaxing while overlooking the backyard.
The partially fenced yard offers both privacy and flexibility for pets, play, or entertaining. Downstairs, the unfinished lower level provides incredible potential - ready for you to create a future family room, additional bedrooms, workout space, or whatever fits your lifestyle/
With its newer construction, stylish finishes, and room to grow, this home combines comfort, functionality, and modern appeal - all in a desirable Clear Lake location. Don't miss your chance to make it yours!
Active with contingency
$379,900
7824 Gunner Dr, Clear Lake, MN 55319
3beds
1,534sqft
Single Family
Built in 2022
0.29 Acres Lot
$-- Zestimate®
$248/sqft
$8/mo HOA
What's special
Modern designStylish finishesCenter islandPrivate primary suite retreatBeautiful deckGranite countertopsAttractive kitchen
- 40 days |
- 185 |
- 9 |
Zillow last checked:
Listing updated:
Listed by:
Jerry Westhoff 320-267-4873,
Edina Realty, Inc
Source: NorthstarMLS as distributed by MLS GRID,MLS#: 7085526
Facts & features
Interior
Bedrooms & bathrooms
- Bedrooms: 3
- Bathrooms: 2
- Full bathrooms: 2
Bedroom
- Level: Upper
- Area: 266 Square Feet
- Dimensions: 14 x 19
Bedroom 2
- Level: Main
- Area: 132 Square Feet
- Dimensions: 11 x 12
Bedroom 3
- Level: Main
- Area: 132 Square Feet
- Dimensions: 11 x 12
Dining room
- Level: Main
- Area: 130 Square Feet
- Dimensions: 10 x 13
Kitchen
- Level: Main
- Area: 140 Square Feet
- Dimensions: 10 x 14
Living room
- Level: Main
- Area: 196 Square Feet
- Dimensions: 14 x 14
Heating
- Forced Air
Cooling
- Central Air
Appliances
- Included: Air-To-Air Exchanger, Dishwasher, Dryer, Microwave, Range, Refrigerator, Washer
Features
- Basement: Block,Daylight,Egress Window(s),Full,Unfinished
- Has fireplace: No
Interior area
- Total structure area: 2,569
- Total interior livable area: 1,534 sqft
- Finished area above ground: 1,534
- Finished area below ground: 0
Property
Parking
- Total spaces: 3
- Parking features: Attached, Asphalt
- Attached garage spaces: 3
Accessibility
- Accessibility features: None
Features
- Levels: Three Level Split
- Patio & porch: Deck
- Fencing: Partial,Vinyl
Lot
- Size: 0.29 Acres
- Dimensions: 85 x 137 x 103 x 143
- Features: Tree Coverage - Light
Details
- Foundation area: 1035
- Parcel number: 70004130212
- Zoning description: Residential-Single Family
Construction
Type & style
- Home type: SingleFamily
- Property subtype: Single Family
Materials
- Frame
- Roof: Age 8 Years or Less
Condition
- New construction: No
- Year built: 2022
Utilities & green energy
- Electric: Circuit Breakers, 100 Amp Service
- Gas: Natural Gas
- Sewer: City Sewer/Connected
- Water: City Water/Connected
Community & HOA
Community
- Subdivision: Hunter Lake Bluff Plat 2
HOA
- Has HOA: Yes
- Services included: Shared Amenities
- HOA fee: $100 annually
- HOA name: Hunter Lake Bluffs
- HOA phone: 320-250-1001
Location
- Region: Clear Lake
Financial & listing details
- Price per square foot: $248/sqft
- Tax assessed value: $354,100
- Annual tax amount: $3,824
- Date on market: 6/12/2026
- Road surface type: Paved
Estimated market value
Not available
Estimated sales range
Not available
Not available
Price history
| Date | Event | Price |
|---|---|---|
| 6/12/2026 | Listed for sale | $379,900+10.8%$248/sqft |
Source:  NorthstarMLS as distributed by MLS GRID #7085526 Report a problem NorthstarMLS as distributed by MLS GRID #7085526 Report a problem | ||
| 1/11/2023 | Sold | $342,900$224/sqft |
Source: NorthstarMLS as distributed by MLS GRID #6243361 Report a problem | ||
| 1/6/2023 | Pending sale | $342,900$224/sqft |
Source: NorthstarMLS as distributed by MLS GRID #6243361 Report a problem | ||
| 8/2/2022 | Listed for sale | $342,900+829.3%$224/sqft |
Source: NorthstarMLS as distributed by MLS GRID #6243361 Report a problem | ||
| 11/17/2021 | Sold | $36,900$24/sqft |
Source: NorthstarMLS as distributed by MLS GRID #5704810 Report a problem | ||
| 10/11/2021 | Pending sale | $36,900$24/sqft |
Source: NorthstarMLS as distributed by MLS GRID #5704810 Report a problem | ||
| 1/25/2021 | Listed for sale | $36,900$24/sqft |
Source: NorthstarMLS as distributed by MLS GRID #5704810 Report a problem | ||
| 1/1/2021 | Listing removed | $36,900$24/sqft |
Source: VoigtJohnson #5572781 Report a problem | ||
| 5/28/2020 | Listed for sale | $36,900$24/sqft |
Source: VoigtJohnson #5572781 Report a problem | ||
Public tax history
| Year | Property taxes | Tax assessment |
|---|---|---|
| 2025 | $3,828 +4% | $354,100 +5.1% |
| 2024 | $3,680 +519.5% | $337,000 +3.8% |
| 2023 | $594 +296% | $324,600 +730.2% |
| 2022 | $150 +23% | $39,100 +492.4% |
| 2021 | $122 -6.2% | $6,600 |
| 2020 | $130 +6.6% | $6,600 |
| 2019 | $122 -6.2% | $6,600 +15.8% |
| 2018 | $130 +10.2% | $5,700 |
| 2017 | $118 -3.3% | $5,700 -5% |
| 2016 | $122 -22.8% | $6,000 -20% |
| 2015 | $158 | $7,500 |
| 2014 | $158 -27.5% | $7,500 -25% |
| 2013 | $218 -38.1% | $10,000 -42.2% |
| 2012 | $352 -12.4% | $17,300 -16% |
| 2011 | $402 +13.6% | $20,600 +7.3% |
| 2010 | $354 +25.5% | $19,200 +17.8% |
| 2009 | $282 -36.5% | $16,300 -42.4% |
| 2008 | $444 +164.3% | $28,300 +97.9% |
| 2007 | $168 +147.1% | $14,300 +155.4% |
| 2006 | $68 +580% | $5,600 +600% |
| 2005 | $10 | $800 |
Find assessor info on the county website
Monthly payment
Est. payment
Payment breakdown
Explore the cost of this home by adjusting the details. Changes won't be saved.Climate risks
Neighborhood: 55319
Nearby schools
GreatSchools rating
- 6/10Clearview Elementary SchoolGrades: K-5Distance: 1.6 mi
- 3/10South Junior High SchoolGrades: 6-8Distance: 10.6 mi
- 3/10Technical Senior High SchoolGrades: 9-12Distance: 11.3 mi
- $351,9000.27 Acres7862 Gunner Dr, Clear Lake, MN 55319Off Market

- $576,1904 bd3 ba2.7k sqftGunner Dr, Clear Lake, MN 55319Sold
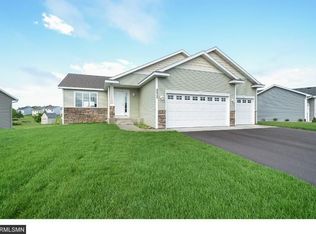
- $364,9243 bd2 ba1.3k sqft7821 Gunner Dr N, Clear Lake, MN 55319Sold
- $333,5000.3 Acres8160 Wood Duck Way, Clear Lake, MN 55319Off Market
- $356,9003 bd2 ba1.5k sqft8148 Wood Duck Way, Clear Lake, MN 55319Sold
- $435,0004 bd2 ba2k sqft7880 Gunner Dr, Clear Lake, MN 55319Pending
- $349,9004 bd3 ba1.9k sqft8177 Whitetail Ln, Clear Lake, MN 55319Sold
- $279,9002 bd-- ba973 sqft8172 Wood Duck Way, Clear Lake, MN 55319Sold
A local agent can set up tours, give advice and negotiate with sellers.
Similar homes
- $359,9003 bd2 ba1.6k sqft7701 Birch St, Clear Lake, MN 55319New Construction

 NorthstarMLS as distributed by MLS GRID
 - from $350,9003 bd2 ba1.6k sqftHancock Plan, Parkside, Clear Lake, MN 55319New Construction
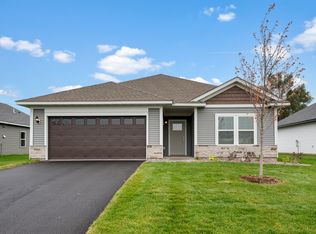 LGI Homes
 - $393,9004 bd3 ba2.2k sqft7709 Birch St, Clear Lake, MN 55319New Construction
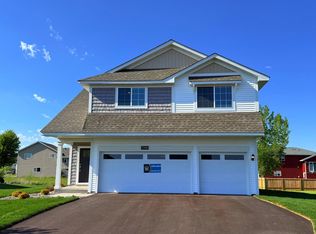 NorthstarMLS as distributed by MLS GRID
 - $338,9003 bd3 ba1.7k sqft8357 Cherry St, Clear Lake, MN 55319New Construction
 NorthstarMLS as distributed by MLS GRID
 - from $340,9002 bd2 ba1.4k sqftFloyd Plan, Parkside, Clear Lake, MN 55319New ConstructionLGI Homes
- $399,9003 bd2 ba1.3k sqft15171 Laurel St SE, Becker, MN 55308New ConstructionMLS ID #7113065, Jonathan Severson, Real Broker, LLC. NorthstarMLS as distributed by MLS GRID
- $320,9003 bd3 ba1.4k sqft8375 Cherry St, Clear Lake, MN 55319New ConstructionNorthstarMLS as distributed by MLS GRID
- $365,0003 bd2 ba1.6k sqft1542 Mulberry Rd, Saint Cloud, MN 56303For SaleMLS ID #7105227, DeeDee Fisher, RE/MAX Results. NorthstarMLS as distributed by MLS GRID
- $374,9003 bd2 ba1.8k sqft26329 150th St, Zimmerman, MN 55398For SaleMLS ID #7032741, Heather Dietrich Feigum, Our Area Homes. NorthstarMLS as distributed by MLS GRID
- $374,0003 bd2 ba1.9k sqft18111 203rd Ave NW, Big Lake, MN 55309For SaleMLS ID #7101524, Jeremy R. Chubb, Leading Edge Realty. NorthstarMLS as distributed by MLS GRID
- $439,0003 bd3 ba1.9k sqft1711 54th St SE, Saint Cloud, MN 56304For SaleMLS ID #7094720, Jill Johnson, Parcel Real Estate Inc.. NorthstarMLS as distributed by MLS GRID
- $415,0004 bd2 ba1.7k sqft4173 87th St NE, Monticello, MN 55362For SaleMLS ID #7034528, Kerby & Cristina Real Estate Experts, RE/MAX Results. NorthstarMLS as distributed by MLS GRID
- $439,5003 bd3 ba2.2k sqft9260 Highway 95 NE, Foley, MN 56329For SaleMLS ID #7090330, Dan Anshus, Financially Free, LLC. NorthstarMLS as distributed by MLS GRID
- $369,9004 bd2 ba1.9k sqft14266 292nd Ave NW, Zimmerman, MN 55398For SaleMLS ID #7066323, Scott Grupa, RE/MAX Results - Nisswa. NorthstarMLS as distributed by MLS GRID
- $365,0003 bd2 ba1.3k sqft24605 140th St NW, Zimmerman, MN 55398For SaleMLS ID #7026242, Matthew A. Imdieke, Central MN Realty LLC. NorthstarMLS as distributed by MLS GRID
- $349,9004 bd2 ba1.6k sqft20341 Junegrass Dr, Big Lake, MN 55309For SaleMLS ID #7104181, David J. Widell, RE/MAX Advantage Plus. NorthstarMLS as distributed by MLS GRID
- $--2 bd1 ba1.6k sqft1260 Cypress Dr, Annandale, MN 55302AuctionAuction.com 2
- $349,9004 bd2 ba1.8k sqft4885 Drake Cir, Big Lake, MN 55309For SaleMLS ID #7086772, Lisa M Salfer, Edina Realty, Inc.. NorthstarMLS as distributed by MLS GRID
- $329,0002 bd2 ba1.5k sqft5326 Sand Bunker St, Saint Cloud, MN 56304For SaleMLS ID #7099310, Robert Jacobs, Coldwell Banker Realty. NorthstarMLS as distributed by MLS GRID
- $435,0003 bd2 ba2.1k sqft3135 Quarry Rd NE, Sauk Rapids, MN 56379For SaleMLS ID #7107200, Marty Czech, Premier Real Estate Services. NorthstarMLS as distributed by MLS GRID
