WOW!! BETTER THAN NEW CONSTRUCTION!! Be ready to be impressed at every turn in this beautifully maintained home! Perfectly positioned on a large corner lot, this home offers space, functionality, and excellent upgrades! Inviting floor plan with 4 same floor, generously sized, bedrooms that include a private, large primary suite! The open concept main level is amazing for entertaining, and cooking in the spacious kitchen will be a dream! Kitchen offers loads of cabinetry, large center island w/extra seating and a wonderful walk-in pantry! Step outside to a spacious deck, large concrete patio and fenced yard - plenty of room to play or garden! The 4-car garage is an absolute DREAM! Don't wait on this one!
Pending
Price cut: $5K (5/11)
$435,000
7880 Gunner Dr, Clear Lake, MN 55319
4beds
2,098sqft
Single Family
Built in 2021
0.3 Acres Lot
$-- Zestimate®
$207/sqft
$8/mo HOA
What's special
Fenced yardSpacious deckOpen concept main levelPrivate large primary suiteInviting floor planLoads of cabinetrySpacious kitchen
- 140 days |
- 46 |
- 1 |
Zillow last checked:
Listing updated:
Listed by:
Sara Waytashek 612-298-3608,
Edina Realty, Inc.,
Ronald (Ron) Pollock 612-719-1732
Source: NorthstarMLS as distributed by MLS GRID,MLS#: 7030576
Facts & features
Interior
Bedrooms & bathrooms
- Bedrooms: 4
- Bathrooms: 2
- Full bathrooms: 2
Bedroom
- Level: Upper
- Area: 224 Square Feet
- Dimensions: 16x14
Bedroom 2
- Level: Upper
- Area: 144 Square Feet
- Dimensions: 12x12
Bedroom 3
- Level: Upper
- Area: 110 Square Feet
- Dimensions: 11x10
Bedroom 4
- Level: Upper
- Area: 110 Square Feet
- Dimensions: 11x10
Dining room
- Level: Main
- Area: 150 Square Feet
- Dimensions: 15x10
Kitchen
- Level: Main
- Area: 180 Square Feet
- Dimensions: 18x10
Laundry
- Level: Upper
- Area: 63 Square Feet
- Dimensions: 9x7
Living room
- Level: Main
- Area: 270 Square Feet
- Dimensions: 18x15
Heating
- Forced Air
Cooling
- Central Air
Appliances
- Included: Dishwasher, Dryer, Microwave, Range, Refrigerator, Stainless Steel Appliance(s), Washer
- Laundry: Laundry Room, Upper Level, Washer Hookup
Features
- Basement: Block,Daylight,Unfinished,Walk-Out Access
Interior area
- Total structure area: 2,837
- Total interior livable area: 2,098 sqft
- Finished area above ground: 2,098
- Finished area below ground: 0
Property
Parking
- Total spaces: 4
- Parking features: Attached, Concrete, Garage Door Opener, Insulated Garage
- Attached garage spaces: 4
- Has uncovered spaces: Yes
Accessibility
- Accessibility features: None
Features
- Levels: Four or More Level Split
- Patio & porch: Covered, Front Porch
- Pool features: None
- Fencing: Chain Link
Lot
- Size: 0.3 Acres
- Dimensions: .30 acres
- Features: Corner Lot, Tree Coverage - Light
Details
- Foundation area: 739
- Parcel number: 70004130216
- Zoning description: Residential-Single Family
Construction
Type & style
- Home type: SingleFamily
- Property subtype: Single Family
Materials
- Block
- Roof: Age 8 Years or Less,Asphalt
Condition
- New construction: No
- Year built: 2021
Utilities & green energy
- Gas: Natural Gas
- Sewer: City Sewer/Connected
- Water: City Water/Connected
Community & HOA
Community
- Subdivision: Hunter Lake Bluff Two
HOA
- Has HOA: Yes
- Services included: Shared Amenities
- HOA fee: $100 annually
- HOA name: Hunter Lake Bluffs
- HOA phone: 320-250-1001
Location
- Region: Clear Lake
Financial & listing details
- Price per square foot: $207/sqft
- Tax assessed value: $415,300
- Annual tax amount: $4,324
- Date on market: 3/4/2026
- Cumulative days on market: 349 days
Estimated market value
Not available
Estimated sales range
Not available
Not available
Price history
| Date | Event | Price |
|---|---|---|
| 6/28/2026 | Pending sale | $435,000$207/sqft |
Source:  NorthstarMLS as distributed by MLS GRID #7030576 Report a problem NorthstarMLS as distributed by MLS GRID #7030576 Report a problem | ||
| 5/11/2026 | Price change | $435,000-1.1%$207/sqft |
Source: NorthstarMLS as distributed by MLS GRID #7030576 Report a problem | ||
| 4/14/2026 | Price change | $440,000-2.2%$210/sqft |
Source: NorthstarMLS as distributed by MLS GRID #7030576 Report a problem | ||
| 3/4/2026 | Listed for sale | $450,000$214/sqft |
Source: NorthstarMLS as distributed by MLS GRID #7030576 Report a problem | ||
| 3/4/2026 | Listing removed | $450,000$214/sqft |
Source: NorthstarMLS as distributed by MLS GRID #6814650 Report a problem | ||
| 1/29/2026 | Price change | $450,000-2.2%$214/sqft |
Source: NorthstarMLS as distributed by MLS GRID #6814650 Report a problem | ||
| 11/6/2025 | Listed for sale | $460,000$219/sqft |
Source: NorthstarMLS as distributed by MLS GRID #6814650 Report a problem | ||
| 11/6/2025 | Listing removed | $460,000$219/sqft |
Source: NorthstarMLS as distributed by MLS GRID #6765771 Report a problem | ||
| 10/10/2025 | Price change | $460,000-1.1%$219/sqft |
Source: NorthstarMLS as distributed by MLS GRID #6765771 Report a problem | ||
| 9/17/2025 | Price change | $465,000-2.1%$222/sqft |
Source: NorthstarMLS as distributed by MLS GRID #6765771 Report a problem | ||
| 8/8/2025 | Listed for sale | $475,000+25%$226/sqft |
Source: NorthstarMLS as distributed by MLS GRID #6765771 Report a problem | ||
| 2/18/2022 | Sold | $379,900$181/sqft |
Source: NorthstarMLS as distributed by MLS GRID #6139514 Report a problem | ||
| 1/9/2022 | Pending sale | $379,900$181/sqft |
Source: NorthstarMLS as distributed by MLS GRID #6139514 Report a problem | ||
| 1/5/2022 | Listed for sale | $379,900$181/sqft |
Source: NorthstarMLS as distributed by MLS GRID #6139514 Report a problem | ||
| 12/26/2021 | Listing removed | -- |
Source: NorthstarMLS as distributed by MLS GRID #6127586 Report a problem | ||
| 11/15/2021 | Listed for sale | $379,900$181/sqft |
Source: NorthstarMLS as distributed by MLS GRID #6127586 Report a problem | ||
Public tax history
| Year | Property taxes | Tax assessment |
|---|---|---|
| 2025 | $4,324 +1.6% | $406,127 +6.9% |
| 2024 | $4,254 +0% | $379,967 +1.4% |
| 2023 | $4,252 +2697.4% | $374,889 +8.8% |
| 2022 | $152 +24.6% | $344,587 +5121% |
| 2021 | $122 -6.2% | $6,600 |
| 2020 | $130 +6.6% | $6,600 |
| 2019 | $122 -6.2% | $6,600 +15.8% |
| 2018 | $130 +10.2% | $5,700 |
| 2017 | $118 -3.3% | $5,700 -5% |
| 2016 | $122 -22.8% | $6,000 -20% |
| 2015 | $158 | $7,500 |
| 2014 | $158 -27.5% | $7,500 -25% |
| 2013 | $218 -38.1% | $10,000 -42.2% |
| 2012 | $352 -12.4% | $17,300 -16% |
| 2011 | $402 +13.6% | $20,600 +7.3% |
| 2010 | $354 +25.5% | $19,200 +17.8% |
| 2009 | $282 -36.5% | $16,300 -42.4% |
| 2008 | $444 +164.3% | $28,300 +97.9% |
| 2007 | $168 +147.1% | $14,300 +155.4% |
| 2006 | $68 +580% | $5,600 +600% |
| 2005 | $10 | $800 |
Find assessor info on the county website
Monthly payment
Est. payment
Payment breakdown
Explore the cost of this home by adjusting the details. Changes won't be saved.Climate risks
Neighborhood: 55319
Nearby schools
GreatSchools rating
- 6/10Clearview Elementary SchoolGrades: K-5Distance: 1.6 mi
- 3/10South Junior High SchoolGrades: 6-8Distance: 10.6 mi
- 3/10Technical Senior High SchoolGrades: 9-12Distance: 11.3 mi
- $351,9000.27 Acres7862 Gunner Dr, Clear Lake, MN 55319Off Market
- $370,0003 bd2 ba1.3k sqft8205 Natures Edge Rd, Clear Lake, MN 55319Sold
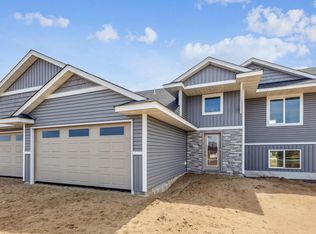
- $576,1904 bd3 ba2.7k sqftGunner Dr, Clear Lake, MN 55319Sold

- $279,9002 bd-- ba973 sqft8172 Wood Duck Way, Clear Lake, MN 55319Sold
- $379,9003 bd2 ba1.5k sqft7824 Gunner Dr, Clear Lake, MN 55319For Sale
- $326,0003 bd2 ba1.2k sqft8189 Natures Edge Rd, Clear Lake, MN 55319Sold
- $333,5000.3 Acres8160 Wood Duck Way, Clear Lake, MN 55319Off Market
- $404,1003 bd2 ba1.5k sqft7885 Gunner Dr, Clear Lake, MN 55319Off Market
A local agent can set up tours, give advice and negotiate with sellers.
Similar homes
- $449,9994 bd2 ba2.4k sqft7481 State St, Clear Lake, MN 55319For Sale

 MLS ID #7060647, Erica Quamme, Legacy Home Group MN LLC. NorthstarMLS as distributed by MLS GRID
 - $379,9003 bd2 ba1.5k sqft7824 Gunner Dr, Clear Lake, MN 55319For Sale
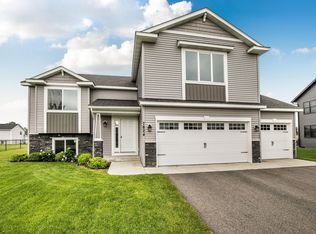 MLS ID #7085526, Jerry Westhoff, Edina Realty, Inc. NorthstarMLS as distributed by MLS GRID
 - $435,0002 bd2 ba1.3k sqft4292 115th Ave, Clear Lake, MN 55319For Sale
 MLS ID #7081269, Zachary Dooher, Real Broker, LLC. NorthstarMLS as distributed by MLS GRID
 - $375,0004 bd2 ba2.2k sqft235 Englewood Rd, Clearwater, MN 55320For Sale
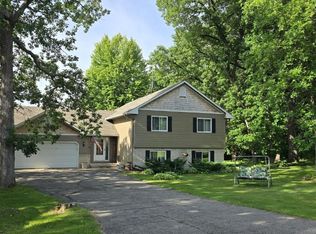 MLS ID #7112461, Pamela J Potter, Coldwell Banker Realty. NorthstarMLS as distributed by MLS GRID
 - $439,5003 bd3 ba2.2k sqft9260 Highway 95 NE, Foley, MN 56329For SaleMLS ID #7090330, Dan Anshus, Financially Free, LLC. NorthstarMLS as distributed by MLS GRID
- $479,9004 bd3 ba2.5k sqft23063 Turquoise St, Saint Cloud, MN 56301For SaleMLS ID #7102214, Todd J. Swanson, Premier Real Estate Services. NorthstarMLS as distributed by MLS GRID
- $419,9005 bd3 ba2.5k sqft15838 100th St, Becker, MN 55308For SaleMLS ID #7103012, Ray Clark, RE/MAX Results. NorthstarMLS as distributed by MLS GRID
- $449,9004 bd4 ba2.8k sqft3007 Crescent Ridge Trl, Saint Cloud, MN 56301For SaleMLS ID #7069875, Debbie Niemeyer, Coldwell Banker Realty. NorthstarMLS as distributed by MLS GRID
- $415,0004 bd2 ba1.7k sqft4173 87th St NE, Monticello, MN 55362For SaleMLS ID #7034528, Kerby & Cristina Real Estate Experts, RE/MAX Results. NorthstarMLS as distributed by MLS GRID
- $445,0005 bd3 ba2.5k sqft1256 Osauka Rd NE, Sauk Rapids, MN 56379For SaleMLS ID #7089432, Kelly Schepers, Premier Real Estate Services. NorthstarMLS as distributed by MLS GRID
- $425,0004 bd3 ba2.4k sqft14320 314th Ave NW, Princeton, MN 55371For SaleMLS ID #7080770, Dustin Wiebold, Ashworth Real Estate. NorthstarMLS as distributed by MLS GRID
- $390,0006 bd3 ba3k sqft411 4th St N, Sartell, MN 56377For SaleMLS ID #7105950, Chaz James, Premier Real Estate Services. NorthstarMLS as distributed by MLS GRID
- $415,0004 bd3 ba2.4k sqft707 Erickson Ct, Sauk Rapids, MN 56379For SaleMLS ID #7024524, Kris Lindahl, Kris Lindahl Real Estate. NorthstarMLS as distributed by MLS GRID
- $389,9004 bd3 ba2.1k sqft19077 Eagle Lake Rd S, Big Lake, MN 55309For SaleMLS ID #7085471, Morgan Gregory, Central MN Realty LLC. NorthstarMLS as distributed by MLS GRID
- $379,9004 bd2 ba2.3k sqft26232 24th St W, Zimmerman, MN 55398For SaleMLS ID #7105791, Joss Jondahl, eXp Realty. NorthstarMLS as distributed by MLS GRID
- $499,0003 bd2 ba1.6k sqft15304 290th Ave NW, Zimmerman, MN 55398For SaleMLS ID #7101720, Jennifer Kris Agre, Keller Williams Integrity NW. NorthstarMLS as distributed by MLS GRID
- $479,9004 bd3 ba2.5k sqft1704 Knottingham Dr, Sartell, MN 56377For SaleMLS ID #7067472, Ali Spoden, Agency North Real Estate, Inc. NorthstarMLS as distributed by MLS GRID
- $379,9003 bd2 ba1.6k sqft451 Cedar Ave N, Maple Lake, MN 55358For SaleMLS ID #7104926, Barbara Mengelkoch, Kg Realty. NorthstarMLS as distributed by MLS GRID
- $450,0003 bd3 ba2.6k sqft6657 E Oak Dr, Monticello, MN 55362For SaleMLS ID #7061423, DeLacey Real Estate, Coldwell Banker Realty. NorthstarMLS as distributed by MLS GRID
- $375,0004 bd3 ba2.5k sqft898 Harrison Dr, Big Lake, MN 55309For SaleMLS ID #7080083, Tiffani M. Greener, LPT Realty, LLC. NorthstarMLS as distributed by MLS GRID
