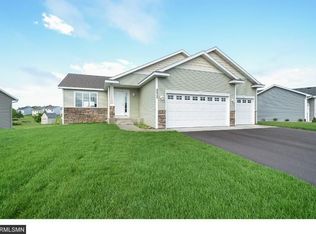
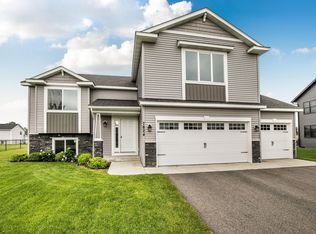
Custom-built 2-story sold prior to MLS
Closed
Zillow last checked:
Listing updated:
Bought with:
Kyle Haller
Haller Realty Inc.
Source: NorthstarMLS as distributed by MLS GRID,MLS#: 6411596
Price history
| Date | Event | Price |
|---|---|---|
| 1/12/2024 | Sold | $576,190+1088%$211/sqft |
Source:  NorthstarMLS as distributed by MLS GRID #6411596 Report a problem NorthstarMLS as distributed by MLS GRID #6411596 Report a problem | ||
| 6/30/2023 | Sold | $48,500$18/sqft |
Source: NorthstarMLS as distributed by MLS GRID #6370950 Report a problem | ||
| 6/29/2023 | Pending sale | $48,500$18/sqft |
Source: NorthstarMLS as distributed by MLS GRID #6370950 Report a problem | ||
| 5/15/2023 | Price change | $48,500-85.1%$18/sqft |
Source: NorthstarMLS as distributed by MLS GRID #6370950 Report a problem | ||
| 5/15/2023 | Price change | $324,900-1.2%$119/sqft |
Source: NorthstarMLS as distributed by MLS GRID #6370924 Report a problem | ||
| 3/23/2023 | Price change | $328,900+559.1%$121/sqft |
Source: NorthstarMLS as distributed by MLS GRID #6344645 Report a problem | ||
| 3/20/2023 | Price change | $49,900-10.7%$18/sqft |
Source: NorthstarMLS as distributed by MLS GRID #6344676 Report a problem | ||
| 2/21/2023 | Price change | $55,900-85.2%$21/sqft |
Source: NorthstarMLS as distributed by MLS GRID #6335161 Report a problem | ||
| 2/1/2023 | Price change | $378,900+577.8%$139/sqft |
Source: NorthstarMLS as distributed by MLS GRID #6328847 Report a problem | ||
| 11/4/2022 | Price change | $55,900-85.2%$21/sqft |
Source: NorthstarMLS as distributed by MLS GRID #6306223 Report a problem | ||
| 11/4/2022 | Price change | $377,900+576%$139/sqft |
Source: NorthstarMLS as distributed by MLS GRID #6304407 Report a problem | ||
| 9/6/2022 | Price change | $55,900-85.2%$21/sqft |
Source: NorthstarMLS as distributed by MLS GRID #6257236 Report a problem | ||
| 8/13/2022 | Price change | $377,900+576%$139/sqft |
Source: NorthstarMLS as distributed by MLS GRID #6246884 Report a problem | ||
| 5/20/2022 | Price change | $55,900-86.7%$21/sqft |
Source: NorthstarMLS as distributed by MLS GRID #6199560 Report a problem | ||
| 5/13/2022 | Listed for sale | $419,900+6.3%$154/sqft |
Source: NorthstarMLS as distributed by MLS GRID #6195371 Report a problem | ||
| 5/13/2022 | Listing removed | -- |
Source: NorthstarMLS as distributed by MLS GRID #6151726 Report a problem | ||
| 2/10/2022 | Listed for sale | $394,900+19.7%$145/sqft |
Source: NorthstarMLS as distributed by MLS GRID #6151726 Report a problem | ||
| 2/10/2022 | Listing removed | -- |
Source: NorthstarMLS as distributed by MLS GRID #6145350 Report a problem | ||
| 1/28/2022 | Listed for sale | $329,900$121/sqft |
Source: NorthstarMLS as distributed by MLS GRID #6145350 Report a problem | ||
Get a cash offer in 3 minutes
Find out how much your home could sell for in as little as 3 minutes with a no-obligation cash offer.
Estimated market value
$566,400
