Skip main navigation
Closed
  • $324,900

    7824 Nightshade Ln, Joliet, IL 60404

    3beds
    1,539sqft
    Townhouse, Single Family Residence
    Built in 2025
    -- sqft lot
    $332,900 Zestimate®
    $211/sqft
    $2,740 Estimated rent

    Home value

    $332,900

    $303,000 - $366,000

    $2,740/mo

    Zestimate® history
    Loading
    Loading...

    Owner options

    List your home for rent

    $2,740/mo

    Rent Zestimate®

    Find your next renter with Zillow Rental Manager. Plus, with online applications, you can quickly screen prospective tenants – for free.

    Learn more

    $2,740/mo

    Rent Zestimate®

    Refinance and save

    $2,526/mo

    Est. payment

    Refinancing to a lower rate could help reduce your monthly payments and save thousands over the life of the loan.

    See today's rates

    $2,526/mo

    Est. payment

    Explore your selling options

    Work with a Zillow partner agent

    Leverage their expertise and Zillow's premium Showcase listings to get your home seen by more buyers.

    Get started

    List with your own agent

    Get your home in front of millions of buyers by listing it on Zillow.

    Learn how to do it

    Sell it yourself

    Take full control of how buyers see your home on Zillow by listing For Sale by Owner (FSBO).

    List your home

    What's special

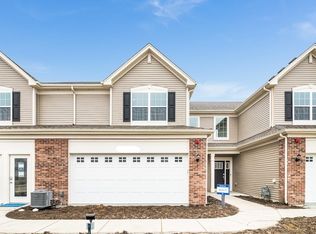
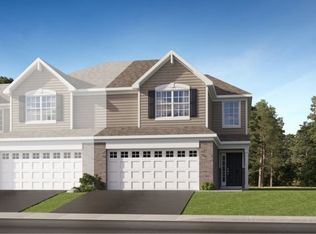
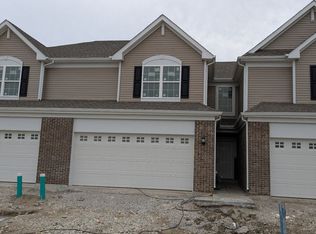
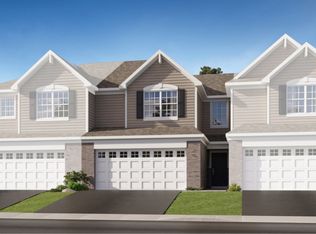
    Below market 3/2/1 BUYDOWN RATES with 5k toward closing costs with closing by end of May or 1/0 BUYDOWN RATE for homes up until August!! Be part of the pre-construction pricing and growth in Lakewood Prairie with Minooka Schools and conveniently located in Joliet! Welcome to your open-concept new construction home where the thoughtful floor-plan offers the perfect space for maximizing natural light and a cozy living space. An exterior of brick and siding brings you into a bright welcoming foyer with luxury plank flooring leading into and through the entire first floor!. An expansive family room flows into the dining and kitchen area complete with plenty of cabinets and quartz counters! Just off the family room is the sliding door to the back patio, where you'll have open views and space to relax. Upstairs, you will find the laundry area, and primary suite with a walk-in closet along with a luxurious attached bath with DELUXE SHOWER. The additional bedrooms are conveniently located around the second full bath. Nestled in an established community, you can find yourself surrounded by it all and close to Plainfield, Shorewood and Joliet shopping, and dining. Enjoy pond views from your back patio, and a short walk to the local on site Minooka elementary school! Buy with peace of mind... everything is brand new and a 10-year builder structural warranty included! Plus with the benefits of the maintenance-free, living, you will have more time for fun! Enjoy all that Joliet has to offer with benefit of ALL Minooka schools! Features are subject to change without notice. Inquire to find out how to schedule your tour! HOMESITE 1312

    Zillow last checked:

    Listing updated:

    Listed by:

    Sarah Toso, ABR 815-603-7493,

    RE/MAX Ultimate Professionals,

    Matthew Trusk,

    Re/Max Ultimate Professionals

    Bought with:

    Ulises Huitron

    Keller Williams Infinity

    Source: MRED as distributed by MLS GRID,MLS#: 12321534MLS Logo

    Facts & features

    Interior

    Bedrooms & bathrooms
    • Bedrooms: 3
    • Bathrooms: 3
    • Full bathrooms: 2
    • 1/2 bathrooms: 1
    Rooms
    • Room types: Foyer
    Primary bedroom
    • Features: Flooring (Carpet), Bathroom (Full)
    • Level: Second
    • Area: 156 Square Feet
    • Dimensions: 13X12
    Bedroom 2
    • Features: Flooring (Carpet)
    • Level: Second
    • Area: 108 Square Feet
    • Dimensions: 12X9
    Bedroom 3
    • Features: Flooring (Carpet)
    • Level: Second
    • Area: 110 Square Feet
    • Dimensions: 10X11
    Dining room
    • Features: Flooring (Vinyl)
    • Level: Main
    • Area: 130 Square Feet
    • Dimensions: 13X10
    Family room
    • Level: Main
    • Area: 300 Square Feet
    • Dimensions: 25X12
    Foyer
    • Level: Main
    • Area: 70 Square Feet
    • Dimensions: 7X10
    Kitchen
    • Features: Kitchen (Eating Area-Breakfast Bar, Pantry-Closet), Flooring (Vinyl)
    • Level: Main
    • Area: 143 Square Feet
    • Dimensions: 13X11
    Laundry
    • Level: Second
    • Area: 48 Square Feet
    • Dimensions: 8X6
    Heating
    • Natural Gas, Forced Air
    Cooling
    • Central Air
    Appliances
    • Included: Microwave, Dishwasher, Stainless Steel Appliance(s), Gas Water Heater
    • Laundry: Upper Level, Gas Dryer Hookup, In Unit
    Features
    • Cathedral Ceiling(s), Walk-In Closet(s), Open Floorplan
    • Basement: None
    Interior area
    • Total structure area: 0
    • Total interior livable area: 1,539 sqft

    Property

    Parking
    • Total spaces: 2
    • Parking features: Asphalt, Garage Door Opener, On Site, Garage Owned, Attached, Garage
    • Attached garage spaces: 2
    • Has uncovered spaces: Yes
    Accessibility
    • Accessibility features: No Disability Access
    Features
    • Patio & porch: Patio
    Lot
    • Features: Landscaped
    Details
    • Parcel number: 0901384048
    • Special conditions: None

    Construction

    Type & style
    • Home type: Townhouse
    • Property subtype: Townhouse, Single Family Residence
    Materials
    • Vinyl Siding, Brick
    • Foundation: Concrete Perimeter
    • Roof: Asphalt
    Condition
    • New Construction
    • New construction: Yes
    • Year built: 2025
    Details
    • Builder model: EVERTON II

    Utilities & green energy

    • Sewer: Public Sewer
    • Water: Public

    Community & HOA

    Community
    • Features: Sidewalks
    • Subdivision: Lakewood Prairie
    HOA
    • Has HOA: Yes
    • Services included: Insurance, Exterior Maintenance, Lawn Care, Snow Removal
    • HOA fee: $170 monthly
    Location
    • Region: Joliet

    Financial & listing details

    • Price per square foot: $211/sqft
    • Date on market: 3/26/2025
    • Listing terms: Conventional
    • Ownership: Fee Simple w/ HO Assn.

    Price history

    DateEventPrice
    5/28/2025Sold$324,900$211/sqft
    Source: MRED as distributed by MLS GRID #12321534 Report a problem
    4/12/2025Contingent$324,900$211/sqft
    Source: MRED as distributed by MLS GRID #12321534 Report a problem
    4/2/2025Price change$324,900-1.5%$211/sqft
    Source: MRED as distributed by MLS GRID #12321534 Report a problem
    3/20/2025Price change$329,900-1.5%$214/sqft
    Source: Lennar Homes Report a problem
    3/4/2025Price change$334,900+1.2%$218/sqft
    Source: Lennar Homes Report a problem
    3/2/2025Price change$330,900-1.2%$215/sqft
    Source: Lennar Homes Report a problem
    3/1/2025Price change$334,900+1.5%$218/sqft
    Source: MRED as distributed by MLS GRID #12280347 Report a problem
    2/13/2025Price change$329,900-0.8%$214/sqft
    Source: Lennar Homes Report a problem
    2/6/2025Price change$332,496-2.2%$216/sqft
    Source: Lennar Homes Report a problem
    1/30/2025Listed for sale$339,900$221/sqft
    Source: MRED as distributed by MLS GRID #12280347 Report a problem

    Public tax history

    YearProperty taxesTax assessment
    2024-- --
    Find assessor info on the county website

    Neighborhood: 60404

    Nearby schools

    GreatSchools rating
    Schools provided by the listing agent
    • Elementary: Jones Elementary School
    • Middle: Minooka Intermediate School
    • High: Minooka Community High School
    • District: 201

    Source: MRED as distributed by MLS GRID. This data may not be complete. We recommend contacting the local school district to confirm school assignments for this home.

    Get a cash offer in 3 minutes
    Find out how much your home could sell for in as little as 3 minutes with a no-obligation cash offer.
    Estimated market value
    $332,900
    Get a cash offer in 3 minutes
    Find out how much your home could sell for in as little as 3 minutes with a no-obligation cash offer.
    Estimated market value
    $332,900