Skip main navigation
Closed
  • $347,000

    7831 Nightshade Ln, Joliet, IL 60404

    3beds
    1,757sqft
    Townhouse, Single Family Residence
    Built in 2025
    -- sqft lot
    $353,700 Zestimate®
    $197/sqft
    $2,857 Estimated rent

    Home value

    $353,700

    $322,000 - $389,000

    $2,857/mo

    Zestimate® history
    Loading
    Loading...

    Owner options

    List your home for rent

    $2,857/mo

    Rent Zestimate®

    Find your next renter with Zillow Rental Manager. Plus, with online applications, you can quickly screen prospective tenants – for free.

    Learn more

    $2,857/mo

    Rent Zestimate®

    Refinance and save

    $2,672/mo

    Est. payment

    Refinancing to a lower rate could help reduce your monthly payments and save thousands over the life of the loan.

    See today's rates

    $2,672/mo

    Est. payment

    Explore your selling options

    Work with a Zillow partner agent

    Leverage their expertise and Zillow's premium Showcase listings to get your home seen by more buyers.

    Get started

    List with your own agent

    Get your home in front of millions of buyers by listing it on Zillow.

    Learn how to do it

    Sell it yourself

    Take full control of how buyers see your home on Zillow by listing For Sale by Owner (FSBO).

    List your home

    What's special

    Spacious loftEn-suite bathroomSleek cabinetryLarge center islandGenerous walk-in closetGreat room
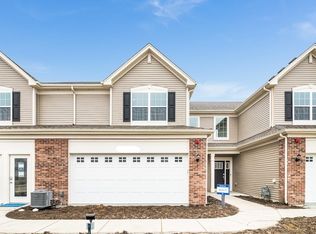
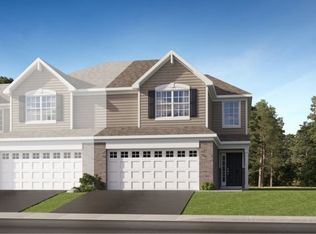
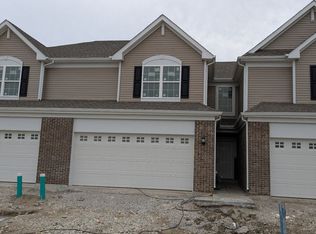
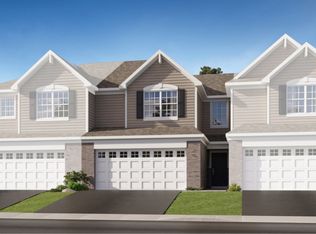
    AVAILABLE NOW!!! Discover the comfort and versatility of the Glenshire, a thoughtfully designed twostory townhome crafted for modern living. Just off the foyer, a flexible space offers the perfect spot for a home office, reading nook, or creative studio. The kitchen is the heart of the home, featuring a large center island, sleek cabinetry, and luxury vinyl plank flooring that combines style with everyday durability. It opens gracefully into the great room, creating a seamless space for gathering and relaxing. Upstairs, a spacious loft provides a second living area-ideal for movie nights, a playroom, or quiet lounging. The owner's suite is a private retreat with a generous walk-in closet and a well-appointed en-suite bathroom. Two additional bedrooms share a full bathroom, while a conveniently located laundry room adds to the thoughtful layout. A standard two-car garage completes the Glenshire, where practical design meets contemporary comfort. This is an end unit home. *Photos are not this actual home* Welcome to Lakewood Prairie, a vibrant new master-planned community offering beautifully designed new homes in Joliet, Illinois. This thoughtfully developed neighborhood features family-friendly amenities including multi-use trails, a tot lot, and plenty of open green space-perfect for enjoying the outdoors and building a connected community. Situated in the heart of Joliet, Lakewood Prairie offers more than just a place to live-it offers a lifestyle. Joliet is a city rich in history, culture, and recreation, with easy access to world-class entertainment and everyday conveniences. Explore the charm of Downtown Joliet, located along the scenic Des Plaines River. This dynamic and walkable area is filled with local restaurants, boutique shops, and renowned museums. Signature events like the Taste of Joliet festival and the Joliet Christmas Parade bring the community together year-round for celebration and fun. Lakewood Prairie combines modern suburban living with the energy and accessibility of Joliet-offering the best of both worlds for families, professionals, and everyone in between.

    Zillow last checked:

    Listing updated:

    Listed by:

    Bill Flemming 847-495-5000,

    HomeSmart Connect LLC

    Bought with:

    Justin Lauer

    Innovated Realty Solutions

    Source: MRED as distributed by MLS GRID,MLS#: 12428942MLS Logo

    Facts & features

    Interior

    Bedrooms & bathrooms
    • Bedrooms: 3
    • Bathrooms: 3
    • Full bathrooms: 2
    • 1/2 bathrooms: 1
    Rooms
    • Room types: Loft
    Primary bedroom
    • Features: Flooring (Carpet), Bathroom (Full, Double Sink)
    • Level: Second
    • Area: 180 Square Feet
    • Dimensions: 12X15
    Bedroom 2
    • Features: Flooring (Carpet)
    • Level: Second
    • Area: 108 Square Feet
    • Dimensions: 12X9
    Bedroom 3
    • Features: Flooring (Carpet)
    • Level: Second
    • Area: 121 Square Feet
    • Dimensions: 11X11
    Family room
    • Features: Flooring (Carpet)
    • Level: Main
    • Area: 143 Square Feet
    • Dimensions: 11X13
    Kitchen
    • Features: Kitchen (Island, Pantry-Closet), Flooring (Vinyl)
    • Level: Main
    • Area: 140 Square Feet
    • Dimensions: 10X14
    Laundry
    • Features: Flooring (Vinyl)
    • Level: Second
    • Area: 48 Square Feet
    • Dimensions: 8X6
    Living room
    • Features: Flooring (Carpet)
    • Level: Main
    • Area: 90 Square Feet
    • Dimensions: 10X9
    Loft
    • Features: Flooring (Carpet)
    • Level: Second
    • Area: 225 Square Feet
    • Dimensions: 15X15
    Heating
    • Natural Gas, Forced Air
    Cooling
    • Central Air
    Appliances
    • Included: Range, Microwave, Dishwasher, Disposal, Stainless Steel Appliance(s)
    • Laundry: Gas Dryer Hookup, In Unit
    Features
    • Basement: None
    Interior area
    • Total structure area: 0
    • Total interior livable area: 1,757 sqft

    Property

    Parking
    • Total spaces: 2
    • Parking features: Asphalt, Garage Door Opener, On Site, Garage Owned, Attached, Garage
    • Attached garage spaces: 2
    • Has uncovered spaces: Yes
    Accessibility
    • Accessibility features: No Disability Access
    Lot
    • Features: Common Grounds, Corner Lot
    Details
    • Parcel number: 0901383038
    • Special conditions: Home Warranty

    Construction

    Type & style
    • Home type: Townhouse
    • Property subtype: Townhouse, Single Family Residence
    Materials
    • Vinyl Siding, Brick
    • Roof: Asphalt
    Condition
    • New Construction
    • New construction: Yes
    • Year built: 2025
    Details
    • Builder model: GLENSHIRE II B
    • Warranty included: Yes

    Utilities & green energy

    • Sewer: Public Sewer
    • Water: Public

    Community & HOA

    Community
    • Subdivision: Lakewood Prairie
    HOA
    • Has HOA: Yes
    • Amenities included: Park
    • Services included: Insurance, Exterior Maintenance, Lawn Care, Snow Removal
    • HOA fee: $170 monthly
    Location
    • Region: Joliet

    Financial & listing details

    • Price per square foot: $197/sqft
    • Date on market: 7/25/2025
    • Listing terms: FHA
    • Ownership: Fee Simple w/ HO Assn.

    Price history

    DateEventPrice
    8/26/2025Sold$347,000-6.6%$197/sqft
    Source: MRED as distributed by MLS GRID #12428942 Report a problem
    8/21/2025Contingent$371,497$211/sqft
    Source: MRED as distributed by MLS GRID #12428942 Report a problem
    7/25/2025Price change$371,4970%$211/sqft
    Source: Lennar Homes Report a problem
    7/23/2025Price change$371,499-0.5%$211/sqft
    Source: Lennar Homes Report a problem
    7/16/2025Price change$373,499-0.5%$213/sqft
    Source: Lennar Homes Report a problem
    7/8/2025Price change$375,499+0%$214/sqft
    Source: MRED as distributed by MLS GRID #12413665 Report a problem
    7/2/2025Listed for sale$375,495-0.5%$214/sqft
    Source: Lennar Homes Report a problem
    4/28/2025Listing removed$377,499$215/sqft
    Source: Lennar Homes Report a problem
    4/24/2025Price change$377,499+1.1%$215/sqft
    Source: Lennar Homes Report a problem
    3/25/2025Listed for sale$373,499$213/sqft
    Source: Lennar Homes Report a problem

    Public tax history

    YearProperty taxesTax assessment
    2024-- --
    Find assessor info on the county website

    Neighborhood: 60404

    Nearby schools

    GreatSchools rating
    Schools provided by the listing agent
    • Elementary: Jones Elementary School
    • Middle: Minooka Junior High School
    • High: Minooka Community High School
    • District: 201

    Source: MRED as distributed by MLS GRID. This data may not be complete. We recommend contacting the local school district to confirm school assignments for this home.

    Get a cash offer in 3 minutes
    Find out how much your home could sell for in as little as 3 minutes with a no-obligation cash offer.
    Estimated market value
    $353,700
    Get a cash offer in 3 minutes
    Find out how much your home could sell for in as little as 3 minutes with a no-obligation cash offer.
    Estimated market value
    $353,700