Skip main navigation
Closed
  • $349,900

    7830 Nightshade Ln, Joliet, IL 60404

    3beds
    1,701sqft
    Townhouse, Single Family Residence
    Built in 2025
    2,592 Square Feet Lot
    $366,800 Zestimate®
    $206/sqft
    $2,980 Estimated rent

    Home value

    $366,800

    $337,000 - $400,000

    $2,980/mo

    Zestimate® history
    Loading
    Loading...

    Owner options

    List your home for rent

    $2,980/mo

    Rent Zestimate®

    Find your next renter with Zillow Rental Manager. Plus, with online applications, you can quickly screen prospective tenants – for free.

    Learn more

    $2,980/mo

    Rent Zestimate®

    Refinance and save

    $2,690/mo

    Est. payment

    Refinancing to a lower rate could help reduce your monthly payments and save thousands over the life of the loan.

    See today's rates

    $2,690/mo

    Est. payment

    Explore your selling options

    Work with a Zillow partner agent

    Leverage their expertise and Zillow's premium Showcase listings to get your home seen by more buyers.

    Get started

    List with your own agent

    Get your home in front of millions of buyers by listing it on Zillow.

    Learn how to do it

    Sell it yourself

    Take full control of how buyers see your home on Zillow by listing For Sale by Owner (FSBO).

    List your home

    What's special

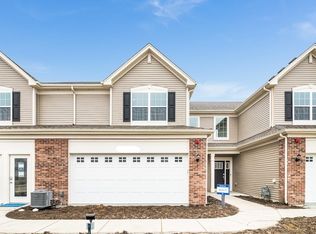
    Pond viewsLarge attached bathOpen concept livingLuxury featuresQuartz countersEnd unitDouble walk-in closets
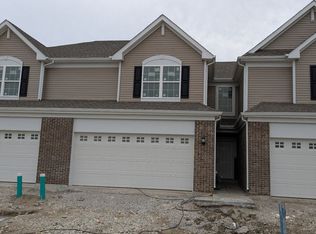
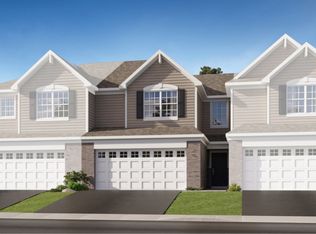
    **2/1 Interest Rate Buy Down and 5k closing costs on homes that close by August!** LOVE THOSE END UNITS!!! Step into this stunning 3 bedroom, 2.5 bath home with over 1700 sqft of luxury features and open concept living! Modern touches including quartz counters and luxury vinyl plank flooring on the entire first level, flow through areas of this home with generously sized living and dining areas. The large owner's suite is a treat in itself with double walk-in closets and a large attached bath including a DELUXE Shower!! The two additional guest bedrooms, second full bath, and laundry complete the second level. Nestled in an established community, you can find yourself surrounded by it all and close to Plainfield, Shorewood, and Joliet shopping and dining. Enjoy pond views from your back patio and a short walk to the local on-site Minooka Elementary School! Buy with peace of mind... everything is brand new, and a 10-year builder structural warranty is included! Plus the benefits of maintenance-free living, you will have more time for fun! Enjoy all that Joliet has to offer with Minooka schools! Homesite 1315. Features and incentives are subject to change without notice.

    Zillow last checked:

    Listing updated:

    Listed by:

    Matt Trusk 630-738-0081,

    Re/Max Ultimate Professionals,

    Sarah Toso, ABR 815-603-7493,

    RE/MAX Ultimate Professionals

    Bought with:

    Heather Schmidt

    Keller Williams Infinity

    Source: MRED as distributed by MLS GRID,MLS#: 12285949MLS Logo

    Facts & features

    Interior

    Bedrooms & bathrooms
    • Bedrooms: 3
    • Bathrooms: 3
    • Full bathrooms: 2
    • 1/2 bathrooms: 1
    Rooms
    • Room types: Foyer
    Primary bedroom
    • Features: Flooring (Carpet), Bathroom (Full)
    • Level: Second
    • Area: 247 Square Feet
    • Dimensions: 13X19
    Bedroom 2
    • Level: Second
    • Area: 132 Square Feet
    • Dimensions: 12X11
    Bedroom 3
    • Features: Flooring (Carpet)
    • Level: Second
    • Area: 100 Square Feet
    • Dimensions: 10X10
    Dining room
    • Features: Flooring (Vinyl)
    • Level: Main
    • Area: 88 Square Feet
    • Dimensions: 11X08
    Foyer
    • Level: Main
    • Area: 24 Square Feet
    • Dimensions: 06X04
    Kitchen
    • Features: Kitchen (Eating Area-Breakfast Bar, Pantry-Closet), Flooring (Vinyl)
    • Level: Main
    • Area: 132 Square Feet
    • Dimensions: 12X11
    Laundry
    • Level: Second
    • Area: 72 Square Feet
    • Dimensions: 09X08
    Living room
    • Features: Flooring (Vinyl)
    • Level: Main
    • Area: 299 Square Feet
    • Dimensions: 23X13
    Heating
    • Natural Gas, Forced Air
    Cooling
    • Central Air
    Appliances
    • Included: Range, Microwave, Dishwasher, Disposal, Stainless Steel Appliance(s)
    • Laundry: Gas Dryer Hookup, In Unit
    Features
    • Basement: None
    Interior area
    • Total structure area: 0
    • Total interior livable area: 1,701 sqft

    Property

    Parking
    • Total spaces: 2
    • Parking features: Asphalt, Garage Door Opener, On Site, Garage Owned, Attached, Garage
    • Attached garage spaces: 2
    • Has uncovered spaces: Yes
    Accessibility
    • Accessibility features: No Disability Access
    Lot
    • Size: 2,592 Square Feet
    • Dimensions: 32 X 81
    • Features: Landscaped
    Details
    • Parcel number: 0901384050
    • Special conditions: None

    Construction

    Type & style
    • Home type: Townhouse
    • Property subtype: Townhouse, Single Family Residence
    Materials
    • Vinyl Siding, Stone
    • Foundation: Concrete Perimeter
    • Roof: Asphalt
    Condition
    • New Construction
    • New construction: Yes
    • Year built: 2025
    Details
    • Builder model: THE COURTNEY II A

    Utilities & green energy

    • Electric: 200+ Amp Service
    • Sewer: Public Sewer
    • Water: Public

    Community & HOA

    Community
    • Subdivision: Lakewood Prairie
    HOA
    • Has HOA: Yes
    • Amenities included: Park
    • Services included: Insurance, Exterior Maintenance, Lawn Care, Snow Removal
    • HOA fee: $170 monthly
    Location
    • Region: Joliet

    Financial & listing details

    • Price per square foot: $206/sqft
    • Date on market: 2/7/2025
    • Listing terms: VA
    • Ownership: Fee Simple w/ HO Assn.

    Price history

    DateEventPrice
    5/30/2025Sold$349,900-2.8%$206/sqft
    Source: MRED as distributed by MLS GRID #12285949 Report a problem
    5/12/2025Contingent$359,900+1.4%$212/sqft
    Source: MRED as distributed by MLS GRID #12285949 Report a problem
    5/7/2025Price change$354,900-1.4%$209/sqft
    Source: Lennar Homes Report a problem
    5/1/2025Price change$359,900-1.1%$212/sqft
    Source: Lennar Homes Report a problem
    4/29/2025Price change$363,900+1.1%$214/sqft
    Source: Lennar Homes Report a problem
    4/2/2025Price change$359,900-1.4%$212/sqft
    Source: MRED as distributed by MLS GRID #12285949 Report a problem
    3/20/2025Price change$364,900-1.4%$215/sqft
    Source: Lennar Homes Report a problem
    3/13/2025Price change$369,900-0.8%$217/sqft
    Source: MRED as distributed by MLS GRID #12285949 Report a problem
    3/4/2025Price change$372,900+1.1%$219/sqft
    Source: Lennar Homes Report a problem
    3/2/2025Price change$368,900-1.1%$217/sqft
    Source: Lennar Homes Report a problem
    3/1/2025Price change$372,900+1.4%$219/sqft
    Source: MRED as distributed by MLS GRID #12285949 Report a problem
    2/13/2025Price change$367,900-0.6%$216/sqft
    Source: Lennar Homes Report a problem
    2/6/2025Price change$369,996-3.9%$218/sqft
    Source: Lennar Homes Report a problem
    1/29/2025Price change$384,990-1.3%$226/sqft
    Source: Lennar Homes Report a problem
    8/31/2024Listed for sale$389,996$229/sqft
    Source: MRED as distributed by MLS GRID #12151361 Report a problem

    Public tax history

    YearProperty taxesTax assessment
    2024-- --
    Find assessor info on the county website

    Neighborhood: 60404

    Nearby schools

    GreatSchools rating
    Schools provided by the listing agent
    • Elementary: Jones Elementary School
    • Middle: Minooka Junior High School
    • High: Minooka Community High School
    • District: 201

    Source: MRED as distributed by MLS GRID. This data may not be complete. We recommend contacting the local school district to confirm school assignments for this home.

    Get a cash offer in 3 minutes
    Find out how much your home could sell for in as little as 3 minutes with a no-obligation cash offer.
    Estimated market value
    $366,800
    Get a cash offer in 3 minutes
    Find out how much your home could sell for in as little as 3 minutes with a no-obligation cash offer.
    Estimated market value
    $366,800