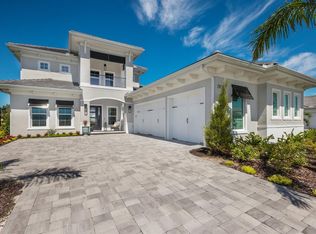
Experience immediate luxury in this beautifully furnished, turn-key and truly "move-in-ready" residence built by STOCK Signature Homes, situated in the exclusive Lake Club Community of Lakewood Ranch, Florida. The magnificent Modified Sterling III exemplifies the epitome of Florida living, allowing you to relish the simplicity of moving into a practically new-construction home, loaded with meticulous upgrades and modifications in one of the finest communities that Lakewood Ranch/Sarasota offers. This beautiful home, featured with the included furniture package depicted in the photos, presents an impeccable balance between elegance and functionality. It showcases a popular floor plan that maximizes space efficiently, featuring soaring ceilings and including 4 bedrooms (3 ensuite), 4 full bathrooms, a large study with upgraded French doors — easily convertible to a fifth bedroom, and a generously sized bonus room located at the rear. The fully optimized three-car, side-loading garage is complemented with epoxy flooring, cabinets, overhead storage, and a workbench. Every window in this magnificent residence is fitted with impact glass, and the home sports an upgraded British West Indies elevation with classic colors. The neutral and open floorplan interior welcomes you warmly through the double doors. The grand room, marked by 13 ft ceilings and 10 ft sliding doors, leads to a spectacular outdoor space, seamlessly blending indoor and outdoor living. The dining area, seamlessly connected to the main living quarters, boasts an upgraded wet bar complete with a wine fridge, sink, and soft-closing cabinets, highlighted by a striking new chandelier. The gourmet kitchen is a culinary enthusiast's dream, featuring soft-close wood cabinets, crisp quartz counters, a marble backsplash, and a substantial island, providing additional cabinet storage and bar seating. The kitchen is furnished with premium stainless KitchenAid appliances and a natural gas cooktop, ensuring a delightful cooking experience. Every bedroom guarantees privacy and comfort, with the primary suite offering French doors to the pool and spa and two sizable closets. The primary bath, a sanctuary of luxury, provides dual sinks, soft-close wood cabinetry, quartz counters, a beautiful soaking tub, and a large walk-in shower. Outside, the lanai is a masterpiece of design with a gas fireplace, a top-notch outdoor kitchen, and an expansive heated pool with a spa, set against the backdrop of lush, private landscaping viewed through a panoramic clear-view screen. Located in a stunning gated community, the Lake Club offers amenities that rival a five-star resort, including exquisite resort-style pools, a majestic clubhouse with a restaurant, a state-of-the-art fitness center, tennis, pickleball, and basketball courts, a dog park, and a playground. Situated in a picturesque neighborhood characterized by fabulous schools, abundant shopping and dining options, and proximity to world-class beaches, this residence is the embodiment of Florida living at its finest. Don't miss the opportunity to experience unparalleled luxury; schedule your private tour today!
Sold for $2,550,000
$2,550,000
7826 Bowspirit Way, Bradenton, FL 34202
4beds
3,754sqft
Single Family Residence
Built in 2022
0.35 Acres Lot
$2,519,500 Zestimate®
$679/sqft
$7,369 Estimated rent
Home value
$2,519,500
$2.34M - $2.72M
$7,369/mo
Zestimate® history
Owner options
List your home for rent
$7,369/mo
Rent Zestimate®
Find your next renter with Zillow Rental Manager. Plus, with online applications, you can quickly screen prospective tenants – for free.
$7,369/mo
Rent Zestimate®
Refinance and save
$17,330/mo
Est. payment
Refinancing to a lower rate could help reduce your monthly payments and save thousands over the life of the loan.
$17,330/mo
Est. payment
Explore your selling options
Work with a Zillow partner agent
Leverage their expertise and Zillow's premium Showcase listings to get your home seen by more buyers.
Get startedList with your own agent
Get your home in front of millions of buyers by listing it on Zillow.
Learn how to do itSell it yourself
Take full control of how buyers see your home on Zillow by listing For Sale by Owner (FSBO).
List your homeWhat's special
Stunning gated communitySide-loading garageGas fireplaceBasketball courtsSoaring ceilingsPopular floor planSubstantial island
Zillow last checked:
Listing updated:
Listed by:
Tommy Thomsen 941-281-7373,
NYLA GROUP FL LLC 941-281-7373
Bought with:
Nicole Smith, 3497595
GULF SANDS REALTY, LLC
Source: Stellar MLS,MLS#: A4583558 Originating MLS: Sarasota - Manatee
Originating MLS: Sarasota - Manatee
Facts & features
Interior
Bedrooms & bathrooms
- Bedrooms: 4
- Bathrooms: 4
- Full bathrooms: 4
Rooms
- Room types: Bonus Room, Den/Library/Office, Dining Room
Primary bedroom
- Features: Built-In Shelving, Tub with Separate Shower Stall, Walk-In Closet(s)
- Level: First
- Dimensions: 19x14
Bedroom 2
- Features: En Suite Bathroom, Sunken Shower, Walk-In Closet(s)
- Level: First
- Dimensions: 13x12
Bedroom 3
- Features: En Suite Bathroom, Sunken Shower, Walk-In Closet(s)
- Level: First
- Dimensions: 14x11
Bedroom 4
- Level: First
- Dimensions: 14x12
Balcony porch lanai
- Features: Ceiling Fan(s), Other
- Level: First
Bonus room
- Features: Ceiling Fan(s)
- Level: First
- Dimensions: 22x16
Den
- Level: First
- Dimensions: 15x12
Dining room
- Level: First
- Dimensions: 13x11
Great room
- Features: Other
- Level: First
- Dimensions: 22x19
Kitchen
- Features: Bar, Pantry
- Level: First
- Dimensions: 14x12
Laundry
- Features: Built-In Shelving
- Level: First
- Dimensions: 10x6
Heating
- Central, Natural Gas
Cooling
- Central Air, Ductless
Appliances
- Included: Bar Fridge, Oven, Cooktop, Dishwasher, Disposal, Dryer, Exhaust Fan, Microwave, Range, Range Hood, Refrigerator, Washer, Water Filtration System, Water Purifier, Water Softener, Wine Refrigerator
- Laundry: Inside, Laundry Room
Features
- Built-in Features, Cathedral Ceiling(s), Ceiling Fan(s), Coffered Ceiling(s), Eating Space In Kitchen, High Ceilings, In Wall Pest System, Kitchen/Family Room Combo, Living Room/Dining Room Combo, Primary Bedroom Main Floor, Open Floorplan, Pest Guard System, Smart Home, Solid Surface Counters, Solid Wood Cabinets, Split Bedroom, Thermostat, Thermostat Attic Fan, Walk-In Closet(s), Wet Bar
- Flooring: Carpet, Epoxy, Porcelain Tile
- Doors: French Doors, Outdoor Grill, Outdoor Kitchen, Sliding Doors
- Windows: Blinds, Storm Window(s), Shades, Window Treatments, Shutters
- Has fireplace: Yes
- Fireplace features: Gas, Outside
Interior area
- Total structure area: 5,363
- Total interior livable area: 3,754 sqft
Property
Parking
- Total spaces: 3
- Parking features: Driveway, Garage Door Opener, Workshop in Garage
- Attached garage spaces: 3
- Has uncovered spaces: Yes
- Details: Garage Dimensions: 33x22
Features
- Levels: One
- Stories: 1
- Patio & porch: Covered, Rear Porch, Screened
- Exterior features: Dog Run, Irrigation System, Lighting, Outdoor Grill, Outdoor Kitchen, Private Mailbox, Rain Gutters, Storage
- Has private pool: Yes
- Pool features: Gunite, Heated, In Ground, Lighting, Other, Outside Bath Access, Salt Water, Screen Enclosure, Self Cleaning
- Has spa: Yes
- Spa features: Heated, In Ground
- Fencing: Fenced
- Has view: Yes
- View description: Garden, Trees/Woods, Pond
- Has water view: Yes
- Water view: Pond
- Waterfront features: Lake
Lot
- Size: 0.35 Acres
- Features: Landscaped, Private, Above Flood Plain
- Residential vegetation: Trees/Landscaped
Details
- Parcel number: 588848109
- Zoning: RESI
- Special conditions: None
Construction
Type & style
- Home type: SingleFamily
- Architectural style: Florida
- Property subtype: Single Family Residence
Materials
- Block
- Foundation: Slab
- Roof: Tile
Condition
- Completed
- New construction: No
- Year built: 2022
Details
- Builder model: MODIFIED STERLING III
- Builder name: STOCK
Utilities & green energy
- Sewer: Public Sewer
- Water: Public
- Utilities for property: BB/HS Internet Available, Cable Available, Electricity Connected, Natural Gas Connected, Public, Sewer Connected, Sprinkler Recycled, Underground Utilities, Water Connected
Green energy
- Energy efficient items: Thermostat, Water Heater, Windows
- Water conservation: Efficient Hot Water Distribution, Fl. Friendly/Native Landscape
Community & HOA
Community
- Features: Fishing, Lake, Public Boat Ramp, Water Access, Clubhouse, Deed Restrictions, Fitness Center, Gated Community - Guard, Golf Carts OK, Irrigation-Reclaimed Water, Park, Playground, Pool, Restaurant, Sidewalks, Special Community Restrictions, Wheelchair Access
- Security: Closed Circuit Camera(s), Gated Community, Security Fencing/Lighting/Alarms, Security Lights, Security System, Security System Owned, Smoke Detector(s)
- Pet fee: $0 monthly
- Subdivision: LAKE CLUB PH IV SUBPH C-1 AKA GENOA
HOA
- Has HOA: Yes
- Amenities included: Basketball Court, Clubhouse, Fence Restrictions, Fitness Center, Gated, Maintenance, Park, Pickleball Court(s), Playground, Pool, Recreation Facilities, Sauna, Security, Spa/Hot Tub, Tennis Court(s), Trail(s), Vehicle Restrictions
- Services included: 24-Hour Guard, Community Pool, Maintenance Repairs, Manager, Recreational Facilities
- HOA fee: $684 monthly
- HOA name: SAMARA WILLIAMSON
- HOA phone: 941-226-8260
Location
- Region: Bradenton
Financial & listing details
- Price per square foot: $679/sqft
- Tax assessed value: $1,822,023
- Annual tax amount: $5,145
- Date on market: 9/22/2023
- Cumulative days on market: 31 days
- Listing terms: Cash,Conventional,VA Loan
- Ownership: Fee Simple
- Total actual rent: 0
- Electric utility on property: Yes
- Road surface type: Paved
Price history
| Date | Event | Price |
|---|---|---|
| 11/17/2023 | Sold | $2,550,000-7.3%$679/sqft |
Source:  Stellar MLS #A4583558 Report a problem Stellar MLS #A4583558 Report a problem | ||
| 10/23/2023 | Pending sale | $2,750,000$733/sqft |
Source: Stellar MLS #A4583558 Report a problem | ||
| 9/22/2023 | Listed for sale | $2,750,000-5.2%$733/sqft |
Source: Stellar MLS #A4583558 Report a problem | ||
| 5/8/2023 | Listing removed | -- |
Source: Stellar MLS #A4563821 Report a problem | ||
| 3/28/2023 | Price change | $2,900,000-9.1%$773/sqft |
Source: Stellar MLS #A4563821 Report a problem | ||
| 3/25/2023 | Listed for sale | $3,190,000$850/sqft |
Source: Stellar MLS #A4563821 Report a problem | ||
| 3/16/2023 | Pending sale | $3,190,000$850/sqft |
Source: Stellar MLS #A4563821 Report a problem | ||
| 3/14/2023 | Listed for sale | $3,190,000+49.8%$850/sqft |
Source: Stellar MLS #A4563821 Report a problem | ||
| 8/24/2022 | Sold | $2,130,000-5.3%$567/sqft |
Source: Public Record Report a problem | ||
| 8/11/2022 | Pending sale | $2,250,000$599/sqft |
Source: Stellar MLS #A4544883 Report a problem | ||
| 8/11/2022 | Listed for sale | $2,250,000$599/sqft |
Source: Stellar MLS #A4544883 Report a problem | ||
Public tax history
| Year | Property taxes | Tax assessment |
|---|---|---|
| 2025 | $28,740 -0.3% | $1,822,023 -0.1% |
| 2024 | $28,818 +8.3% | $1,823,791 +9.9% |
| 2023 | $26,608 +417.1% | $1,658,922 +875.8% |
| 2022 | $5,145 +62.8% | $170,000 +384.8% |
| 2021 | $3,160 | $35,068 |
Find assessor info on the county website
Neighborhood: 34202
Nearby homes
- $2,040,0005 bd5 ba3.7k sqft7830 Bowspirit Way, Bradenton, FL 34202Sold
- $1,942,1003 bd4 ba3.1k sqft7822 Bowspirit Way, Bradenton, FL 34202Off Market
- $1,767,6003 bd3 ba3.2k sqft7834 Bowspirit Way, Bradenton, FL 34202Sold
- $1,950,0004 bd5 ba3k sqft7818 Bowspirit Way, Bradenton, FL 34202Sold

- $2,790,0005 bd5 ba4.1k sqft7823 Bowspirit Way, Bradenton, FL 34202Off Market
- $2,300,0005 bd4 ba3.7k sqft7838 Bowspirit Way, Bradenton, FL 34202Sold
- $1,895,0004 bd4 ba3.7k sqft7814 Bowspirit Way, Bradenton, FL 34202Sold
- $1,589,6004 bd4 ba3.2k sqftLOT 284 The Lake Club, Lakewood Ranch, FL 34202Off Market
Nearby schools
GreatSchools rating
- 10/10Robert Willis Elementary SchoolGrades: PK-5Distance: 1.5 mi
- 7/10R. Dan Nolan Middle SchoolGrades: 6-8Distance: 2.3 mi
- 6/10Lakewood Ranch High SchoolGrades: PK,9-12Distance: 5.3 mi
Schools provided by the listing agent
- Elementary: Robert E Willis Elementary
- Middle: Nolan Middle
- High: Lakewood Ranch High
Source: Stellar MLS. This data may not be complete. We recommend contacting the local school district to confirm school assignments for this home.
Get a cash offer in 3 minutes
Find out how much your home could sell for in as little as 3 minutes with a no-obligation cash offer.
Estimated market value
$2,519,500
Get a cash offer in 3 minutes
Find out how much your home could sell for in as little as 3 minutes with a no-obligation cash offer.
Estimated market value
$2,519,500
- Florida
- Manatee County
- Lakewood Ranch
- 34202
- 7826 Bowspirit Way
Nearby cities
Nearby neighborhoods
Nearby zip codes
Other Lakewood Ranch Topics
