Skip main navigation
Sold for $2,300,000
  • $2,300,000

    7838 Bowspirit Way, Bradenton, FL 34202

    5beds
    3,754sqft
    Single Family Residence
    Built in 2023
    0.36 Acres Lot
    $2,250,200 Zestimate®
    $613/sqft
    $7,771 Estimated rent

    Home value

    $2,250,200

    $2.07M - $2.45M

    $7,771/mo

    Zestimate® history
    Loading
    Loading...

    Owner options

    List your home for rent

    $7,771/mo

    Rent Zestimate®

    Find your next renter with Zillow Rental Manager. Plus, with online applications, you can quickly screen prospective tenants – for free.

    Learn more

    $7,771/mo

    Rent Zestimate®

    Refinance and save

    $15,901/mo

    Est. payment

    Refinancing to a lower rate could help reduce your monthly payments and save thousands over the life of the loan.

    See today's rates

    $15,901/mo

    Est. payment

    Explore your selling options

    Work with a Zillow partner agent

    Leverage their expertise and Zillow's premium Showcase listings to get your home seen by more buyers.

    Get started

    List with your own agent

    Get your home in front of millions of buyers by listing it on Zillow.

    Learn how to do it

    Sell it yourself

    Take full control of how buyers see your home on Zillow by listing For Sale by Owner (FSBO).

    List your home

    What's special

    Resort-style poolsVersatile fifth bedroomOutdoor kitchenExpansive lanaiGranite countertop islandQuartz countertopsWaterfall bowls
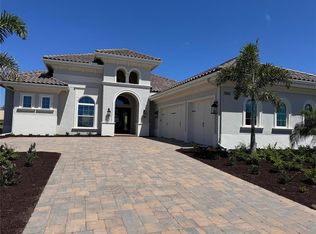
    Welcome to 7838 Bowspirit Way, a breathtaking custom estate nestled in the exclusive gated community of The Lake Club in Lakewood Ranch. This immaculate five-bedroom, four-bathroom residence, completed in December of 2023, has been thoughtfully enhanced with over $700,000 in builder and designer upgrades, seamlessly combining timeless craftsmanship, modern elegance, and state-of-the-art smart home technology. The versatile fifth bedroom is also an ideal flex space with soaring 12 ft. ceilings, a wet bar, and a wine fridge. Throughout this stunning home, you'll find designer-upgraded tiles in every bathroom, quartz countertops with extra-thick 3-inch edges, hardwood flooring, and custom cabinetry featuring beautiful stacked uppers in the kitchen. Just off the kitchen is an upgraded dry bar with wine fridge and glass cabinets for stemware, perfect for the connoisseur. The owner’s suite features an upgraded tray ceiling, extra-large windows, direct access to the lanai, two large custom-built walk-in closets, a luxurious bath with dual vanity, an oversized rain shower, and a large soaking tub. The additional bathrooms include frameless glass shower doors and elegant finishes. Hurricane-impact-rated windows, doors, and sliders, along with plantation shutters, a tankless water heater, a whole-house water softener and filtration system, spray foam insulation, 8-inch baseboards, and epoxy-coated garage floors, provide lasting comfort and quality. The garage also features custom cabinets for extra storage, as well as an outlet for an EV charger. A true smart home, including integrated lighting, door locks, thermostats, garage doors, an alarm system, and six exterior cameras — all controlled via app. The Sonos sound system features 16 speakers, amplifiers, subwoofers, and soundbars throughout the home, including the lanai and garage. There is an additional 7.1 surround sound in the expansive main living area . The home is also equipped with high-end LG OLED TVs throughout. Outdoor living is redefined with a custom-designed pool, waterfall bowls, sun shelf, modern infinite edge spa, and a Pentair saltwater system. The expansive Lanai features an upgraded panoramic screen, a custom-built outdoor kitchen with upgraded built-in cabinetry, a granite countertop island, a Delta Heat grill, a side burner, dual beverage refrigerators, a 42-inch hood, and a large sink. A floor-to-ceiling porcelain fireplace creates a sophisticated atmosphere for entertaining. This home also features upgraded landscaping and lighting, as well as custom-built-in closets in the office, bedrooms, mud room, and pantry. This thoughtfully designed residence offers the ultimate in luxury, functionality, and peace of mind—all set within The Lake Club's exclusive guard-gated community featuring a grand clubhouse with fine and casual dining, a bar for social gatherings, a state-of-the-art fitness center, yoga studio, a relaxing spa, multiple sports facilities, including har-tru tennis and pickleball courts, as well as two resort-style pools, a yoga lawn, and interlinking lakes for kayaking or fishing, in addition to a playground and dog park. A full-time activities coordinator ensures a lively calendar of events. This exquisite neighborhood is also conveniently located minutes to top-rated schools, UTC Shopping District, Waterside Place, and stunning Gulf Coast Beaches! This is a must-see!!

    Zillow last checked:

    Listing updated:

    Listed by:

    Keri Andino 941-718-7266,

    FINE PROPERTIES 941-782-0000,

    Mariola McGuire,

    FINE PROPERTIES

    Bought with:

    Katina Shanahan, 3340889

    COLDWELL BANKER REALTY

    Source: Stellar MLS,MLS#: A4653515MLS LogoOriginating MLS: Sarasota - Manatee

    Facts & features

    Interior

    Bedrooms & bathrooms
    • Bedrooms: 5
    • Bathrooms: 4
    • Full bathrooms: 4
    Rooms
    • Room types: Bonus Room, Den/Library/Office
    Primary bedroom
    • Features: Ceiling Fan(s), En Suite Bathroom, Walk-In Closet(s)
    • Level: First
    • Area: 266 Square Feet
    • Dimensions: 14x19
    Bedroom 2
    • Features: Ceiling Fan(s), En Suite Bathroom, Walk-In Closet(s)
    • Level: First
    • Area: 156 Square Feet
    • Dimensions: 12x13
    Bedroom 3
    • Features: Ceiling Fan(s), En Suite Bathroom, Walk-In Closet(s)
    • Level: First
    • Area: 143 Square Feet
    • Dimensions: 11x13
    Bedroom 4
    • Features: Ceiling Fan(s), Walk-In Closet(s)
    • Level: First
    • Area: 168 Square Feet
    • Dimensions: 14x12
    Bedroom 5
    • Features: Wet Bar, Built-in Closet
    • Level: First
    • Area: 352 Square Feet
    • Dimensions: 22x16
    Primary bathroom
    • Features: Dual Sinks, Exhaust Fan, Granite Counters, Tub with Separate Shower Stall, Walk-In Closet(s)
    • Level: First
    Bathroom 2
    • Features: Exhaust Fan, Granite Counters, Shower No Tub, No Closet
    • Level: First
    Bathroom 3
    • Features: Exhaust Fan, Shower No Tub, No Closet
    • Level: First
    Bathroom 4
    • Features: Exhaust Fan, Shower No Tub, No Closet
    • Level: First
    Dining room
    • Features: No Closet
    • Level: First
    • Area: 132 Square Feet
    • Dimensions: 12x11
    Kitchen
    • Features: Breakfast Bar, Pantry, Kitchen Island, Granite Counters, No Closet
    • Level: First
    • Area: 286 Square Feet
    • Dimensions: 22x13
    Laundry
    • Features: Built-In Shelving, Granite Counters, Single Vanity, No Closet
    • Level: First
    • Area: 70 Square Feet
    • Dimensions: 10x7
    Living room
    • Features: No Closet
    • Level: First
    • Area: 396 Square Feet
    • Dimensions: 22x18
    Office
    • Features: Built-In Shelving, Built-in Features, No Closet
    • Level: First
    • Area: 165 Square Feet
    • Dimensions: 11x15
    Heating
    • Electric, Natural Gas
    Cooling
    • Central Air
    Appliances
    • Included: Oven, Convection Oven, Dishwasher, Disposal, Dryer, Electric Water Heater, Exhaust Fan, Microwave, Range, Refrigerator, Tankless Water Heater, Washer, Water Filtration System, Wine Refrigerator
    • Laundry: Inside, Laundry Room
    Features
    • Built-in Features, Ceiling Fan(s), Crown Molding, Dry Bar, High Ceilings, Open Floorplan, Smart Home, Stone Counters, Thermostat, Tray Ceiling(s), Walk-In Closet(s), Wet Bar
    • Flooring: Ceramic Tile, Luxury Vinyl
    • Doors: Outdoor Grill, Outdoor Kitchen, Sliding Doors
    • Windows: Window Treatments
    • Has fireplace: Yes
    • Fireplace features: Electric, Outside
    Interior area
    • Total structure area: 5,363
    • Total interior livable area: 3,754 sqft

    Property

    Parking
    • Total spaces: 3
    • Parking features: Garage - Attached
    • Attached garage spaces: 3
    Features
    • Levels: One
    • Stories: 1
    • Exterior features: Irrigation System, Lighting, Outdoor Grill, Outdoor Kitchen, Rain Gutters, Sidewalk
    • Has private pool: Yes
    • Pool features: Heated, In Ground, Lighting, Salt Water, Screen Enclosure
    • Has spa: Yes
    • Spa features: Heated, In Ground
    • Waterfront features: Lake
    Lot
    • Size: 0.36 Acres
    • Features: Landscaped, Sidewalk
    Details
    • Additional structures: Outdoor Kitchen
    • Parcel number: 588855459
    • Zoning: PD-MU
    • Special conditions: None

    Construction

    Type & style
    • Home type: SingleFamily
    • Property subtype: Single Family Residence
    Materials
    • Block, Concrete, Stucco
    • Foundation: Slab
    • Roof: Tile
    Condition
    • New construction: No
    • Year built: 2023

    Utilities & green energy

    • Sewer: Public Sewer
    • Water: Public
    • Utilities for property: Electricity Connected, Natural Gas Connected, Public, Street Lights, Water Connected

    Community & HOA

    Community
    • Features: Lake, Clubhouse, Community Mailbox, Deed Restrictions, Fitness Center, Gated Community - Guard, Golf Carts OK, No Truck/RV/Motorcycle Parking, Pool, Restaurant, Sidewalks, Tennis Court(s), Wheelchair Access
    • Security: Gated Community, Security System Owned, Smoke Detector(s)
    • Pet fee: $0 monthly
    • Subdivision: LAKE CLUB PH IV SUBPH C-2
    HOA
    • Has HOA: Yes
    • Amenities included: Clubhouse, Fitness Center, Gated, Maintenance, Pickleball Court(s), Pool, Recreation Facilities, Security, Spa/Hot Tub, Tennis Court(s), Vehicle Restrictions, Wheelchair Access
    • Services included: 24-Hour Guard, Common Area Taxes, Community Pool, Maintenance Grounds, Private Road, Recreational Facilities, Security
    • HOA fee: $734 monthly
    • HOA name: Samara Williamson
    • HOA phone: 941-226-8260
    Location
    • Region: Bradenton

    Financial & listing details

    • Price per square foot: $613/sqft
    • Tax assessed value: $1,458,849
    • Annual tax amount: $23,280
    • Date on market: 5/29/2025
    • Cumulative days on market: 72 days
    • Listing terms: Cash,Conventional
    • Ownership: Fee Simple
    • Total actual rent: 0
    • Electric utility on property: Yes
    • Road surface type: Asphalt

    Price history

    DateEventPrice
    9/15/2025Sold$2,300,000-7.8%$613/sqft
    Source: Stellar MLS #A4653515 Report a problem
    8/10/2025Pending sale$2,495,000$665/sqft
    Source: Stellar MLS #A4653515 Report a problem
    8/2/2025Price change$2,495,000-4%$665/sqft
    Source: Stellar MLS #A4653515 Report a problem
    7/25/2025Price change$2,598,0000%$692/sqft
    Source: Stellar MLS #A4653515 Report a problem
    6/27/2025Price change$2,599,000-5.5%$692/sqft
    Source: Stellar MLS #A4653515 Report a problem
    6/12/2025Price change$2,749,000-3.5%$732/sqft
    Source: Stellar MLS #A4653515 Report a problem
    5/29/2025Listed for sale$2,849,000+32.9%$759/sqft
    Source: Stellar MLS #A4653515 Report a problem
    12/14/2023Sold$2,144,065$571/sqft
    Source: Stellar MLS #J970034 Report a problem

    Public tax history

    YearProperty taxesTax assessment
    2025$23,041 -1%$1,458,849 -1%
    2024$23,280 +319.4%$1,473,258 +749.6%
    2023$5,551 $173,400
    Find assessor info on the county website

    Neighborhood: 34202

    Nearby schools

    GreatSchools rating
    Schools provided by the listing agent
    • Elementary: Robert E Willis Elementary
    • Middle: Nolan Middle
    • High: Lakewood Ranch High

    Source: Stellar MLS. This data may not be complete. We recommend contacting the local school district to confirm school assignments for this home.

    Get a cash offer in 3 minutes
    Find out how much your home could sell for in as little as 3 minutes with a no-obligation cash offer.
    Estimated market value
    $2,250,200
    Get a cash offer in 3 minutes
    Find out how much your home could sell for in as little as 3 minutes with a no-obligation cash offer.
    Estimated market value
    $2,250,200