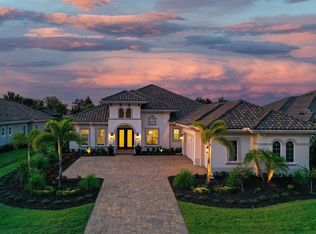
Situated in Lakewood Ranch’s most desirable neighborhood this stunning LAKE CLUB home embodies the true meaning of luxury living. Spectacular TURNKEY FURNISHED, 3702 sq ft 5 bedroom home is practically brand new and only occupied for 8 weeks. Nestled among beautiful lush landscaping on almost one third of an acre, this home offers complete privacy and tranquil preserve views where you can delight in seeing beautiful sandhill cranes. Greeted by a welcoming foyer and captivating views of the outdoor living space, this professionally designed masterpiece is well appointed with today's finest features and a tasteful neutral palette. The Mayfield Grande III floor plan is well crafted, allowing for the ultimate entertaining experience on the first floor and a private retreat for family and guests on the second. The open concept kitchen is the epicenter of the home, where the chef of the family will delight in creating their culinary favorites. Gleaming stone countertops, designer backsplash, gas cooktop, stainless steel appliances, undermount single basin sink and expansive island are some of its most notable features. Thoughtfully designed with entertaining in mind, this home allows for the ultimate in indoor and outdoor living, where disappearing sliding glass doors open to the stunning paver lanai (almost 1500 sq. ft of outdoor living with almost 600 sq. ft of covered lanai) allowing you and your guests to experience swimming and lounging in the salt water pool, unwinding in the heated spa and enjoying the tranquil views through the clearview screen. Whip up an enticing feast with the smoker and rotisserie features and sit back and relax while watching your favorite sports teams. After a full day, retire to the primary suite, a sanctuary tucked away with its own private entrance to the lanai and soaring tray ceilings. The spa inspired en-suite has dual vanities, a seamless glass enclosed shower, standing soaking tub and separate water closet. Guests and family enjoy 4 additional bedrooms, 3 on the main floor with their own en-suite for added privacy and one located on the second floor designed with a private living area and full bath. This flex space is perfect for family visits, your favorite guests, the upstairs retreat has endless possibilities. Look out the second story window and you can see the large lake. Sparing no expense this home also features motorized interior shades throughout offering instant bright or dim lighting with the touch of a button, impact glass doors and windows, engineered wood flooring, designer tile, and outdoor landscape lighting that illuminates the home for evening ambiance. The gated community of Lake Club is one of the most prestigious communities on the West Coast of Florida offering a grand clubhouse for dining, resort style pool, tennis, pickleball, fitness center, dog park and a wide variety of lifestyle activities. A true masterpiece of luxury and refinement, this home is move-in ready, and waiting for you to enjoy the unparalleled lifestyle of Lake Club.
Sold for $2,040,000
Zillow last checked:
Listing updated:
Bought with:
Matt Leicht, 3332218
REAL BROKER, LLC
Source: Stellar MLS,MLS#: A4603057 Originating MLS: Sarasota - Manatee
Originating MLS: Sarasota - Manatee
Price history
| Date | Event | Price |
|---|---|---|
| 6/27/2024 | Sold | $2,040,000-2.6%$551/sqft |
Source:  Stellar MLS #A4603057 Report a problem Stellar MLS #A4603057 Report a problem | ||
| 5/28/2024 | Pending sale | $2,095,000$566/sqft |
Source: Stellar MLS #A4603057 Report a problem | ||
| 5/20/2024 | Price change | $2,095,000-6.9%$566/sqft |
Source: Stellar MLS #A4603057 Report a problem | ||
| 4/25/2024 | Price change | $2,250,000-9.8%$608/sqft |
Source: Stellar MLS #A4603057 Report a problem | ||
| 3/26/2024 | Listed for sale | $2,495,000+46.9%$674/sqft |
Source: Stellar MLS #A4603057 Report a problem | ||
| 4/6/2023 | Sold | $1,699,000$459/sqft |
Source: Public Record Report a problem | ||

Get a cash offer in 3 minutes
Find out how much your home could sell for in as little as 3 minutes with a no-obligation cash offer.
Estimated market value
$2,141,900
