Rare opportunity to own a move-in-ready ranch home backing to Denver Water open space with a sprawling meadow view, exceptional privacy, and peaceful surroundings. Nestled in desirable Roxborough Village, this bright and sunny home offers an inviting open floorplan with skylights, vaulted ceilings, and a warm neutral color palette throughout. The open living room, dining area, and kitchen create the perfect setting for entertaining and everyday living, while easy-maintenance laminate flooring adds both style and function. The chef-worthy kitchen features sleek granite countertops, stainless steel appliances, an expansive eat-in center island, and a cheerful corner sink framed by dual windows overlooking the backyard. The living room is anchored by a cozy fireplace with a beautiful stone surround and blower for added comfort. Three generously sized bedrooms provide flexible living options, including a spacious primary retreat with serene open space views, a private en-suite bath, and walk-in closet. The full-footprint unfinished basement offers endless possibilities for storage or future expansion and is already plumbed for a bathroom. Step outside to enjoy the large backyard deck, peaceful yard, garden areas, and lovely mature landscaping in both the front and back. With no neighbors behind, the setting feels private, quiet, and connected to nature. Additional updates include newer exterior doors, windows, furnace and A/C, hot water heater, flooring, carpet, and fireplace improvements. Window coverings are included for added convenience. Enjoy Roxborough Village amenities, Mule Deer Park just steps away, and easy access to C-470, Roxborough State Park, shopping, dining, and outdoor recreation. This is Colorado living at its best.
Sold for $530,000
$530,000
7826 Mule Deer Place, Littleton, CO 80125
3beds
2,428sqft
Single Family Residence
Built in 2001
5,445 Square Feet Lot
$529,900 Zestimate®
$218/sqft
$3,425 Estimated rent
Home value
$529,900
$503,000 - $556,000
$3,425/mo
Zestimate® history
Owner options
List your home for rent
$3,425/mo
Rent Zestimate®
Find your next renter with Zillow Rental Manager. Plus, with online applications, you can quickly screen prospective tenants – for free.
$3,425/mo
Rent Zestimate®
Refinance and save
$3,223/mo
Est. payment
Refinancing to a lower rate could help reduce your monthly payments and save thousands over the life of the loan.
$3,223/mo
Est. payment
Explore your selling options
Work with a Zillow partner agent
Leverage their expertise and Zillow's premium Showcase listings to get your home seen by more buyers.
Get startedList with your own agent
Get your home in front of millions of buyers by listing it on Zillow.
Learn how to do itSell it yourself
Take full control of how buyers see your home on Zillow by listing For Sale by Owner (FSBO).
List your homeWhat's special
Warm neutral color paletteEasy-maintenance laminate flooringSprawling meadow viewGarden areasPeaceful yardVaulted ceilingsPrivate en-suite bath
Zillow last checked:
Listing updated:
Listed by:
Leisha White 303-875-6870 leisha.white@redfin.com,
Redfin Corporation
Bought with:
Norman F. Vialpando, 1319156
Edelweiss Realty
Source: REcolorado as distributed by MLS GRID,MLS#: 4481593
Facts & features
Interior
Bedrooms & bathrooms
- Bedrooms: 3
- Bathrooms: 2
- Full bathrooms: 1
- 3/4 bathrooms: 1
- Main level bathrooms: 2
- Main level bedrooms: 3
Bedroom
- Description: Carpet Floors
- Level: Main
- Area: 110 Square Feet
- Dimensions: 10 x 11
Bedroom
- Description: Carpet Floors
- Level: Main
- Area: 100 Square Feet
- Dimensions: 10 x 10
Bedroom
- Description: Walk-In Closet, En-Suite Bath, Ceiling Fan
- Features: Primary Suite
- Level: Main
- Area: 165 Square Feet
- Dimensions: 15 x 11
Bathroom
- Description: Sink With Vanity, Walk-In Shower
- Features: En Suite Bathroom
- Level: Main
- Area: 50 Square Feet
- Dimensions: 5 x 10
Bathroom
- Description: Sink With Vanity, Tub/Shower Combination
- Level: Main
- Area: 50 Square Feet
- Dimensions: 10 x 5
Dining room
- Description: Open To Living Room, Carpet Floors
- Level: Main
- Area: 140 Square Feet
- Dimensions: 10 x 14
Kitchen
- Description: Granite Countertops, Stainless Appliances, Center Eat-In Island
- Level: Main
- Area: 156 Square Feet
- Dimensions: 13 x 12
Living room
- Description: Open To Dining And Kitchen, Fireplace, Vaulted Ceilings, Skylight, Door To Backyard
- Level: Main
- Area: 224 Square Feet
- Dimensions: 16 x 14
Heating
- Forced Air, Natural Gas
Cooling
- Central Air
Appliances
- Included: Disposal, Dryer, Gas Water Heater, Microwave, Oven, Range, Range Hood, Refrigerator, Washer, Water Softener
Features
- Ceiling Fan(s), Granite Counters, High Ceilings, Kitchen Island, Open Floorplan, Pantry, Primary Suite, Radon Mitigation System, Smoke Free, Walk-In Closet(s)
- Flooring: Carpet, Laminate, Tile
- Windows: Skylight(s), Window Coverings
- Basement: Sump Pump,Unfinished
- Number of fireplaces: 1
- Fireplace features: Electric, Living Room
Interior area
- Total structure area: 2,428
- Total interior livable area: 2,428 sqft
- Finished area above ground: 1,214
- Finished area below ground: 0
Property
Parking
- Total spaces: 2
- Parking features: Concrete
- Attached garage spaces: 2
Features
- Levels: One
- Stories: 1
- Entry location: Ground
- Patio & porch: Deck, Front Porch
- Exterior features: Garden, Gas Grill, Private Yard, Rain Gutters
- Fencing: Partial
Lot
- Size: 5,445 Square Feet
- Features: Borders Public Land, Landscaped, Level, Open Space
Details
- Parcel number: 235501206103
- Special conditions: Standard
Construction
Type & style
- Home type: SingleFamily
- Architectural style: Traditional
- Property subtype: Single Family Residence
Materials
- Frame, Stone, Vinyl Siding
- Roof: Composition
Condition
- Year built: 2001
Utilities & green energy
- Electric: 110V, 220 Volts
- Sewer: Public Sewer
- Water: Public
- Utilities for property: Cable Available, Electricity Connected, Internet Access (Wired), Natural Gas Connected, Phone Available
Green energy
- Energy efficient items: Appliances
Community & HOA
Community
- Security: Smoke Detector(s)
- Subdivision: Roxborough Village
HOA
- Has HOA: Yes
- Services included: Maintenance Grounds, Recycling, Road Maintenance, Snow Removal, Trash
- HOA fee: $42 monthly
- HOA name: Arrowhead Shores HOA
- HOA phone: 303-933-6279
Location
- Region: Littleton
Financial & listing details
- Price per square foot: $218/sqft
- Tax assessed value: $562,530
- Annual tax amount: $4,014
- Date on market: 5/27/2026
- Listing terms: Cash,Conventional,FHA,VA Loan
- Exclusions: Seller's Personal Property. Inclusions: 2 Bistro Sets In Back Yard, Grill, Murphy Bed And Shelving In Bedroom, Misc. Shelving In Basement.
- Ownership: Individual
- Electric utility on property: Yes
- Road surface type: Paved
Price history
| Date | Event | Price |
|---|---|---|
| 6/26/2026 | Sold | $530,000$218/sqft |
Source:  REcolorado as distributed by MLS GRID #4481593 Report a problem REcolorado as distributed by MLS GRID #4481593 Report a problem | ||
| 5/29/2026 | Pending sale | $530,000$218/sqft |
Source: REcolorado as distributed by MLS GRID #4481593 Report a problem | ||
| 5/27/2026 | Listed for sale | $530,000+154.2%$218/sqft |
Source: REcolorado as distributed by MLS GRID #4481593 Report a problem | ||
| 6/28/2002 | Sold | $208,500+10.5%$86/sqft |
Source: Public Record Report a problem | ||
| 12/28/2001 | Sold | $188,728$78/sqft |
Source: Public Record Report a problem | ||
Public tax history
| Year | Property taxes | Tax assessment |
|---|---|---|
| 2025 | $2,888 -0.7% | $35,160 -7.5% |
| 2024 | $2,907 +51.5% | $38,010 -1% |
| 2023 | $1,920 -4.3% | $38,380 +51.7% |
| 2022 | $2,005 | $25,300 -2.8% |
| 2021 | -- | $26,030 +2.7% |
| 2020 | $2,937 -0.8% | $25,340 |
| 2019 | $2,960 +54.1% | $25,340 +23.4% |
| 2018 | $1,921 -32.5% | $20,530 |
| 2017 | $2,845 +13% | $20,530 +14.4% |
| 2016 | $2,517 -3.2% | $17,940 |
| 2015 | $2,600 +9.2% | $17,940 +17.4% |
| 2014 | $2,382 | $15,280 |
| 2013 | -- | $15,280 -1.6% |
| 2012 | -- | $15,530 |
| 2011 | -- | $15,530 -11.3% |
| 2010 | -- | $17,510 -4.4% |
| 2009 | $1,479 | $18,310 |
| 2008 | -- | $18,310 +8.5% |
| 2007 | -- | $16,880 |
| 2006 | $2,762 -2.5% | $16,880 +6.6% |
| 2004 | $2,833 -31.1% | $15,840 -1.1% |
| 2003 | $4,115 | $16,020 +774.9% |
| 2002 | -- | $1,831 +6.5% |
| 2001 | $288 | $1,720 |
Find assessor info on the county website
Neighborhood: 80125
Nearby homes
- $568,6003 bd3 ba1.8k sqft7836 Mule Deer Pl, Littleton, CO 80125Off Market
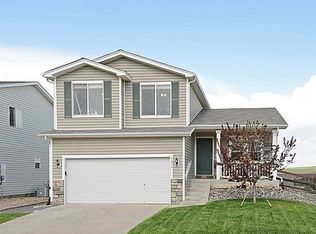
- $606,8004 bd3 ba2.5k sqft7846 Mule Deer Pl, Littleton, CO 80125Off Market
- $542,3003 bd3 ba1.5k sqft7816 Mule Deer Pl, Littleton, CO 80125Off Market

- $530,0003 bd3 ba1.5k sqft7845 Mule Deer Pl, Littleton, CO 80125Pending

- $591,0004 bd3 ba1.7k sqft7825 Mule Deer Pl, Littleton, CO 80125Off Market
- $576,3004 bd3 ba1.7k sqft7806 Mule Deer Pl, Littleton, CO 80125Off Market
- $545,0003 bd3 ba1.6k sqft7851 Mule Deer Pl, Littleton, CO 80125Sold
- $536,6003 bd3 ba1.5k sqft7815 Mule Deer Pl, Littleton, CO 80125Off Market
Nearby schools
GreatSchools rating
- 7/10Roxborough Intermediate SchoolGrades: 3-6Distance: 0.6 mi
- 6/10Ranch View Middle SchoolGrades: 7-8Distance: 4.9 mi
- 9/10Thunderridge High SchoolGrades: 9-12Distance: 5.1 mi
Schools provided by the listing agent
- Elementary: Roxborough
- Middle: Ranch View
- High: Thunderridge
- District: Douglas RE-1
Source: REcolorado as distributed by MLS GRID. This data may not be complete. We recommend contacting the local school district to confirm school assignments for this home.
Get a cash offer in 3 minutes
Find out how much your home could sell for in as little as 3 minutes with a no-obligation cash offer.
Estimated market value
$529,900
Get a cash offer in 3 minutes
Find out how much your home could sell for in as little as 3 minutes with a no-obligation cash offer.
Estimated market value
$529,900
- Colorado
- Douglas County
- Littleton
- 80125
- 7826 Mule Deer Place
Nearby cities
Nearby neighborhoods
Nearby zip codes
Other Littleton Topics
