Nestled in the scenic Roxborough community, this beautifully maintained home offers the perfect blend of comfort, convenience, and Colorado outdoor living. Enjoy peaceful surroundings, abundant natural light, and a welcoming floor plan designed for both everyday living and entertaining.
Buyers will appreciate the many significant updates already completed, including a new roof (2019), new flooring (2021), new furnace and air conditioning system (2024), and a new water heater (2026), providing peace of mind for years to come.
Step outside and enjoy the beauty of the surrounding landscape with easy access to hiking and biking trails, Roxborough State Park, Chatfield Reservoir, golf courses, shopping, and dining. Whether you're looking for a full-time residence or a low-maintenance Colorado retreat, this home offers an exceptional opportunity to enjoy one of Littleton's most desirable communities.
Don't miss your chance to make this move-in-ready home your own. Schedule your showing today!
Accepting backups
$530,000
7845 Mule Deer Place, Littleton, CO 80125
3beds
1,504sqft
:
Get pre-qualified$3,412/mo
Single Family Residence
Built in 2001
5,227 Square Feet Lot
$-- Zestimate®
$352/sqft
$42/mo HOA
What's special
- 41 days |
- 664 |
- 27 |
Zillow last checked:
Listing updated:
Listed by:
Ally Mills 303-507-4235 allymills17@gmail.com,
HomeSmart
Source: REcolorado as distributed by MLS GRID,MLS#: 8201347
Facts & features
Interior
Bedrooms & bathrooms
- Bedrooms: 3
- Bathrooms: 3
- Full bathrooms: 2
- 1/2 bathrooms: 1
- Main level bathrooms: 1
Bedroom
- Features: Primary Suite
- Level: Upper
Bedroom
- Level: Upper
Bedroom
- Level: Upper
Bathroom
- Features: Primary Suite
- Level: Upper
Bathroom
- Level: Upper
Bathroom
- Level: Main
Dining room
- Level: Main
Kitchen
- Level: Main
Laundry
- Level: Upper
Living room
- Level: Main
Heating
- Forced Air, Natural Gas
Cooling
- Central Air
Appliances
- Included: Dishwasher, Disposal, Dryer, Freezer, Microwave, Oven, Refrigerator, Washer
- Laundry: Laundry Closet
Features
- Ceiling Fan(s), Eat-in Kitchen, Five Piece Bath, Open Floorplan, Smart Thermostat, Smoke Free, Walk-In Closet(s)
- Flooring: Carpet, Tile, Vinyl
- Windows: Double Pane Windows
- Basement: Unfinished
- Number of fireplaces: 1
- Fireplace features: Gas Log
Interior area
- Total structure area: 1,504
- Total interior livable area: 1,504 sqft
- Finished area above ground: 1,124
- Finished area below ground: 380
Property
Parking
- Total spaces: 2
- Parking features: Concrete
- Attached garage spaces: 2
Features
- Levels: Tri-Level
- Patio & porch: Covered, Front Porch
- Exterior features: Private Yard
- Fencing: Full
Lot
- Size: 5,227 Square Feet
- Features: Sprinklers In Front, Sprinklers In Rear
Details
- Parcel number: R0422738
- Zoning: PDU
- Special conditions: Standard
Construction
Type & style
- Home type: SingleFamily
- Property subtype: Single Family Residence
Materials
- Frame, Vinyl Siding
- Roof: Composition
Condition
- Year built: 2001
Utilities & green energy
- Sewer: Public Sewer
- Water: Public
- Utilities for property: Cable Available
Community & HOA
Community
- Security: Carbon Monoxide Detector(s), Smoke Detector(s), Video Doorbell
- Subdivision: Roxborough Village
HOA
- Has HOA: Yes
- Services included: Maintenance Grounds, Recycling, Road Maintenance, Snow Removal, Trash
- HOA fee: $42 monthly
- HOA name: Arrowhead Shores
- HOA phone: 303-933-6279
Location
- Region: Littleton
Financial & listing details
- Price per square foot: $352/sqft
- Tax assessed value: $527,394
- Annual tax amount: $3,596
- Date on market: 6/18/2026
- Listing terms: Cash,Conventional,FHA,VA Loan
- Exclusions: None
- Ownership: Individual
- Electric utility on property: Yes
- Road surface type: Paved
Estimated market value
Not available
Estimated sales range
Not available
Not available
Price history
| Date | Event | Price |
|---|---|---|
| 7/23/2026 | Pending sale | $530,000$352/sqft |
Source:  REcolorado as distributed by MLS GRID #8201347 Report a problem REcolorado as distributed by MLS GRID #8201347 Report a problem | ||
| 6/18/2026 | Listed for sale | $530,000+101.9%$352/sqft |
Source: REcolorado as distributed by MLS GRID #8201347 Report a problem | ||
| 10/29/2015 | Sold | $262,500+39.3%$175/sqft |
Source: Public Record Report a problem | ||
| 12/29/2009 | Sold | $188,500-9.8%$125/sqft |
Source: Public Record Report a problem | ||
| 10/19/2009 | Price change | $208,900-2.3%$139/sqft |
Source: foreclosure.com Report a problem | ||
| 9/6/2009 | Listed for sale | $213,900+12.8%$142/sqft |
Source: foreclosure.com Report a problem | ||
| 7/10/2009 | Listing removed | -- |
Source: foreclosure.com Report a problem | ||
| 6/28/2009 | Listed for sale | -- |
Source: foreclosure.com Report a problem | ||
| 5/16/2001 | Sold | $189,689$126/sqft |
Source: Public Record Report a problem | ||
Public tax history
| Year | Property taxes | Tax assessment |
|---|---|---|
| 2025 | $3,580 -0.7% | $32,960 -13.1% |
| 2024 | $3,604 +35% | $37,930 -1% |
| 2023 | $2,669 -4.3% | $38,300 +50.1% |
| 2022 | $2,788 | $25,510 -2.8% |
| 2021 | -- | $26,240 +0.6% |
| 2020 | $3,024 -3.8% | $26,090 |
| 2019 | $3,145 | $26,090 +19.6% |
| 2018 | $3,145 +4.1% | $21,810 |
| 2017 | $3,022 +12.2% | $21,810 +13.7% |
| 2016 | $2,692 -3.2% | $19,190 |
| 2015 | $2,781 +18.5% | $19,190 +27.4% |
| 2014 | $2,347 | $15,060 |
| 2013 | -- | $15,060 -3.3% |
| 2012 | -- | $15,580 |
| 2011 | -- | $15,580 -7.6% |
| 2010 | -- | $16,870 -7.1% |
| 2009 | $1,467 | $18,160 |
| 2008 | -- | $18,160 +8.5% |
| 2007 | -- | $16,730 |
| 2006 | $2,738 -9.7% | $16,730 -1.2% |
| 2004 | $3,030 -23.2% | $16,940 +10.3% |
| 2003 | $3,945 | $15,360 +46.1% |
| 2002 | -- | $10,510 +511% |
| 2001 | $288 | $1,720 |
Find assessor info on the county website
Monthly payment
Est. payment
Payment breakdown
Explore the cost of this home by adjusting the details. Changes won't be saved.Climate risks
Neighborhood: 80125
Nearby schools
GreatSchools rating
- 7/10Roxborough Intermediate SchoolGrades: 3-6Distance: 0.6 mi
- 6/10Ranch View Middle SchoolGrades: 7-8Distance: 4.9 mi
- 9/10Thunderridge High SchoolGrades: 9-12Distance: 5.1 mi
Schools provided by the listing agent
- Elementary: Roxborough
- Middle: Ranch View
- High: Thunderridge
- District: Douglas RE-1
Source: REcolorado as distributed by MLS GRID. This data may not be complete. We recommend contacting the local school district to confirm school assignments for this home.
- $545,0003 bd3 ba1.6k sqft7851 Mule Deer Pl, Littleton, CO 80125Sold

- $591,0004 bd3 ba1.7k sqft7825 Mule Deer Pl, Littleton, CO 80125Off Market
- $555,0003 bd3 ba1.8k sqft7857 Mule Deer Pl, Littleton, CO 80125Sold
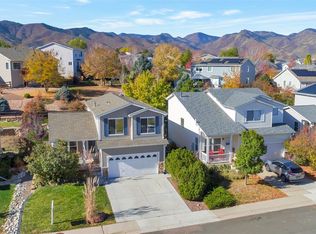
- $613,1004 bd4 ba2.5k sqft9571 Mallard Pond Way, Littleton, CO 80125Off Market

- $591,0003 bd3 ba2.3k sqft9573 Mallard Pond Way, Littleton, CO 80125Off Market
- $606,8004 bd3 ba2.5k sqft7846 Mule Deer Pl, Littleton, CO 80125Off Market
- $530,0003 bd2 ba2.4k sqft7826 Mule Deer Pl, Littleton, CO 80125Sold
- $538,7003 bd3 ba1.5k sqft7815 Mule Deer Pl, Littleton, CO 80125Off Market
A local agent can set up tours, give advice and negotiate with sellers.
Similar homes
- $525,0003 bd2 ba1.2k sqft9600 Pendleton Drive, Highlands Ranch, CO 80126For Sale
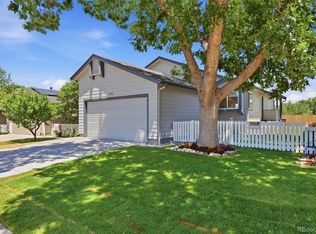
 MLS ID #2758462, Lisa M. Taylor, Compass - Denver. REcolorado as distributed by MLS GRID
 - $500,0003 bd3 ba1.4k sqft9816 W Friend Place, Littleton, CO 80128For Sale
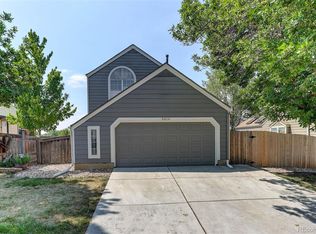 MLS ID #2994861, Marco Porreco, Coldwell Banker Realty 54. REcolorado as distributed by MLS GRID
 - $525,0003 bd2 ba1.7k sqft11542 W Lake Drive, Littleton, CO 80127For Sale
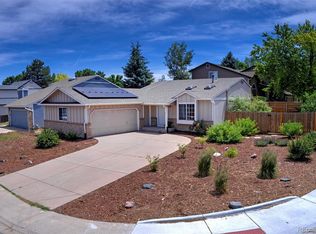 MLS ID #4184343, Karen Heydman, Keller Williams Foothills Realty. REcolorado as distributed by MLS GRID
 - $579,0003 bd2 ba1.8k sqft10299 Woodrose Lane, Littleton, CO 80129For Sale
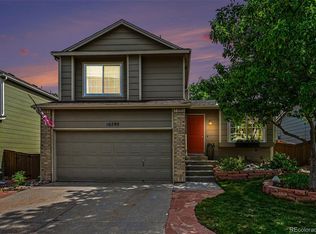 MLS ID #6969784, Shelby Foster, ERA New Age. REcolorado as distributed by MLS GRID
 - $479,9003 bd2 ba1.5k sqft9525 W David Avenue, Littleton, CO 80128For SaleMLS ID #6670938, Brian Horton, Mainstay Brokerage LLC. REcolorado as distributed by MLS GRID
- $585,0004 bd2 ba1.8k sqft10606 Hyacinth Court, Highlands Ranch, CO 80129For SaleMLS ID #8852532, David Robbins, Clearview Realty. REcolorado as distributed by MLS GRID
- $569,0004 bd4 ba1.6k sqft1390 Braewood Avenue, Littleton, CO 80129For SaleMLS ID #2646770, Deidra Christensen, HomeSmart. REcolorado as distributed by MLS GRID
- $589,9004 bd4 ba1.9k sqft8814 S Field Ct, Littleton, CO 80128For Sale
 MLS ID #1062169, Haley Hart, PAK Home Realty. IRES as distributed by MLS GRID
 - $535,0003 bd3 ba2.1k sqft1278 N Deckers Place, Castle Rock, CO 80104For SaleMLS ID #6745138, Dan Buckley, Kentwood Real Estate DTC, LLC. REcolorado as distributed by MLS GRID
- $574,9904 bd2 ba1.9k sqft7056 W Rowland Avenue, Littleton, CO 80128For SaleMLS ID #5613808, Nicholas Monge, eXp Realty, LLC. REcolorado as distributed by MLS GRID
- $599,0003 bd3 ba1.8k sqft2977 W Rowland Avenue, Littleton, CO 80120For SaleMLS ID #6346509, Tami Shipman, RE/MAX Synergy. REcolorado as distributed by MLS GRID
- $585,0004 bd3 ba1.9k sqft9344 Wolfe Street, Littleton, CO 80129For SaleMLS ID #6418980, Sarah Craner, RE/MAX Professionals. REcolorado as distributed by MLS GRID
- $599,0003 bd3 ba2k sqft5172 Sydney Avenue, Highlands Ranch, CO 80130For SaleMLS ID #6183273, Pamala Carter, West and Main Homes Inc. REcolorado as distributed by MLS GRID
- $599,0003 bd3 ba1.9k sqft1161 Riddlewood Road, Highlands Ranch, CO 80126For SaleMLS ID #8324586, Brian Petrelli, MB The Brian Petrelli Team. REcolorado as distributed by MLS GRID
- $525,0003 bd3 ba1.6k sqft1178 N Deckers Place, Castle Rock, CO 80104For SaleMLS ID #7674897, Gregory Pickett, Compass - Denver. REcolorado as distributed by MLS GRID
- $495,0002 bd2 ba1.1k sqft9352 Balsam Court, Highlands Ranch, CO 80126For SaleMLS ID #7649914, Pedro Siqueira, LIV Sotheby's International Realty. REcolorado as distributed by MLS GRID
- $515,0003 bd3 ba1.6k sqft324 S Ames Street, Lakewood, CO 80226For SaleMLS ID #5131261, Mollie Owston, RE/MAX Professionals. REcolorado as distributed by MLS GRID
- $600,0004 bd2 ba2k sqft6689 S Delaware Street, Littleton, CO 80120For SaleMLS ID #2178221, Andy Ahroon, MB Andy Ahroon & Co. REcolorado as distributed by MLS GRID
- $549,0004 bd2 ba1.8k sqft3276 S Hoyt Way, Denver, CO 80227For SaleMLS ID #3228033, Kelly Frye, RE/MAX Alliance. REcolorado as distributed by MLS GRID
- $649,9003 bd3 ba2.1k sqft6164 S Eaton Court, Littleton, CO 80123For SaleMLS ID #9784857, Barb Volz, Code of the West Real Estate. REcolorado as distributed by MLS GRID
