Welcome home to 7857 Mule Deer Place — where comfort, care, and community come together in the heart of Roxborough! This beautifully maintained 3-bedroom, 3-bathroom home has been thoughtfully updated inside and out, making it truly move-in ready.
Step inside to an open main level designed for easy living and entertaining. The spacious layout features gorgeous wood flooring installed in August 2022, fresh paint, and a natural flow that connects the living, dining, and kitchen spaces seamlessly. Upstairs, all three bedrooms are conveniently located near the laundry room, making everyday life a little easier. The finished basement adds even more versatility — perfect for a recreation room, home office, or workout space — and the finished garage is a great bonus for storage or hobbies.
You’ll appreciate the peace of mind that comes with recent updates: driveway and sidewalk replaced in 2021, turf backyard added in 2023 for low-maintenance living, radon mitigation system installed in 2022, carpet replaced in 2023, updated smoke and CO detectors, a new sliding glass door in 2022, and even 50-amp RV plug service on the side of the home.
The location is what truly sets this home apart. Nestled in a quiet circle-like setting with minimal drive-by traffic, you’ll enjoy open views of nearby green space and parks just across the street where kids gather to play and neighbors connect. Roxborough is known for its welcoming, tight-knit community and outdoor beauty, all while being just minutes from shopping, dining, and conveniences along Rampart Range and Waterton Road. Roxborough Elementary School is right in the neighborhood, making morning drop-offs and after-school activities a breeze.
It’s the perfect blend of small-town charm, modern convenience, and pride of ownership — ready for you to move right in and start making memories.
Sold for $555,000
$555,000
7857 Mule Deer Place, Littleton, CO 80125
3beds
1,884sqft
Single Family Residence
Built in 2001
5,009 Square Feet Lot
$551,200 Zestimate®
$295/sqft
$3,135 Estimated rent
Home value
$551,200
$524,000 - $579,000
$3,135/mo
Zestimate® history
Owner options
List your home for rent
$3,135/mo
Rent Zestimate®
Find your next renter with Zillow Rental Manager. Plus, with online applications, you can quickly screen prospective tenants – for free.
$3,135/mo
Rent Zestimate®
Refinance and save
$3,371/mo
Est. payment
Refinancing to a lower rate could help reduce your monthly payments and save thousands over the life of the loan.
$3,371/mo
Est. payment
Explore your selling options
Work with a Zillow partner agent
Leverage their expertise and Zillow's premium Showcase listings to get your home seen by more buyers.
Get startedList with your own agent
Get your home in front of millions of buyers by listing it on Zillow.
Learn how to do itSell it yourself
Take full control of how buyers see your home on Zillow by listing For Sale by Owner (FSBO).
List your homeWhat's special
Zillow last checked:
Listing updated:
Listed by:
David S. Simonson 303-229-6026 info@simonsonteam.com,
RE/MAX Professionals
Bought with:
Kimberly Jones, 40031132
RE/MAX Professionals
Source: REcolorado as distributed by MLS GRID,MLS#: 2559176
Facts & features
Interior
Bedrooms & bathrooms
- Bedrooms: 3
- Bathrooms: 3
- Full bathrooms: 2
- 1/2 bathrooms: 1
- Main level bathrooms: 1
Bedroom
- Description: Large Walk In Closet With Its Own Dual Vanity Bathroom
- Features: Primary Suite
- Level: Upper
- Area: 182 Square Feet
- Dimensions: 13 x 14
Bedroom
- Description: Walk In Closet With Plush Carpetry
- Level: Upper
- Area: 99 Square Feet
- Dimensions: 9 x 11
Bedroom
- Level: Upper
- Area: 100 Square Feet
- Dimensions: 10 x 10
Bathroom
- Level: Main
- Area: 35 Square Feet
- Dimensions: 5 x 7
Bathroom
- Features: Primary Suite
- Level: Upper
- Area: 54 Square Feet
- Dimensions: 6 x 9
Bathroom
- Level: Upper
- Area: 40 Square Feet
- Dimensions: 5 x 8
Dining room
- Description: Connected To The Kitchen
- Level: Main
- Area: 120 Square Feet
- Dimensions: 15 x 8
Family room
- Description: Large Open Layout With Wonderful Natural Light And Opens To The Back Patio Area
- Level: Main
- Area: 342 Square Feet
- Dimensions: 18 x 19
Kitchen
- Description: Open Layout With Plenty Of Cabinetry And Natural Sunlight
- Level: Main
- Area: 84 Square Feet
- Dimensions: 7 x 12
Living room
- Description: Beautiful Hardwood Floors Upon Entry
- Level: Main
- Area: 182 Square Feet
- Dimensions: 13 x 14
Heating
- Forced Air
Cooling
- Central Air
Appliances
- Included: Dishwasher, Disposal, Dryer, Gas Water Heater, Microwave, Refrigerator, Self Cleaning Oven, Washer
- Laundry: Laundry Closet
Features
- Ceiling Fan(s), Eat-in Kitchen, High Ceilings, High Speed Internet, Open Floorplan, Radon Mitigation System, Smoke Free, Walk-In Closet(s)
- Flooring: Carpet, Wood
- Windows: Double Pane Windows, Window Coverings, Window Treatments
- Basement: Partial
Interior area
- Total structure area: 1,884
- Total interior livable area: 1,884 sqft
- Finished area above ground: 1,504
- Finished area below ground: 296
Property
Parking
- Total spaces: 2
- Parking features: Concrete
- Attached garage spaces: 2
Features
- Levels: Two
- Stories: 2
- Patio & porch: Deck, Front Porch
Lot
- Size: 5,009 Square Feet
Details
- Parcel number: R0422741
- Zoning: PDU
- Special conditions: Standard
Construction
Type & style
- Home type: SingleFamily
- Architectural style: Traditional
- Property subtype: Single Family Residence
Materials
- Frame
- Foundation: Slab
- Roof: Composition
Condition
- Year built: 2001
Utilities & green energy
- Electric: 220 Volts
- Sewer: Public Sewer
- Water: Public
- Utilities for property: Cable Available, Electricity Connected, Internet Access (Wired), Natural Gas Connected
Community & HOA
Community
- Subdivision: Roxborough Village
HOA
- Has HOA: Yes
- Amenities included: Park, Playground, Trail(s)
- Services included: Recycling, Trash
- HOA fee: $40 monthly
- HOA name: KC and Associates
- HOA phone: 303-933-6279
Location
- Region: Littleton
Financial & listing details
- Price per square foot: $295/sqft
- Tax assessed value: $509,832
- Annual tax amount: $3,283
- Date on market: 11/5/2025
- Listing terms: Cash,Conventional,FHA,VA Loan
- Exclusions: None
- Ownership: Individual
- Electric utility on property: Yes
Price history
| Date | Event | Price |
|---|---|---|
| 2/20/2026 | Sold | $555,000+0.9%$295/sqft |
Source:  REcolorado as distributed by MLS GRID #2559176 Report a problem REcolorado as distributed by MLS GRID #2559176 Report a problem | ||
| 1/20/2026 | Pending sale | $549,900$292/sqft |
Source: REcolorado as distributed by MLS GRID #2559176 Report a problem | ||
| 1/9/2026 | Price change | $549,900-0.9%$292/sqft |
Source: REcolorado as distributed by MLS GRID #2559176 Report a problem | ||
| 11/5/2025 | Listed for sale | $555,000+195.4%$295/sqft |
Source: REcolorado as distributed by MLS GRID #2559176 Report a problem | ||
| 5/23/2001 | Sold | $187,861$100/sqft |
Source: Public Record Report a problem | ||
Public tax history
| Year | Property taxes | Tax assessment |
|---|---|---|
| 2025 | $3,283 -0.7% | $31,860 -9.2% |
| 2024 | $3,305 +30% | $35,090 -1% |
| 2023 | $2,542 -4.3% | $35,430 +45.8% |
| 2022 | $2,656 | $24,300 -2.8% |
| 2021 | -- | $25,000 -0.1% |
| 2020 | $2,901 -3.8% | $25,030 |
| 2019 | $3,015 | $25,030 +19.7% |
| 2018 | $3,015 +4.1% | $20,910 |
| 2017 | $2,897 +132% | $20,910 +17.5% |
| 2016 | $1,249 -3.2% | $17,800 |
| 2015 | $1,290 -40.1% | $17,800 +28.8% |
| 2014 | $2,154 | $13,820 |
| 2013 | -- | $13,820 -2.9% |
| 2012 | -- | $14,230 |
| 2011 | -- | $14,230 -11.9% |
| 2010 | -- | $16,160 -9.1% |
| 2009 | $1,436 | $17,780 |
| 2008 | -- | $17,780 +7.4% |
| 2007 | -- | $16,550 |
| 2006 | $2,708 -6.1% | $16,550 +2.6% |
| 2004 | $2,885 -25.1% | $16,130 +7.6% |
| 2003 | $3,850 | $14,990 +45.5% |
| 2002 | -- | $10,300 +498.8% |
| 2001 | $288 | $1,720 |
Find assessor info on the county website
Neighborhood: 80125
Nearby homes
- $545,0003 bd3 ba1.6k sqft7851 Mule Deer Pl, Littleton, CO 80125Sold

- $560,0004 bd3 ba2.1k sqft7863 Mule Deer Pl, Littleton, CO 80125Sold
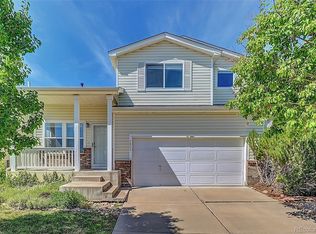
- $516,2003 bd2 ba1.3k sqft7869 Mule Deer Pl, Littleton, CO 80125Off Market
- $530,0003 bd3 ba1.5k sqft7845 Mule Deer Pl, Littleton, CO 80125Pending

- $591,0003 bd3 ba2.3k sqft9573 Mallard Pond Way, Littleton, CO 80125Off Market
- $545,9003 bd3 ba1.8k sqft7877 Mule Deer Pl, Littleton, CO 80125Off Market
- $618,8004 bd2 ba2.9k sqft9608 Fox Den Dr, Littleton, CO 80125Off Market
- $507,7003 bd2 ba1.2k sqft7872 Mule Deer Pl, Littleton, CO 80125Off Market
Nearby schools
GreatSchools rating
- 7/10Roxborough Intermediate SchoolGrades: 3-6Distance: 0.6 mi
- 6/10Ranch View Middle SchoolGrades: 7-8Distance: 4.9 mi
- 9/10Thunderridge High SchoolGrades: 9-12Distance: 5.1 mi
Schools provided by the listing agent
- Elementary: Roxborough
- Middle: Ranch View
- High: Thunderridge
- District: Douglas RE-1
Source: REcolorado as distributed by MLS GRID. This data may not be complete. We recommend contacting the local school district to confirm school assignments for this home.
Get a cash offer in 3 minutes
Find out how much your home could sell for in as little as 3 minutes with a no-obligation cash offer.
Estimated market value
$551,200
Get a cash offer in 3 minutes
Find out how much your home could sell for in as little as 3 minutes with a no-obligation cash offer.
Estimated market value
$551,200
- Colorado
- Douglas County
- Littleton
- 80125
- 7857 Mule Deer Place
Nearby cities
Nearby neighborhoods
Nearby zip codes
Other Littleton Topics
