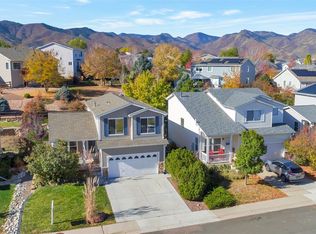
Wow! Improved price on this beautifully updated home! What a deal!!!... new interior paint, carpet and newly refinished hardwood floors and more! This house feels like new construction with the bonus of mature landscaping. Walk in the front door and into a bright and open room with vaulted ceilings that makes a welcoming living room. You see an attractive staircase that leads up to the bedrooms and then pass into the open kitchen/ dining/ living areas. The kitchen is stylishly updated with a beautiful backsplash, counters and newer cabinets... a great use of the space with tons of storage. Off the back of the house is a large deck and lovely gardens where you can enjoy all the seasons of Colorado. Relax at the end of your day with this fantastic floor plan. Your spacious laundry room is on the main floor- convenience!. Upstairs the large primary suite is set apart from the other bedrooms. All the bedrooms are roomy with great closets. One of the bedrooms was used as an office and has some custom features. The basement is finished and is a really nice flex/bonus room with more storage options tucked away. Minutes to all conveniences- grocery, coffee, etc...you are nestled between the Foothils, State Forests and Parks, Trails and open space with easy access to Chatfield reservoir and Waterton Canyon. Easy access to C470 and the mountains!
Sold for $560,000
$560,000
7863 Mule Deer Place, Littleton, CO 80125
4beds
2,155sqft
Single Family Residence
Built in 2001
5,227 Square Feet Lot
$551,500 Zestimate®
$260/sqft
$3,322 Estimated rent
Home value
$551,500
$524,000 - $585,000
$3,322/mo
Zestimate® history
Owner options
List your home for rent
$3,322/mo
Rent Zestimate®
Find your next renter with Zillow Rental Manager. Plus, with online applications, you can quickly screen prospective tenants – for free.
$3,322/mo
Rent Zestimate®
Refinance and save
$3,374/mo
Est. payment
Refinancing to a lower rate could help reduce your monthly payments and save thousands over the life of the loan.
$3,374/mo
Est. payment
Explore your selling options
Work with a Zillow partner agent
Leverage their expertise and Zillow's premium Showcase listings to get your home seen by more buyers.
Get startedList with your own agent
Get your home in front of millions of buyers by listing it on Zillow.
Learn how to do itSell it yourself
Take full control of how buyers see your home on Zillow by listing For Sale by Owner (FSBO).
List your homeWhat's special
Lovely gardensLarge deckCustom featuresLarge primary suiteMature landscapingVaulted ceilingsNew interior paint
Zillow last checked:
Listing updated:
Listed by:
Phoebe Nason 303-725-2564 phoebenason@remax.net,
RE/MAX Edge
Bought with:
Ghassan Kanafani, 100103625
Kentwood Real Estate Cherry Creek
Source: REcolorado as distributed by MLS GRID,MLS#: 4407314
Facts & features
Interior
Bedrooms & bathrooms
- Bedrooms: 4
- Bathrooms: 3
- Full bathrooms: 2
- 1/2 bathrooms: 1
- Main level bathrooms: 1
Primary bedroom
- Level: Upper
Bedroom
- Level: Upper
Bedroom
- Level: Upper
Bedroom
- Level: Upper
Primary bathroom
- Level: Upper
Bathroom
- Level: Main
Bathroom
- Level: Upper
Bonus room
- Level: Basement
Dining room
- Level: Main
Family room
- Level: Main
Kitchen
- Level: Main
Laundry
- Level: Main
Living room
- Level: Main
Heating
- Forced Air, Natural Gas
Cooling
- Central Air
Appliances
- Included: Dishwasher, Disposal, Microwave, Range, Refrigerator
- Laundry: In Unit
Features
- High Ceilings, Open Floorplan, Primary Suite, Quartz Counters, Radon Mitigation System, Smoke Free, Vaulted Ceiling(s)
- Flooring: Carpet, Wood
- Windows: Double Pane Windows, Window Coverings
- Basement: Finished,Partial
Interior area
- Total structure area: 2,155
- Total interior livable area: 2,155 sqft
- Finished area above ground: 1,713
- Finished area below ground: 297
Property
Parking
- Total spaces: 2
- Parking features: Concrete
- Attached garage spaces: 2
Features
- Levels: Two
- Stories: 2
- Patio & porch: Deck
- Exterior features: Private Yard
- Fencing: Full
Lot
- Size: 5,227 Square Feet
Details
- Parcel number: R0422742
- Zoning: PDU
- Special conditions: Standard
Construction
Type & style
- Home type: SingleFamily
- Architectural style: Contemporary
- Property subtype: Single Family Residence
Materials
- Frame, Vinyl Siding
- Foundation: Concrete Perimeter
- Roof: Composition
Condition
- Updated/Remodeled
- Year built: 2001
Details
- Builder name: Centex Homes
Utilities & green energy
- Sewer: Public Sewer
- Water: Public
- Utilities for property: Electricity Connected
Community & HOA
Community
- Security: Carbon Monoxide Detector(s), Radon Detector, Smoke Detector(s)
- Subdivision: Roxborough Village
HOA
- Has HOA: Yes
- Services included: Snow Removal, Trash
- HOA fee: $40 monthly
- HOA name: Arrowhead Shores
- HOA phone: 303-933-6279
Location
- Region: Littleton
Financial & listing details
- Price per square foot: $260/sqft
- Tax assessed value: $533,135
- Annual tax amount: $3,505
- Date on market: 8/29/2024
- Listing terms: Cash,Conventional,FHA,VA Loan
- Exclusions: None
- Ownership: Corporation/Trust
- Electric utility on property: Yes
- Road surface type: Paved
Price history
| Date | Event | Price |
|---|---|---|
| 1/17/2025 | Sold | $560,000-0.9%$260/sqft |
Source:  REcolorado as distributed by MLS GRID #4407314 Report a problem REcolorado as distributed by MLS GRID #4407314 Report a problem | ||
| 12/17/2024 | Pending sale | $565,000$262/sqft |
Source: REcolorado as distributed by MLS GRID #4407314 Report a problem | ||
| 12/4/2024 | Price change | $565,000-0.9%$262/sqft |
Source: REcolorado as distributed by MLS GRID #4407314 Report a problem | ||
| 11/8/2024 | Price change | $570,000-3.4%$265/sqft |
Source: REcolorado as distributed by MLS GRID #4407314 Report a problem | ||
| 9/14/2024 | Price change | $590,000-1.7%$274/sqft |
Source: REcolorado as distributed by MLS GRID #4407314 Report a problem | ||
| 8/29/2024 | Listed for sale | $600,000+196%$278/sqft |
Source: REcolorado as distributed by MLS GRID #4407314 Report a problem | ||
| 6/29/2001 | Sold | $202,704$94/sqft |
Source: Public Record Report a problem | ||
Public tax history
| Year | Property taxes | Tax assessment |
|---|---|---|
| 2025 | $3,482 -0.7% | $33,320 -9.9% |
| 2024 | $3,505 +30.1% | $37,000 -0.9% |
| 2023 | $2,695 -4.3% | $37,350 +45% |
| 2022 | $2,815 | $25,760 -2.8% |
| 2021 | -- | $26,490 +2.4% |
| 2020 | $2,999 -4.3% | $25,870 |
| 2019 | $3,132 | $25,870 +19.1% |
| 2018 | $3,132 +4.1% | $21,720 |
| 2017 | $3,009 +127.6% | $21,720 +15.2% |
| 2016 | $1,322 -3.2% | $18,850 |
| 2015 | $1,366 -44.8% | $18,850 +18.7% |
| 2014 | $2,475 | $15,880 |
| 2013 | -- | $15,880 +1% |
| 2012 | -- | $15,730 |
| 2011 | -- | $15,730 -11.5% |
| 2010 | -- | $17,770 -9% |
| 2009 | $1,578 | $19,530 |
| 2008 | -- | $19,530 +7.3% |
| 2007 | -- | $18,200 |
| 2006 | $2,978 -2.6% | $18,200 +6.4% |
| 2004 | $3,059 -27.2% | $17,100 +4.6% |
| 2003 | $4,199 | $16,350 +31.9% |
| 2002 | -- | $12,397 +620.8% |
| 2001 | $288 | $1,720 |
Find assessor info on the county website
Neighborhood: 80125
Nearby homes
- $518,7003 bd2 ba1.3k sqft7869 Mule Deer Pl, Littleton, CO 80125Off Market
- $555,0003 bd3 ba1.8k sqft7857 Mule Deer Pl, Littleton, CO 80125Sold
- $545,9003 bd3 ba1.8k sqft7877 Mule Deer Pl, Littleton, CO 80125Off Market
- $545,0003 bd3 ba1.6k sqft7851 Mule Deer Pl, Littleton, CO 80125Sold

- $618,8004 bd2 ba2.9k sqft9608 Fox Den Dr, Littleton, CO 80125Off Market
- $523,1003 bd3 ba1.3k sqft7885 Mule Deer Pl, Littleton, CO 80125Off Market
- $591,0003 bd3 ba2.3k sqft9573 Mallard Pond Way, Littleton, CO 80125Off Market
- $509,3003 bd2 ba1.2k sqft7872 Mule Deer Pl, Littleton, CO 80125Off Market
Nearby schools
GreatSchools rating
- 7/10Roxborough Intermediate SchoolGrades: 3-6Distance: 0.6 mi
- 6/10Ranch View Middle SchoolGrades: 7-8Distance: 4.8 mi
- 9/10Thunderridge High SchoolGrades: 9-12Distance: 5.1 mi
Schools provided by the listing agent
- Elementary: Roxborough
- Middle: Ranch View
- High: Thunderridge
- District: Douglas RE-1
Source: REcolorado as distributed by MLS GRID. This data may not be complete. We recommend contacting the local school district to confirm school assignments for this home.
Get a cash offer in 3 minutes
Find out how much your home could sell for in as little as 3 minutes with a no-obligation cash offer.
Estimated market value
$551,500
Get a cash offer in 3 minutes
Find out how much your home could sell for in as little as 3 minutes with a no-obligation cash offer.
Estimated market value
$551,500
- Colorado
- Douglas County
- Littleton
- 80125
- 7863 Mule Deer Place
Nearby cities
Nearby neighborhoods
Nearby zip codes
Other Littleton Topics
