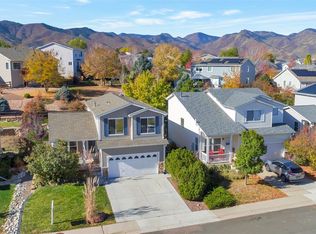
This move-in ready home offers comfort and practicality, perfect for easy living. The open-concept living area is filled with natural light and connects seamlessly to a modern kitchen with updated appliances and plenty of counter space. The primary suite includes an en-suite bathroom, while two additional bedrooms offer flexibility for guests, a home office, or extra storage. A bonus feature is the finished basement, providing additional living space for a home gym, entertainment area, or workshop. Outside, the spacious backyard is perfect for relaxing or hosting gatherings. It is ideal for those seeking a hassle-free, relaxed lifestyle. Over the last 2 years the Seller has replaced the windows and patio sliding door. In Oct the roof was replaced.
This property is located in the Community known as Roxborough. Access to Roxborough State Park, Waterton Canyon, and Chatfield Reservoir is just minutes from your doorstep!
Sold for $545,000
$545,000
7851 Mule Deer Place, Littleton, CO 80125
3beds
1,604sqft
Single Family Residence
Built in 2001
5,009 Square Feet Lot
$538,300 Zestimate®
$340/sqft
$2,955 Estimated rent
Home value
$538,300
$511,000 - $565,000
$2,955/mo
Zestimate® history
Owner options
List your home for rent
$2,955/mo
Rent Zestimate®
Find your next renter with Zillow Rental Manager. Plus, with online applications, you can quickly screen prospective tenants – for free.
$2,955/mo
Rent Zestimate®
Refinance and save
$3,311/mo
Est. payment
Refinancing to a lower rate could help reduce your monthly payments and save thousands over the life of the loan.
$3,311/mo
Est. payment
Explore your selling options
Work with a Zillow partner agent
Leverage their expertise and Zillow's premium Showcase listings to get your home seen by more buyers.
Get startedList with your own agent
Get your home in front of millions of buyers by listing it on Zillow.
Learn how to do itSell it yourself
Take full control of how buyers see your home on Zillow by listing For Sale by Owner (FSBO).
List your homeWhat's special
Zillow last checked:
Listing updated:
Listed by:
Tonette Romero 303-790-7200 tonette@exitrealtydtc.com,
EXIT Realty DTC, Cherry Creek, Pikes Peak.
Bought with:
Zac Nelson, 40032307
Compass - Denver
Source: REcolorado as distributed by MLS GRID,MLS#: 2802259
Facts & features
Interior
Bedrooms & bathrooms
- Bedrooms: 3
- Bathrooms: 3
- Full bathrooms: 2
- 1/2 bathrooms: 1
- Main level bathrooms: 1
Primary bedroom
- Level: Upper
Bedroom
- Level: Upper
Bedroom
- Level: Upper
Primary bathroom
- Level: Upper
Bathroom
- Level: Main
Bathroom
- Level: Upper
Bonus room
- Level: Basement
Dining room
- Level: Main
Kitchen
- Level: Main
Laundry
- Level: Upper
Living room
- Level: Main
Heating
- Forced Air
Cooling
- Central Air
Appliances
- Included: Dishwasher, Dryer, Gas Water Heater, Microwave, Range, Refrigerator, Washer
- Laundry: Laundry Closet
Features
- Granite Counters, High Ceilings, Pantry, Radon Mitigation System, Smoke Free
- Flooring: Carpet, Laminate
- Windows: Double Pane Windows
- Basement: Partial,Sump Pump
- Number of fireplaces: 1
- Fireplace features: Family Room, Gas
Interior area
- Total structure area: 1,604
- Total interior livable area: 1,604 sqft
- Finished area above ground: 1,304
- Finished area below ground: 285
Property
Parking
- Total spaces: 2
- Parking features: Concrete
- Attached garage spaces: 2
Features
- Levels: Two
- Stories: 2
- Entry location: Exterior Access
- Patio & porch: Deck, Front Porch
- Exterior features: Garden, Private Yard
Lot
- Size: 5,009 Square Feet
Details
- Parcel number: R0422739
- Zoning: PDU
- Special conditions: Standard
- Other equipment: Satellite Dish
Construction
Type & style
- Home type: SingleFamily
- Architectural style: Traditional
- Property subtype: Single Family Residence
Materials
- Vinyl Siding
- Foundation: Concrete Perimeter
- Roof: Composition
Condition
- Updated/Remodeled
- Year built: 2001
Details
- Builder name: Centex Homes
Utilities & green energy
- Sewer: Public Sewer
- Water: Public
- Utilities for property: Electricity Connected, Natural Gas Connected
Community & HOA
Community
- Security: Carbon Monoxide Detector(s), Smoke Detector(s), Video Doorbell, Water Leak/Flood Alarm
- Subdivision: Roxborough
HOA
- Has HOA: Yes
- HOA fee: $40 monthly
- HOA name: KC & Associates
- HOA phone: 303-933-6279
Location
- Region: Littleton
Financial & listing details
- Price per square foot: $340/sqft
- Tax assessed value: $506,876
- Annual tax amount: $3,476
- Date on market: 10/18/2024
- Listing terms: 1031 Exchange,Cash,Conventional,FHA
- Exclusions: Staging Items
- Ownership: Individual
- Electric utility on property: Yes
Price history
| Date | Event | Price |
|---|---|---|
| 3/7/2025 | Sold | $545,000+0.9%$340/sqft |
Source:  REcolorado as distributed by MLS GRID #2802259 Report a problem REcolorado as distributed by MLS GRID #2802259 Report a problem | ||
| 2/9/2025 | Pending sale | $539,900$337/sqft |
Source: REcolorado as distributed by MLS GRID #2802259 Report a problem | ||
| 1/2/2025 | Price change | $539,900-1.8%$337/sqft |
Source: REcolorado as distributed by MLS GRID #2802259 Report a problem | ||
| 11/23/2024 | Price change | $549,999-2.6%$343/sqft |
Source: REcolorado as distributed by MLS GRID #2802259 Report a problem | ||
| 10/18/2024 | Listed for sale | $564,500+16.4%$352/sqft |
Source: REcolorado as distributed by MLS GRID #2802259 Report a problem | ||
| 4/28/2021 | Sold | $485,000+2.1%$302/sqft |
Source: Public Record Report a problem | ||
| 3/28/2021 | Pending sale | $475,000+45%$296/sqft |
Source:  RE/MAX International #9123546 Report a problem RE/MAX International #9123546 Report a problem | ||
| 1/4/2017 | Sold | $327,500+48.9%$204/sqft |
Source: Public Record Report a problem | ||
| 10/16/2009 | Listing removed | $219,900$137/sqft |
Source: RE/MAX Alliance - Castle Rock #770899 Report a problem | ||
| 9/5/2009 | Listed for sale | $219,900$137/sqft |
Source: RE/MAX Alliance - Castle Rock #770899 Report a problem | ||
| 8/17/2009 | Sold | $219,900$137/sqft |
Source: Public Record Report a problem | ||
Public tax history
| Year | Property taxes | Tax assessment |
|---|---|---|
| 2025 | $3,453 -0.7% | $31,680 -13.7% |
| 2024 | $3,476 +33.4% | $36,710 -0.9% |
| 2023 | $2,605 -4.3% | $37,060 +48.8% |
| 2022 | $2,722 | $24,900 -2.8% |
| 2021 | -- | $25,620 +2.1% |
| 2020 | $2,909 -3.4% | $25,100 |
| 2019 | $3,011 0% | $25,100 +20.2% |
| 2018 | $3,011 +4.1% | $20,880 |
| 2017 | $2,893 +123.3% | $20,880 +13% |
| 2016 | $1,296 -51.6% | $18,470 |
| 2015 | $2,677 +10.4% | $18,470 +18.7% |
| 2014 | $2,425 | $15,560 |
| 2013 | -- | $15,560 +2% |
| 2012 | -- | $15,260 |
| 2011 | -- | $15,260 +1.3% |
| 2010 | -- | $15,070 -8.2% |
| 2009 | $1,326 | $16,410 |
| 2008 | -- | $16,410 +7.9% |
| 2007 | -- | $15,210 |
| 2006 | $2,489 -4.2% | $15,210 +4.8% |
| 2004 | $2,597 -27.3% | $14,520 +4.4% |
| 2003 | $3,573 | $13,910 +24.5% |
| 2002 | -- | $11,177 +549.8% |
| 2001 | $288 | $1,720 |
Find assessor info on the county website
Neighborhood: 80125
Nearby homes
- $530,0003 bd3 ba1.5k sqft7845 Mule Deer Pl, Littleton, CO 80125Pending

- $555,0003 bd3 ba1.8k sqft7857 Mule Deer Pl, Littleton, CO 80125Sold
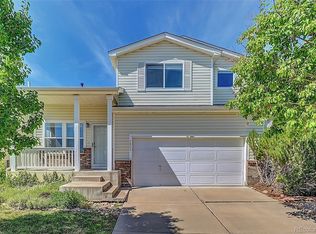
- $560,0004 bd3 ba2.1k sqft7863 Mule Deer Pl, Littleton, CO 80125Sold
- $597,1003 bd3 ba2.3k sqft9573 Mallard Pond Way, Littleton, CO 80125Off Market
- $613,1004 bd4 ba2.5k sqft9571 Mallard Pond Way, Littleton, CO 80125Off Market
- $591,0004 bd3 ba1.7k sqft7825 Mule Deer Pl, Littleton, CO 80125Off Market
- $606,8004 bd3 ba2.5k sqft7846 Mule Deer Pl, Littleton, CO 80125Off Market
- $516,2003 bd2 ba1.3k sqft7869 Mule Deer Pl, Littleton, CO 80125Off Market
Nearby schools
GreatSchools rating
- 7/10Roxborough Intermediate SchoolGrades: 3-6Distance: 0.6 mi
- 6/10Ranch View Middle SchoolGrades: 7-8Distance: 4.9 mi
- 9/10Thunderridge High SchoolGrades: 9-12Distance: 5.1 mi
Schools provided by the listing agent
- Elementary: Roxborough
- Middle: Ranch View
- High: Thunderridge
- District: Douglas RE-1
Source: REcolorado as distributed by MLS GRID. This data may not be complete. We recommend contacting the local school district to confirm school assignments for this home.
Get a cash offer in 3 minutes
Find out how much your home could sell for in as little as 3 minutes with a no-obligation cash offer.
Estimated market value
$538,300
Get a cash offer in 3 minutes
Find out how much your home could sell for in as little as 3 minutes with a no-obligation cash offer.
Estimated market value
$538,300
- Colorado
- Douglas County
- Littleton
- 80125
- 7851 Mule Deer Place
Nearby cities
Nearby neighborhoods
Nearby zip codes
Other Littleton Topics
