For the first time in decades, this beloved one-story classic is ready for its next chapter. Tucked away on a peaceful, quiet street, you will forget you are right in the heart of the city. Absolute "good bones" with solid, enduring construction on this convenient single-level living w/ a spacious, functional design. Massive, sprawling backyard perfect for gatherings/BBQs, pets, gardening, or just enjoying some peaceful outdoor time. Unmatched convenience minutes from I-5, food, hospital, college & transit. Lovingly maintained & fully livable, yet ready for your personal updates & modern design choices to make it truly yours. Home features 3 bedrooms plus converted garage creating huge bonus room or 4th bedroom option, office, hobby space &/or great room. Large living room w/ pellet stove & oversized windows. Good sized dining area/space off kitchen w/ door to rear yard. Fully fenced yard w/ gate that opens so you can drive to back for extra parking or space to work on car, park your boat/trailer, RV. Large patio, basketball hoop/court, shed & cov'd area, mature landscaping, paved walkways & plenty of parking in driveway or street. Lots of options & potential on this charming home. Perfect for first time buyers on a budget or contractor’s dream! This long-held family estate offers incredible equity-building potential in a highly sought-after location. Don't miss this opportunity for affordable living &/or instant sweat equity. No HOA! Wonderful home & yard w/ a lot to offer!
Sold
Listed by: Tucker Realty ERA Powered • Rosemary Parker • 360-420-7208
Bought with: LPT Realty LLC
$530,000
7828 Highland Drive, Everett, WA 98203
3beds
2,087sqft
Single Family Residence
Built in 1963
6,969 Square Feet Lot
$527,700 Zestimate®
$254/sqft
$3,256 Estimated rent
Home value
$527,700
$496,000 - $559,000
$3,256/mo
Zestimate® history
Owner options
List your home for rent
$3,256/mo
Rent Zestimate®
Find your next renter with Zillow Rental Manager. Plus, with online applications, you can quickly screen prospective tenants – for free.
$3,256/mo
Rent Zestimate®
Refinance and save
$3,389/mo
Est. payment
Refinancing to a lower rate could help reduce your monthly payments and save thousands over the life of the loan.
$3,389/mo
Est. payment
Explore your selling options
Work with a Zillow partner agent
Leverage their expertise and Zillow's premium Showcase listings to get your home seen by more buyers.
Get startedList with your own agent
Get your home in front of millions of buyers by listing it on Zillow.
Learn how to do itSell it yourself
Take full control of how buyers see your home on Zillow by listing For Sale by Owner (FSBO).
List your homeWhat's special
Mature landscapingSingle-level livingSpacious functional designLarge patioPaved walkwaysPeaceful quiet street
Zillow last checked:
Listing updated:
Listed by:
Rosemary Parker 360-420-7208 roseyfayparker@gmail.com,
Tucker Realty ERA Powered
Bought with:
Joy Abia, 126662
LPT Realty LLC
Source: NWMLS as distributed by MLS GRID,MLS#: 2573504
Facts & features
Interior
Bedrooms & bathrooms
- Bedrooms: 3
- Bathrooms: 2
- Full bathrooms: 1
- 3/4 bathrooms: 1
- Main level bathrooms: 2
- Main level bedrooms: 3
Primary bedroom
- Level: Main
Bedroom
- Level: Main
Bedroom
- Level: Main
Bathroom full
- Level: Main
Bathroom three quarter
- Level: Main
Bonus room
- Level: Main
Dining room
- Level: Main
Entry hall
- Level: Main
Kitchen without eating space
- Level: Main
Living room
- Level: Main
Utility room
- Level: Main
Heating
- Fireplace, Wall Furnace, Electric, Pellet
Cooling
- None
Appliances
- Included: Dishwasher, Dryer, Refrigerator, Stove(s)/Range(s), Washer, Dishwasher(s), Dryer(s), Refrigerator(s), Washer(s), Water Heater: Electric, Water Heater Location: Laundry
Features
- Bath Off Primary, Dining Room
- Flooring: Hardwood, Laminate, Vinyl, Carpet
- Windows: Dbl Pane/Storm Window
- Basement: None
- Number of fireplaces: 1
- Fireplace features: Pellet Stove, Main Level: 1, Fireplace
Interior area
- Total structure area: 2,087
- Total interior livable area: 2,087 sqft
Property
Parking
- Total spaces: 4
- Parking features: Driveway, Off Street, RV Parking
- Uncovered spaces: 4
Features
- Levels: One
- Stories: 1
- Entry location: Main
- Patio & porch: Bath Off Primary, Dbl Pane/Storm Window, Dining Room, Fireplace, Water Heater
- Has view: Yes
- View description: Mountain(s), Territorial
Lot
- Size: 6,969 Square Feet
- Features: Paved, Cable TV, Fenced-Fully, High Speed Internet, Patio, RV Parking
- Topography: Level
- Residential vegetation: Fruit Trees, Garden Space
Details
- Parcel number: 00393600500302
- Zoning: RES
- Zoning description: Jurisdiction: City
- Special conditions: Standard
Construction
Type & style
- Home type: SingleFamily
- Architectural style: 1 Story
- Property subtype: Single Family Residence
Materials
- Brick, Cement/Concrete, Wood Products
- Foundation: Poured Concrete
- Roof: Composition
Condition
- Year built: 1963
Utilities & green energy
- Electric: Company: SnoCo PUD
- Sewer: Sewer Connected, Company: City of Everett
- Water: Public, Company: Everett PUD
- Utilities for property: Xfinity, Xfinity
Community & HOA
Community
- Subdivision: Everett
Location
- Region: Everett
Financial & listing details
- Price per square foot: $254/sqft
- Tax assessed value: $531,200
- Annual tax amount: $813
- Date on market: 8/25/2026
- Listing terms: Conventional,FHA,Rehab Loan,VA Loan
- Inclusions: Dishwasher(s), Dryer(s), Refrigerator(s), Stove(s)/Range(s), Washer(s)
Price history
| Date | Event | Price |
|---|---|---|
| 9/21/2026 | Sold | $530,000+1.1%$254/sqft |
Source:  NWMLS as distributed by MLS GRID #2573504 Report a problem NWMLS as distributed by MLS GRID #2573504 Report a problem | ||
| 8/27/2026 | Pending sale | $524,000$251/sqft |
Source: NWMLS as distributed by MLS GRID #2573504 Report a problem | ||
| 8/25/2026 | Listed for sale | $524,000$251/sqft |
Source: NWMLS as distributed by MLS GRID #2573504 Report a problem | ||
Public tax history
| Year | Property taxes | Tax assessment |
|---|---|---|
| 2025 | $813 -3.1% | $531,200 +6.7% |
| 2024 | $839 -80% | $497,700 +2.1% |
| 2023 | $4,198 -1.3% | $487,700 -5.6% |
| 2022 | $4,252 +13.1% | $516,600 +26.1% |
| 2021 | $3,759 +3% | $409,700 +11.7% |
| 2020 | $3,651 -0.8% | $366,700 +12.1% |
| 2019 | $3,679 | $327,000 +5.6% |
| 2018 | -- | $309,700 +25.2% |
| 2017 | $3,339 +39.3% | $247,400 +15.2% |
| 2016 | $2,396 | $214,700 +10.8% |
| 2015 | $2,396 +3.5% | $193,800 +17.3% |
| 2013 | $2,315 | $165,200 |
| 2012 | -- | -- |
| 2011 | -- | -- |
| 2010 | -- | -- |
| 2009 | -- | -- |
| 2008 | -- | -- |
| 2007 | -- | -- |
| 2002 | -- | -- |
| 2001 | $1,888 -0.6% | $121,500 |
| 2000 | $1,899 | $121,500 |
Find assessor info on the county website
Neighborhood: Pinehurst
Nearby homes
- $549,0003 bd2 ba1.2k sqft7825 Highland Dr, Everett, WA 98203Pending

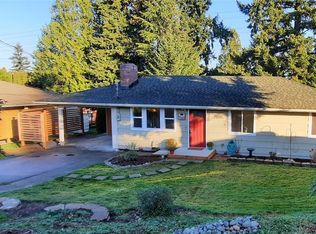
- $575,0003 bd2 ba1k sqft7823 Highland Dr, Everett, WA 98203Sold
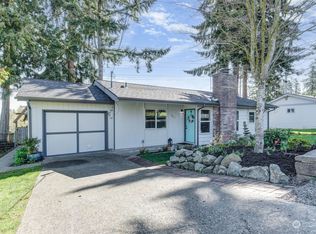
- $620,0003 bd2 ba1.3k sqft7827 Highland Dr, Everett, WA 98203Sold
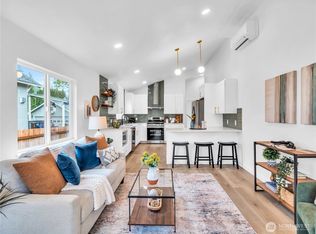
- $660,0003 bd2 ba1.6k sqft7822 Beverly Blvd #B, Everett, WA 98203Sold
- $190,0008,463 sqft7822 Beverly Blvd #A, Everett, WA 98203Sold
- $750,0006 bd3 ba3k sqft1411 Kossuth Ave, Everett, WA 98203Sold
- $640,0003 bd2 ba1.2k sqft1318 E Casino Rd, Everett, WA 98203Sold
- $752,5004 bd3 ba1.7k sqft1527 Florida Dr, Everett, WA 98203Sold
Nearby schools
GreatSchools rating
- 6/10Emerson Elementary SchoolGrades: PK-5Distance: 0.7 mi
- 6/10Evergreen Middle SchoolGrades: 6-8Distance: 0.7 mi
- 6/10Cascade High SchoolGrades: 9-12Distance: 0.4 mi
Get a cash offer in 3 minutes
Find out how much your home could sell for in as little as 3 minutes with a no-obligation cash offer.
Estimated market value
$527,700
Get a cash offer in 3 minutes
Find out how much your home could sell for in as little as 3 minutes with a no-obligation cash offer.
Estimated market value
$527,700
- Washington
- Snohomish County
- Everett
- 98203
- Pinehurst
- 7828 Highland Drive
