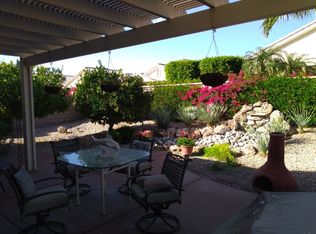
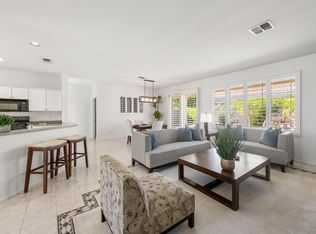
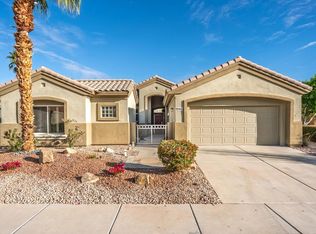
St. Maarten Model - 2 Bedrooms 2 Baths Open & Spacious Floor PlanWelcome to this beautifully maintained St. Maarten model located in the heart of Sun City Palm Desert, a premier 55+ active adult community. This home features an open, light filled floor plan with 2 bedrooms and 2 full baths, designed for comfortable living and effortless entertaining.The spacious great room flows seamlessly into the dining area and kitchen, creating an inviting central gathering space. The kitchen offers abundant counter space, excellent storage, and a bright, airy layout ideal for everyday cooking or hosting guests.The primary suite includes a well appointed bathroom and generous closet space. The guest bedroom and second bath are thoughtfully separated, providing privacy for visitors. Large windows throughout the home bring in natural light, enhancing the home's warm and welcoming feel.Located on a quiet street within this highly sought after gated community, residents enjoy world class amenities including golf, pools, fitness centers, clubs, and social activities. A wonderful opportunity to own a clean, move in ready St. Maarten in Sun City Palm Desert.
For sale
Listed by: HomeSmart • John Gonnello
$429,000
78296 Kistler Way, Palm Desert, CA 92211
2beds
1,664sqft
:
Get pre-qualified$3,321/mo
Single Family Residence
Built in 2001
5,227 Square Feet Lot
$423,200 Zestimate®
$258/sqft
$442/mo HOA
What's special
Inviting central gathering spaceWarm and welcoming feelExcellent storage
- 25 days |
- 762 |
- 14 |
Zillow last checked:
Listing updated:
Listed by:
John Gonnello DRE #00963209 760-578-5959,
HomeSmart
Source: CRMLS,MLS#: 219149975DA Originating MLS: California Desert AOR & Palm Springs AOR
Originating MLS: California Desert AOR & Palm Springs AORFacts & features
Interior
Bedrooms & bathrooms
- Bedrooms: 2
- Bathrooms: 2
- Full bathrooms: 2
Rooms
- Room types: Bedroom, Entry/Foyer, Great Room, Living Room, Primary Bedroom, Other, Utility Room, Dining Room
Primary bedroom
- Features: Primary Suite
Primary bedroom
- Features: Main Level Primary
Bedroom
- Features: All Bedrooms Down
Bedroom
- Features: Bedroom on Main Level
Bathroom
- Features: Low Flow Plumbing Fixtures, Linen Closet, Separate Shower, Vanity
Kitchen
- Features: Solid Surface Counters
Other
- Features: Walk-In Closet(s)
Heating
- Forced Air, Natural Gas
Cooling
- Central Air
Appliances
- Included: Convection Oven, Dishwasher, Electric Oven, Gas Cooktop, Disposal, Gas Water Heater, Microwave, Range Hood, Self Cleaning Oven, Vented Exhaust Fan, Water To Refrigerator
- Laundry: Laundry Room
Features
- Breakfast Bar, Separate/Formal Dining Room, High Ceilings, Open Floorplan, Phone System, Recessed Lighting, Storage, All Bedrooms Down, Bedroom on Main Level, Main Level Primary, Primary Suite, Utility Room, Walk-In Closet(s)
- Flooring: Carpet, Tile
- Doors: Sliding Doors
- Has fireplace: No
Interior area
- Total interior livable area: 1,664 sqft
Property
Parking
- Total spaces: 4
- Parking features: Direct Access, Driveway, Garage, Garage Door Opener
- Attached garage spaces: 2
- Uncovered spaces: 2
Features
- Levels: One
- Stories: 1
- Patio & porch: Concrete, Covered
- Fencing: Block
Lot
- Size: 5,227 Square Feet
- Features: Back Yard, Close to Clubhouse, Corners Marked, Drip Irrigation/Bubblers, Front Yard, Landscaped, Level, Sprinklers Timer, Sprinkler System, Yard
Details
- Parcel number: 752130034
- Special conditions: Standard
Construction
Type & style
- Home type: SingleFamily
- Property subtype: Single Family Residence
Materials
- Stucco
- Foundation: Slab
- Roof: Concrete,Tile
Condition
- New construction: No
- Year built: 2001
Utilities & green energy
- Electric: 220 Volts in Kitchen, 220 Volts in Laundry
Community & HOA
Community
- Features: Golf, Gated
- Security: Gated Community, 24 Hour Security
- Senior community: Yes
- Subdivision: Sun City
HOA
- Has HOA: Yes
- Amenities included: Bocce Court, Billiard Room, Clubhouse, Controlled Access, Sport Court, Fitness Center, Golf Course, Game Room, Lake or Pond, Meeting Room, Meeting/Banquet/Party Room, Other Courts, Barbecue, Picnic Area, Paddle Tennis, Playground, Pet Restrictions, Security, Tennis Court(s), Cable TV
- HOA fee: $400 monthly
- HOA name: Sun City Palm Desert, HOA
- Second HOA fee: $42 monthly
Location
- Region: Palm Desert
Financial & listing details
- Price per square foot: $258/sqft
- Tax assessed value: $297,109
- Annual tax amount: $4,059
- Date on market: 7/6/2026
- Listing terms: Cash,Cash to New Loan
Estimated market value
$423,200
$402,000 - $444,000
$3,358/mo
Price history
| Date | Event | Price |
|---|---|---|
| 7/7/2026 | Listed for sale | $429,000-6.5%$258/sqft |
Source:  Greater Palm Springs Realtors #219149975 Report a problem Greater Palm Springs Realtors #219149975 Report a problem | ||
| 7/5/2026 | Listing removed | $459,000$276/sqft |
Source: Greater Palm Springs Realtors #219148295 Report a problem | ||
| 5/23/2026 | Listed for sale | $459,000+126.7%$276/sqft |
Source: Greater Palm Springs Realtors #219148295 Report a problem | ||
| 3/5/2020 | Listing removed | $2,000$1/sqft |
Source: Joseph Staiti, Broker #219035682 Report a problem | ||
| 12/20/2019 | Listed for rent | $2,000+18%$1/sqft |
Source: Joseph Staiti, Broker #219035682 Report a problem | ||
| 1/4/2019 | Listing removed | $1,695$1/sqft |
Source: RPM Desert Cities Report a problem | ||
| 10/11/2018 | Listed for rent | $1,695$1/sqft |
Source: RPM Desert Cities Report a problem | ||
| 3/30/2001 | Sold | $202,500$122/sqft |
Source: Public Record Report a problem | ||
Public tax history
| Year | Property taxes | Tax assessment |
|---|---|---|
| 2025 | $4,059 +2.6% | $297,109 +2% |
| 2024 | $3,956 +2.6% | $291,284 +2% |
| 2023 | $3,857 +2.5% | $285,573 +2% |
| 2022 | $3,761 +2.5% | $279,975 +2% |
| 2021 | $3,671 +1.8% | $274,487 +1% |
| 2020 | $3,606 +1.8% | $271,674 +2% |
| 2019 | $3,541 +4.4% | $266,348 +2% |
| 2018 | $3,393 +1.5% | $261,126 +2% |
| 2017 | $3,344 | $256,007 +2% |
| 2016 | $3,344 +1.6% | $250,988 +1.5% |
| 2015 | $3,293 +1.6% | $247,220 +2% |
| 2014 | $3,240 | $242,379 +0.5% |
| 2013 | -- | $241,285 +2% |
| 2012 | -- | $236,555 +2% |
| 2011 | -- | $231,917 +0.8% |
| 2010 | -- | $230,185 -0.2% |
| 2009 | -- | $230,733 +2% |
| 2008 | -- | $226,209 +2% |
| 2007 | -- | $221,775 +2% |
| 2006 | -- | $217,428 +2% |
| 2005 | -- | $213,166 +3.9% |
| 2003 | -- | $205,160 -0.4% |
| 2002 | -- | $206,040 |
Find assessor info on the county website
Monthly payment
Est. payment
Payment breakdown
Explore the cost of this home by adjusting the details. Changes won't be saved.Climate risks
Neighborhood: Sun City Palm Desert
Nearby schools
GreatSchools rating
- 5/10Ronald Reagan Elementary SchoolGrades: K-5Distance: 2.2 mi
- 4/10Desert Ridge AcademyGrades: 6-8Distance: 2 mi
- 6/10Shadow Hills High SchoolGrades: 9-12Distance: 2.1 mi
- $625,0002 bd2 ba1.6k sqft78306 Kistler Way, Palm Desert, CA 92211Sold

- $479,7002 bd2 ba1.6k sqft78286 Kistler Way, Palm Desert, CA 92211Off Market
- $450,8002 bd2 ba1.6k sqft78276 Kistler Way, Palm Desert, CA 92211Off Market

- $515,0002 bd2 ba1.6k sqft78316 Kistler Way, Palm Desert, CA 92211Sold

- $417,1002 bd2 ba1.3k sqft78297 Brookhaven Ln, Palm Desert, CA 92211Off Market
- $456,6002 bd2 ba1.6k sqft78287 Brookhaven Ln, Palm Desert, CA 92211Off Market
- $379,0002 bd2 ba1k sqft78307 Brookhaven Ln, Palm Desert, CA 92211Sold
- $356,9002 bd2 ba1k sqft78277 Brookhaven Ln, Palm Desert, CA 92211Off Market
A local agent can set up tours, give advice and negotiate with sellers.
Similar homes
- $472,0002 bd2 ba1.8k sqft78731 Platinum Dr, Palm Desert, CA 92211For Sale
 MLS ID #219150704DA, Susan Wood, HomeSmart. CRMLS
 - $425,0002 bd2 ba1.1k sqft78432 Glastonbury Way, Palm Desert, CA 92211For Sale
 MLS ID #219149531DA, Cathy Riley, Bennion Deville Homes. CRMLS
 - $524,0003 bd3 ba1.9k sqft78668 Kentia Palm Dr, Palm Desert, CA 92211For Sale
 MLS ID #219148105DA, Michael Horne, Compass. CRMLS
 - $519,9002 bd2 ba1.5k sqft78716 Stansbury Ct, Palm Desert, CA 92211For Sale
 MLS ID #219148320DA, Pamela Marantz, Equity Union. CRMLS
 - $525,0002 bd2 ba1.6k sqft37616 Eveningside Rd, Palm Desert, CA 92211For SaleMLS ID #219145564DA, John Gonnello, HomeSmart. CRMLS
- $589,0003 bd3 ba2.3k sqft78147 Hunter Point Rd, Palm Desert, CA 92211For SaleMLS ID #219150545DA, John Gonnello, HomeSmart. CRMLS
- $539,0002 bd2 ba2.1k sqft34856 Staccato St, Palm Desert, CA 92211For SaleMLS ID #219144317DA, John Gonnello, HomeSmart. CRMLS
- $539,0002 bd2 ba2k sqft78383 Sterling Ln, Palm Desert, CA 92211For SaleMLS ID #219148326DA, Steven Karash, Equity Union. CRMLS
- $365,0002 bd2 ba1.3k sqft77860 Woodhaven Dr, Palm Desert, CA 92211For SaleMLS ID #219145525, Randy Steele. Greater Palm Springs Realtors
- $449,0003 bd2 ba1.3k sqft41542 Jupiter Hills Ct, Palm Desert, CA 92211For SaleMLS ID #219147467DA, Amanda Gomez-Airey, Desert Sands Realty. CRMLS
- $583,0002 bd2 ba1.7k sqft39912 Felicita Pkwy, Palm Desert, CA 92211For SaleMLS ID #219149596DA, John Miller, Bennion Deville Homes. CRMLS
- $515,0002 bd2 ba1.6k sqft74414 Millennia Way, Palm Desert, CA 92211For SaleMLS ID #219145225DA, Jack Tracy, Jack Tracy Realty. CRMLS
- $320,0002 bd2 ba1.1k sqft77910 Michigan Dr #Gb, Palm Desert, CA 92211For SaleMLS ID #219150468DA, Candida Garcia, Bennion Deville Homes. CRMLS
- $459,0003 bd3 ba1.8k sqft642 Vista Lago Cir N, Palm Desert, CA 92211For SaleMLS ID #226001852, Thomas Sosa, Cornerstone Properties. CSMAOR
- $609,0003 bd2 ba1.7k sqft42725 Turqueries Ave, Palm Desert, CA 92211For SaleMLS ID #219150923DA, Renee Thorpe, HomeSmart. CRMLS
- $599,0002 bd2 ba1.5k sqft77150 New York Ave, Palm Desert, CA 92211For SaleMLS ID #219149617DA, Toni Schacht, Simple Sales Agent Corp.. CRMLS
- $560,0003 bd2 ba1.6k sqft74310 Millennia Way, Palm Desert, CA 92211For SaleMLS ID #219149518PS, Reagan Richter, Compass. CRMLS
- $499,0002 bd2 ba1.3k sqft786 Montana Vista Dr, Palm Desert, CA 92211For SaleMLS ID #219148140DA, Francesca Vacatello, Showcase Homes, Inc.. CRMLS
- $469,0003 bd2 ba1.5k sqft37566 Ullswater Dr, Indio, CA 92203For SaleMLS ID #219147529DA, Maritza Garcia, eXp Realty Of Southern California Inc. CRMLS
- $625,0003 bd2 ba1.8k sqft74140 Scholar Ln E, Palm Desert, CA 92211For SaleMLS ID #219146037PS, John LePage, Corcoran Icon Properties. CRMLS
Local buyer's agents are ready to help
