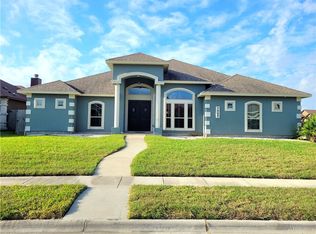
This is a special home as it was our former guest house and has never been permanently occupied. It is a custom home and comes with all the bells and whistles! The Shefford plan is a one-story, 4-bedroom, 3-bathroom home. The entry opens to a beautiful hallway lined with columns and tray ceilings. The kitchen includes a large central island with a beautiful, engineered stone sink, gorgeous custom granite and quartz countertops, two walk-in pantries, and a convenient pot filler. This home also offers stainless steel appliances including a 36” cooktop, separate wall oven & microwave, refrigerator, dishwasher and range hood. It also includes both the washer & dryer and an undercounter wine refrigerator. The open-concept floor plan includes a spacious living room and breakfast area with a separate wine rack and coffee station. The main bedroom suite offers privacy and is complete with his and her walk-in closets with custom-built-ins, a bay window, two separate bathroom entries, and vaulted ceilings. The main bathroom leaves nothing to be desired with custom built in cabinetry, a jet tub, private water closet, his & her sinks and vanity, dual showerheads and a spacious custom tiled shower. A versatile bonus room greets you in the main hallway and separate dining room is just down the hall. The additional hallway leads to two additional bedrooms with spacious closets and a separate bath. Just off this hallway is the extra-large utility room and mudroom with custom built-in shelving and storage. The rear-covered patio is located off the breakfast area and offers plenty of space to relax. The 3-car garage is also finished and offers plenty of extra space for vehicles and storage. This home also includes a sprinkler system, alarm system, vaulted and tray ceilings, a custom built-in fireplace, arched entryways, and arched windows. Call today to see our special rates and incentives!
New construction
$499,000
7830 Rancho Vista Blvd, Corpus Christi, TX 78414
4beds
2,994sqft
Single Family Residence
Built in 2025
8,462 Square Feet Lot
$-- Zestimate®
$167/sqft
$20/mo HOA
What's special
Custom built-in fireplaceOpen-concept floor planArched windowsSeparate dining roomStainless steel appliancesArched entrywaysVaulted and tray ceilings
- 10 days |
- 235 |
- 17 |
Likely to sell faster than
Zillow last checked:
Listing updated:
Listed by:
Gino Montalvo 361-774-1538,
Mirabal Montalvo & Associates,
Chris Montalvo 361-765-1725,
Mirabal Montalvo & Associates
Source: South Texas MLS,MLS#: 479168 Originating MLS: Corpus Christi
Originating MLS: Corpus ChristiLoading...
Facts & features
Interior
Bedrooms & bathrooms
- Bedrooms: 4
- Bathrooms: 3
- Full bathrooms: 3
Heating
- Central, Electric
Cooling
- Central Air
Appliances
- Included: Dishwasher, Free-Standing Range, Gas Oven, Gas Range, Microwave
- Laundry: Washer Hookup, Dryer Hookup
Features
- Open Floorplan, Kitchen Island
- Flooring: Carpet, Tile
- Has fireplace: No
Interior area
- Total structure area: 2,994
- Total interior livable area: 2,994 sqft
Video & virtual tour
Property
Parking
- Total spaces: 2
- Parking features: Attached, Garage, Garage Door Opener
- Attached garage spaces: 2
Features
- Levels: One
- Stories: 1
- Patio & porch: Covered, Patio
- Pool features: None
- Fencing: Wood
Lot
- Size: 8,462 Square Feet
- Features: Interior Lot
Details
- Parcel number: 543112
Construction
Type & style
- Home type: SingleFamily
- Property subtype: Single Family Residence
Materials
- Brick, HardiPlank Type
- Foundation: Slab
- Roof: Shingle
Condition
- New Construction
- New construction: Yes
- Year built: 2025
Utilities & green energy
- Sewer: Public Sewer
- Water: Public
- Utilities for property: Sewer Available, Water Available
Community & HOA
Community
- Security: Smoke Detector(s)
- Subdivision: Rancho Vista Sub
HOA
- Has HOA: Yes
- Amenities included: Other
- Services included: Other
- HOA fee: $242 annually
Location
- Region: Corpus Christi
Financial & listing details
- Price per square foot: $167/sqft
- Date on market: 7/9/2026
- Listing agreement: Exclusive Right With Exception
- Listing terms: Cash,Conventional,FHA,VA Loan
Estimated market value
Not available
Estimated sales range
Not available
Not available
Price history
| Date | Event | Price |
|---|---|---|
| 7/9/2026 | Listed for sale | $499,000+8.5%$167/sqft |
Source:  South Texas MLS #479168 Report a problem South Texas MLS #479168 Report a problem | ||
| 10/6/2021 | Listing removed | -- |
Source: South Texas MLS #370947 Report a problem | ||
| 1/6/2021 | Contingent | $459,900$154/sqft |
Source: South Texas MLS #370947 Report a problem | ||
| 10/23/2020 | Pending sale | $459,900$154/sqft |
Source: W. L. Bates Co., Inc. #370947 Report a problem | ||
| 10/23/2020 | Listed for sale | $459,900$154/sqft |
Source: W. L. Bates Co., Inc. #370947 Report a problem | ||
Public tax history
Tax history is unavailable.
Monthly payment
Est. payment
Payment breakdown
Explore the cost of this home by adjusting the details. Changes won't be saved.Climate risks
Neighborhood: South Side
Nearby schools
GreatSchools rating
- 7/10Kolda Elementary SchoolGrades: PK-5Distance: 0.4 mi
- 6/10Kaffie Middle SchoolGrades: 6-8Distance: 1 mi
- 7/10Veterans Memorial High SchoolGrades: 9-12Distance: 0.6 mi
Schools provided by the listing agent
- Elementary: Creekside
- Middle: Lexington
- High: Veterans Memorial
- District: Corpus Christi ISD
Source: South Texas MLS. This data may not be complete. We recommend contacting the local school district to confirm school assignments for this home.
- $260,2004 bd2 ba1.4k sqft3717 Wl Breeding Dr, Corpus Christi, TX 78414Off Market
- $244,100-- bd-- ba1.5k sqft3619 Wl Breeding Dr, Corpus Christi, TX 78414Off Market
- $260,5003 bd2 ba1.3k sqft3725 Wl Breeding Dr, Corpus Christi, TX 78414Off Market
- $248,7003 bd2 ba1.4k sqft3713 Wl Breeding Dr, Corpus Christi, TX 78414Off Market
- $240,400-- bd-- ba1.3k sqft3630 Wl Breeding Dr, Corpus Christi, TX 78414Off Market
- $234,100-- bd-- ba1.3k sqft3629 Wl Breeding Dr, Corpus Christi, TX 78414Off Market
- $209,2003 bd2 ba1.1k sqft3621 Wl Breeding Dr, Corpus Christi, TX 78414Off Market
- $269,8004 bd2 ba1.5k sqft7614 Lasso Dr, Corpus Christi, TX 78414Off Market
- $220,4003 bd2 ba1.4k sqft7534 Lasso Dr, Corpus Christi, TX 78414Off Market
A local agent can set up tours, give advice and negotiate with sellers.
A local lender can help you make sure your offer is ready when you are.
Similar homes
- $495,0005 bd4 ba3k sqft7630 Stampede Dr, Corpus Christi, TX 78414For Sale
 MLS ID #466637, Jean Marie Giegerich, Weichert REALTORS - The Place. South Texas MLS
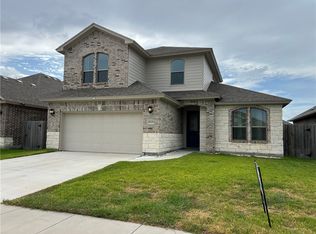
 - $494,9005 bd3 ba2.6k sqft7505 S Lake Dr, Corpus Christi, TX 78414For Sale
 MLS ID #466888, Joaquin Granados, Prime Real Estate. South Texas MLS
 - $405,0004 bd3 ba2.3k sqft2625 Las Estrellas St, Corpus Christi, TX 78414For Sale
 MLS ID #471811, Xiuqin Hu, Corpus Christi Realty Group. South Texas MLS
 - $339,0005 bd3 ba3.2k sqft3905 Annemasse Dr, Corpus Christi, TX 78414For Sale
 MLS ID #463217, Xiuqin Hu, Corpus Christi Realty Group. South Texas MLS
 - $484,9904 bd3 ba2.5k sqft7714 Superman Dr, Corpus Christi, TX 78414New ConstructionMLS ID #475400, Leon Summers, Hogan Homes. South Texas MLS
- $550,0004 bd4 ba3.3k sqft6106 Garden Ct, Corpus Christi, TX 78414For SaleMLS ID #478553, Julie Cazalas, Coldwell Banker Pacesetter Steel. South Texas MLS
- $532,9004 bd4 ba2.5k sqft7802 Stover Dr, Corpus Christi, TX 78414New ConstructionSouth Texas MLS
- $450,0004 bd3 ba2.3k sqft4009 Karo Dr, Corpus Christi, TX 78414For SaleMLS ID #475579, Lydia Ransom, RE/MAX Professionals. South Texas MLS
- $539,9004 bd3 ba2.4k sqft3158 Anchorage Dr, Corpus Christi, TX 78414New ConstructionSouth Texas MLS
- $439,9004 bd4 ba2.5k sqft8170 Luz De Luna St, Corpus Christi, TX 78414For SaleMLS ID #478051, Tyler Fox, NB Elite Realty. South Texas MLS
- $364,9994 bd2 ba2k sqft6701 Battery Park Ct, Corpus Christi, TX 78414For SaleMLS ID #477138, Lindsy Clark, Lindsy Clark, Broker. South Texas MLS
- $430,0004 bd3 ba2.3k sqft7910 Hulk Dr, Corpus Christi, TX 78414For SaleMLS ID #476616, Melissa Jones, Coldwell Banker Pacesetter Steel. South Texas MLS
- $430,0004 bd3 ba2.4k sqft7710 Hulk Dr, Corpus Christi, TX 78414For SaleMLS ID #477159, Miriam Lajara, Prime Real Estate. South Texas MLS
- $444,9005 bd3 ba2.5k sqft7934 Krypton Dr, Corpus Christi, TX 78414For SaleMLS ID #477731, Trey Teichelman, Coastal Bend Real Estate. South Texas MLS
- $399,9994 bd3 ba2.3k sqft4129 Karo Dr, Corpus Christi, TX 78414For SaleMLS ID #478390, Donald Ray Girdy, KM Premier Real Estate. South Texas MLS
- $449,9004 bd3 ba2.1k sqft7806 Stover Dr, Corpus Christi, TX 78414New ConstructionSouth Texas MLS
- $479,9004 bd3 ba2.5k sqft3814 Azali Dr, Corpus Christi, TX 78414For SaleMLS ID #486014, Salvador Caballero, Listwithfreedom.Com. Greater McAllen AOR
- $415,0004 bd4 ba2.6k sqft6129 Maramet Dr, Corpus Christi, TX 78414For SaleMLS ID #473982, Azalia Perez, KM Premier Real Estate. South Texas MLS
- $399,0004 bd3 ba2.2k sqft7514 Dr Hector P Garcia Dr, Corpus Christi, TX 78414For SaleMLS ID #477313, Roberto Leal, RE/MAX ELITE. South Texas MLS
- $424,0004 bd2 ba2.3k sqft4102 Fold Ln, Corpus Christi, TX 78414For SaleMLS ID #477674, Christine Belin, Coldwell Banker Pacesetter Steel. South Texas MLS
