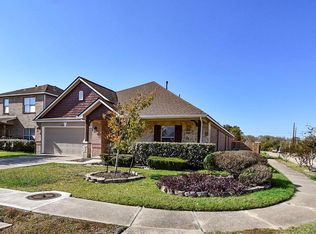
Beautiful single-story home featuring an open-concept floor plan with spacious living and dining areas. The kitchen offers ample cabinet and countertop space, a large island with seating, and modern appliances. The private primary suite includes an en-suite bathroom with dual vanities, a separate shower, and a generous walk-in closet. Additional secondary bedrooms provide flexibility for family, guests, or a home office. The home also features a dedicated laundry room, abundant natural light, neutral finishes throughout, and an attached two-car garage. The fully fenced backyard offers a covered patio and ample outdoor space for relaxation or entertaining.
For sale
$305,000
7831 Murciana Dr, Rosharon, TX 77583
4beds
2,071sqft
Single Family Residence
Built in 2023
6,629 Square Feet Lot
$-- Zestimate®
$147/sqft
$67/mo HOA
What's special
Modern appliancesOpen-concept floor planAttached two-car garageAbundant natural lightNeutral finishes throughoutCovered patioGenerous walk-in closet
- 1 day |
- 31 |
- 0 |
Zillow last checked:
Listing updated:
Listed by:
Funmilayo Dada TREC #0819827 346-754-9782,
Summit Realty & Associates LLC
Source: HAR,MLS#: 98685411
Loading...
Facts & features
Interior
Bedrooms & bathrooms
- Bedrooms: 4
- Bathrooms: 3
- Full bathrooms: 3
Rooms
- Room types: Utility Room
Heating
- Natural Gas
Cooling
- Gas
Appliances
- Included: Disposal, Microwave, Dishwasher
Features
- All Bedrooms Down
Interior area
- Total structure area: 2,071
- Total interior livable area: 2,071 sqft
Property
Features
- Stories: 1
Lot
- Size: 6,629 Square Feet
- Features: Lot Size Restricted, Subdivided, 0 Up To 1/4 Acre
Details
- Parcel number: 2235050060260907
Construction
Type & style
- Home type: SingleFamily
- Architectural style: Traditional
- Property subtype: Single Family Residence
Materials
- Brick, Wood Siding
- Foundation: Slab
- Roof: Composition
Condition
- New construction: No
- Year built: 2023
Utilities & green energy
- Sewer: Public Sewer
- Water: Public
Community & HOA
Community
- Subdivision: Caldwell Ranch Sec 5
HOA
- Has HOA: Yes
- HOA fee: $800 annually
Location
- Region: Rosharon
Financial & listing details
- Price per square foot: $147/sqft
- Annual tax amount: $9,268
- Date on market: 7/11/2026
Estimated market value
Not available
Estimated sales range
Not available
Not available
Price history
| Date | Event | Price |
|---|---|---|
| 7/11/2026 | Listed for rent | $2,500$1/sqft |
Source:  HAR #91264654 Report a problem HAR #91264654 Report a problem | ||
Public tax history
Tax history is unavailable.
Monthly payment
Est. payment$--/mo
Payment breakdown
Explore the cost of this home by adjusting the details. Changes won't be saved.All calculations are estimates and provided by Zillow, Inc. for informational purposes only. Actual amounts may vary.
HOA fees may include property taxes on listings classified as Co-Ops. Contact the listing agent and/or owner for fee details.
Mortgage interest rates are dependent on a number of factors, including credit score, down payment, and repayment length. Interest rate data provided by Zillow Group Marketplace, Inc. as of 1/1/1970 from various mortgage lenders with which we have lead or other similar arrangements; the Estimated Payment is an average of those rates.
See how much you could borrow to make a competitive offer.
Climate risks
Neighborhood: 77583
Nearby schools
GreatSchools rating
- 3/10Heritage Rose Elementary SchoolGrades: PK-5Distance: 0.8 mi
- 6/10Ronald Thornton MiddleGrades: 6-8Distance: 3 mi
- 5/10Almeta Crawford High SchoolGrades: 9-11Distance: 0.4 mi
Schools provided by the listing agent
- Elementary: Heritage Rose Elementary School
- Middle: Ashley Coleman Middle School
- High: Almeta Crawford High School
Source: HAR. This data may not be complete. We recommend contacting the local school district to confirm school assignments for this home.
- $300,1004 bd2 ba2k sqft7835 Murciana Dr, Rosharon, TX 77583Off Market
- $290,9004 bd2 ba1.9k sqft7827 Murciana Dr, Rosharon, TX 77583Off Market
- $297,3004 bd2 ba2k sqft7930 Brumbly Ln, Rosharon, TX 77583Off Market

- $302,3004 bd2 ba2k sqft203 Williams Ln, Rosharon, TX 77583Off Market
- $2,1004 bd2 ba1.8k sqft7839 Murciana Dr, Rosharon, TX 77583For Rent
- $289,5004 bd2 ba1.9k sqft7839 Brumbly Ln, Rosharon, TX 77583Off Market
- $292,8004 bd3 ba2.1k sqft7843 Murciana Dr, Rosharon, TX 77583Off Market
- $296,5004 bd3 ba2k sqft7818 Brumbly Ln, Rosharon, TX 77583Off Market
A local agent can set up tours, give advice and negotiate with sellers.
Similar homes
- $312,9004 bd2 ba2k sqft1003 Cotswold Ct, Rosharon, TX 77583For Sale By Owner

- $305,0004 bd2 ba2.3k sqft8502 Parapet Pl, Rosharon, TX 77583For Sale
 MLS ID #10363739, Stacey Mai-Gardner, HomeSmart. HAR
 - $304,9004 bd3 ba2.7k sqft8431 Parapet Pl, Rosharon, TX 77583For Sale
 MLS ID #42026277, Lynette Thomas, Entera Realty LLC. HAR
 - $289,9003 bd2 ba1.6k sqft7903 Wrangler Shack Ln, Rosharon, TX 77583For Sale
 MLS ID #47832927, Bhanuchand Paruchuri, Ladiya Real Estate LLC. HAR
 - $305,0004 bd3 ba2.3k sqft1218 Glendora Dr, Rosharon, TX 77583For SaleMLS ID #17136491, Michelle Lee, KingFay Inc. HAR
- $308,0004 bd2 ba2k sqft7731 Suffolk Valley Ln, Rosharon, TX 77583For SaleMLS ID #6833182, Jijimon John, MIH REALTY, LLC. HAR
- $305,0004 bd2 ba2k sqft707 Silver Kettle Dr, Rosharon, TX 77583For SaleMLS ID #95296989, Yasir Zulfiqar, Texas Tier Realty. HAR
- $310,0004 bd2 ba1.8k sqft903 Curly Angora Ct, Rosharon, TX 77583For SaleMLS ID #32928495, Katrina Mosley, REALM Real Estate Professionals - Sugar Land. HAR
- $309,9004 bd3 ba2.3k sqft8814 Alpine Wood Way, Rosharon, TX 77583For SaleMLS ID #10847851, Vincent Oyubu, Delta Realty Company. HAR
- $260,0003 bd2 ba1.4k sqft811 Petunia Falls Ln, Rosharon, TX 77583For SaleMLS ID #64131476, Brook Wilson, FYI Realty - Katy. HAR
- $289,9994 bd2 ba1.8k sqft827 Teal Moon Dr, Rosharon, TX 77583For SaleMLS ID #35594240, Aziz Rahman, Texas Signature Realty. HAR
- $300,0004 bd2 ba2k sqft923 Kinder Sky Ln, Rosharon, TX 77583For SaleMLS ID #21416604, Alina Rogers, Sparrow Realty. HAR
- $299,9004 bd2 ba2k sqft1119 Kinder Sky Ln, Rosharon, TX 77583For SaleMLS ID #47490312, Ruth Duance, Better Homes and Gardens Real Estate Gary Greene - The Woodlands. HAR
- $295,0004 bd3 ba1.7k sqft7254 Victorville Dr, Rosharon, TX 77583For SaleMLS ID #37842029, Dawn Flesher, eXp Realty, LLC. HAR
- $329,0004 bd3 ba2.2k sqft1127 Curly Angora Ct, Rosharon, TX 77583For SaleMLS ID #36786204, Laura Cooper, eXp Realty LLC. HAR
- $295,0004 bd2 ba1.7k sqft1103 Texel St, Rosharon, TX 77583For SaleMLS ID #87040905, Brooke Thedford, eXp Realty LLC. HAR
- $288,0004 bd3 ba2.3k sqft8126 Carillon Way, Rosharon, TX 77583For SaleMLS ID #71179683, Maria McKeever, Prime Realty Group. HAR
- $279,9804 bd2 ba2k sqft7719 Suffolk Valley Ln, Rosharon, TX 77583For SaleMLS ID #48013830, Eric Fu, Orca Realty, LLC. HAR
- $293,9004 bd2 ba2k sqft8302 Rose Petals Ln, Rosharon, TX 77583For SaleMLS ID #20916666, Starr Charles, eXp Realty LLC. HAR
- $254,9904 bd2 ba1.6k sqft910 Betsy Hill Dr, Rosharon, TX 77583For SaleMLS ID #16417971, Patrick King, Realty Kings Properties. HAR
- Texas
- Fort Bend County
- Rosharon
- 77583
- 7831 Murciana Dr
Nearby cities
Nearby neighborhoods
Nearby zip codes
Other Rosharon Topics
