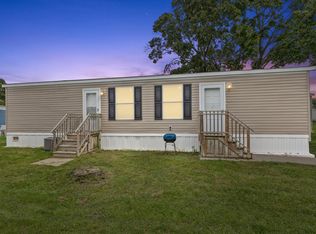
Discover practical living in this 2-bedroom, 2-bathroom manufactured home located in Grand Rapids. Offering 1,080 square feet of finished space, this residence provides an efficient layout suited for straightforward, comfortable ownership. The dual bathrooms add convenience for daily living, while the compact footprint keeps maintenance manageable. This property represents solid value for buyers seeking an accessible entry point into homeownership.
Active
$60,000
7831 Tree Swallow Dr SE, Grand Rapids, MI 49508
2beds
1,080sqft
Manufactured Home
Built in 1984
-- sqft lot
$-- Zestimate®
$56/sqft
$771/mo HOA
What's special
Efficient layoutDual bathrooms
- 11 days
- 219
- 17
Zillow last checked:
Listing updated:
Listed by:
Michael D Childress 616-459-7932,
Childress Associates Realty 616-459-7932
Source: MichRIC,MLS#: 26050285
Facts & features
Interior
Bedrooms & bathrooms
- Bedrooms: 2
- Bathrooms: 2
- Full bathrooms: 2
- Main level bedrooms: 2
Heating
- Forced Air
Cooling
- Central Air
Appliances
- Included: Dishwasher, Dryer, Microwave, Oven, Range, Refrigerator, Washer
- Laundry: In Unit, Laundry Closet, Main Level, Washer Hookup
Features
- Ceiling Fan(s)
- Flooring: Carpet, Wood
- Basement: Crawl Space
- Number of fireplaces: 1
- Fireplace features: Living Room
Interior area
- Total structure area: 1,080
- Total interior livable area: 1,080 sqft
Property
Parking
- Parking features: Carport, Attached
- Has carport: Yes
Features
- Stories: 1
Lot
- Features: Leased Land
Details
- Parcel number: 0
- On leased land: Yes
- Zoning description: Residential
Construction
Type & style
- Home type: MobileManufactured
- Architectural style: Ranch
- Property subtype: Manufactured Home
Materials
- Vinyl Siding
Condition
- New construction: No
- Year built: 1984
Utilities & green energy
- Sewer: Public Sewer
- Water: Public
Community & HOA
HOA
- Has HOA: Yes
- Services included: Water, Trash, Snow Removal, Sewer
- HOA fee: $771 monthly
Location
- Region: Grand Rapids
Financial & listing details
- Price per square foot: $56/sqft
- Date on market: 9/21/2026
- Listing terms: Cash,Conventional
Estimated market value
Not available
Estimated sales range
Not available
Not available
Price history
| Date | Event | Price |
|---|---|---|
| 9/21/2026 | Listed for sale | $60,000$56/sqft |
Source:  MichRIC #26050285 Report a problem MichRIC #26050285 Report a problem | ||
Public tax history
Tax history is unavailable.
Monthly payment
Climate risks
Neighborhood: 49508
Nearby schools
Schools provided by the listing agent
- Elementary: Countryside Elementary School
- Middle: Byron Center West Middle School
- High: Byron Center High School
Source: MichRIC. This data may not be complete. We recommend contacting the local school district to confirm school assignments for this home.
- $101,0003 bd2 ba1.2k sqft287 Quail Run South SE, Grand Rapids, MI 49508Off Market
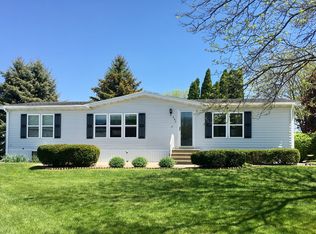
- $94,300-- bd1 ba-- sqft7831 Spotted Owl Dr SE, Grand Rapids, MI 49508Off Market
- $86,2003 bd1 ba-- sqft7869 Spotted Owl Dr SE, Grand Rapids, MI 49508Off Market
- $98,500-- bd1 ba-- sqft7888 Prairie Falcon Ct SE, Grand Rapids, MI 49508Off Market
Similar homes
- $57,9002 bd2 ba1.1k sqft176 Wallasey Dr SW, Grand Rapids, MI 49548For Sale
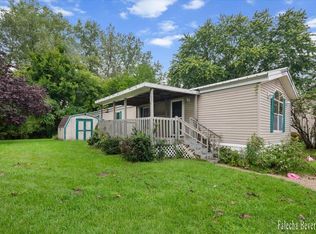
 MLS ID #26048289, Falecha Beveridge, Five Star Real Estate (GH). MichRIC
 - $54,9003 bd2 ba1k sqft6501 Fork Ave SW, Grand Rapids, MI 49548For Sale
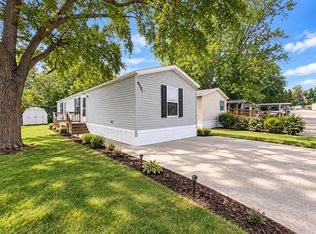 MLS ID #26049603, Christopher M Bruce, Keller Williams GR East. MichRIC
 - $60,9952 bd2 ba960 sqftByron Center, Byron Center, MI 49315For Sale
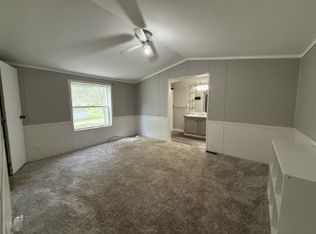 MLS ID #609095, Jessica Westcott. MHBO
 - $59,9002 bd1 ba840 sqft195 S Green Meadow St SE, Grand Rapids, MI 49548For Sale
 MLS ID #26049277, Brittany Felde, Felde Realty. MichRIC
 - $55,9002 bd1 ba770 sqft917 Marlin Ave SW, Wyoming, MI 49509For SaleMLS ID #26045128, Eyddy Conde, Lake Michigan Realty Mgmt. MichRIC
- $74,5003 bd2 ba1.1k sqft8555 Skyline St SW, Byron Center, MI 49315For SaleMLS ID #26046388, Brittany D Town, City2Shore Arete Collection Inc. MichRIC
- $74,9002 bd2 ba1.1k sqft5318 Palfrey Pl SE, Caledonia, MI 49316For SaleMLS ID #26047902, Heather D Kopecek, Greenridge Realty (EGR). MichRIC
- $55,0001 bd1 ba585 sqft2130 Banner Dr SW #21, Wyoming, MI 49509For SaleMLS ID #26034258, Javier Rodriguez, Lake Michigan Realty Mgmt. MichRIC
