Experience a rare opportunity to build a semi-custom home within an established golf course community, where lifestyle, location, and flexibility come together. This limited release offers select homesites with thoughtfully designed floor plans ranging from approximately 1,776 to 2,500 square feet. Buyers have the ability to choose the layout that best fits their needs along with curated finish options to create a personalized living experience that feels truly custom. Set within an existing and well-established golf course neighborhood, this opportunity provides the advantage of new construction without the uncertainty and delays of raw land development or large-scale subdivisions. Homes are designed with modern living in mind, featuring open-concept layouts, functional design, and the option to add an upgraded 3-car garage for additional space and convenience. Pricing ranges from approximately $345,000 to $515,000 depending on floor plan and selected options. Opportunities like this are limited within the community, offering buyers the chance to secure a home in a highly desirable golf course setting while selections and availability remain open. Contact for available homesites, floor plans, and build options.
Active
$345,000
7834 E Oxbow Drive, Kingman, AZ 86401
3beds
1,776sqft
:
Get pre-qualified$2,111/mo
Single Family Residence
Built in 2026
8,712 Square Feet Lot
$344,200 Zestimate®
$194/sqft
$20/mo HOA
What's special
Functional designOpen-concept layoutsModern livingThoughtfully designed floor plans
- 61 days |
- 43 |
- 2 |
Zillow last checked:
Listing updated:
Listed by:
Sarah Evans 928-303-0116,
Realty ONE Group Mountain Desert,
Kory Evans 928-279-1821,
Realty ONE Group Mountain Desert
Source: Momentum MLS,MLS#: 039736 Originating MLS: Western AZ Regional Real Estate Data Exchange
Originating MLS: Western AZ Regional Real Estate Data ExchangeFacts & features
Interior
Bedrooms & bathrooms
- Bedrooms: 3
- Bathrooms: 2
- Full bathrooms: 1
- 3/4 bathrooms: 1
Heating
- Central, Electric
Cooling
- Central Air, Electric
Appliances
- Included: Dryer, Electric Oven, Electric Range, Water Heater, TanklessWater Heater
- Laundry: Inside, Laundry in Utility Room
Features
- Bathtub, Ceiling Fan(s), Main Level Primary, Primary Suite, Pantry, Separate Shower, Tub Shower, Walk-In Closet(s)
- Has fireplace: No
Interior area
- Total interior livable area: 1,776 sqft
Property
Parking
- Total spaces: 2
- Parking features: Attached, Garage Door Opener
- Attached garage spaces: 2
Accessibility
- Accessibility features: Low Threshold Shower
Features
- Levels: One
- Stories: 1
- Entry location: Ceiling Fan(s),Pantry,Rear Kitchen,Shower-Walk-In,
- Pool features: None, Community
- Fencing: None
- Has view: Yes
- View description: Panoramic
Lot
- Size: 8,712 Square Feet
- Dimensions: 80' x 110'
Details
- Parcel number: 31349634
- Zoning description: RO Sing Fam Res Houses Only
Construction
Type & style
- Home type: SingleFamily
- Architectural style: One Story
- Property subtype: Single Family Residence
Materials
- Roof: Tile
Condition
- New construction: Yes
- Year built: 2026
Details
- Builder name: 4 Kings Development LLC
Utilities & green energy
- Electric: 220 Volts
- Sewer: Septic Tank
- Water: Rural
- Utilities for property: Underground Utilities
Green energy
- Energy efficient items: Water Heater
- Water conservation: Low-Flow Fixtures
Community & HOA
Community
- Features: Clubhouse, Golf, Pool
- Subdivision: Valle Vista Unit 2
HOA
- Has HOA: Yes
- HOA fee: $236 annually
- HOA name: Valle Vista Property Owners Association VVPOA
Location
- Region: Kingman
Financial & listing details
- Price per square foot: $194/sqft
- Tax assessed value: $8,821
- Annual tax amount: $63
- Date on market: 6/10/2026
- Cumulative days on market: 61 days
- Date available: 12/31/2026
- Listing terms: Cash,Conventional,1031 Exchange,FHA,USDA Loan,VA Loan
- Road surface type: Paved
Estimated market value
$344,200
$327,000 - $361,000
$1,841/mo
Price history
| Date | Event | Price |
|---|---|---|
| 6/12/2026 | Listed for sale | $345,000+1280%$194/sqft |
Source:  Momentum MLS #039736 Report a problem Momentum MLS #039736 Report a problem | ||
| 3/30/2005 | Sold | $25,000+400%$14/sqft |
Source: Public Record Report a problem | ||
| 4/15/2004 | Sold | $5,000$3/sqft |
Source: Public Record Report a problem | ||
Public tax history
| Year | Property taxes | Tax assessment |
|---|---|---|
| 2026 | $64 +1.6% | $1,323 +29.5% |
| 2025 | $63 +3% | $1,022 +14.4% |
| 2024 | $62 +6.9% | $893 +30.6% |
| 2023 | $58 -20.1% | $684 +45.8% |
| 2022 | $72 -1.1% | $469 -16.7% |
| 2021 | $73 +2.5% | $563 -16.8% |
| 2019 | $71 | $677 +30.4% |
| 2018 | $71 -12.2% | $519 -14.5% |
| 2017 | $81 -3.8% | $607 -5.9% |
| 2016 | $84 -6.7% | $645 +0.8% |
| 2015 | $90 | $640 |
Find assessor info on the county website
Monthly payment
Est. payment
Payment breakdown
Explore the cost of this home by adjusting the details. Changes won't be saved.Climate risks
Neighborhood: 86401
Nearby schools
GreatSchools rating
- 6/10Desert Willow Elementary SchoolGrades: K-6Distance: 14.3 mi
- 2/10Kingman Middle SchoolGrades: 6-8Distance: 16.6 mi
- 2/10Kingman High SchoolGrades: 9-12Distance: 14.2 mi
- $299,5002 bd2 ba2k sqft7830 E Oxbow Dr, Kingman, AZ 86401For Sale

- $220,4003 bd2 ba1.3k sqft7838 E Oxbow Dr, Kingman, AZ 86401Off Market
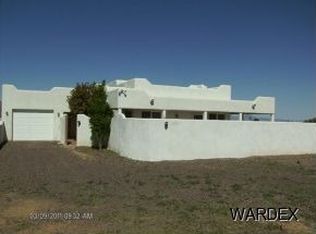
- $8,8218,712 sqft7897 E Larkspur Dr, Kingman, AZ 86401Off Market
- $271,1003 bd2 ba1.5k sqft7891 E Larkspur Dr, Kingman, AZ 86401Off Market

- $8,8218,712 sqft7868 E Chaparral Dr, Kingman, AZ 86401Off Market
- $332,0002 bd3 ba1k sqft7826 E Oxbow Dr, Kingman, AZ 86401New Construction
- $3,5908,712 sqft7831 E Oxbow Dr, Kingman, AZ 86401Off Market
- $332,0002 bd3 ba1.1k sqft7799 E Oxbow Dr, Kingman, AZ 86401New Construction
A local agent can set up tours, give advice and negotiate with sellers.
Similar homes
- $298,9003 bd2 ba1.3k sqft10037 N Larkspur Drive, Kingman, AZ 86401New Construction
 MLS ID #040137, Justin Goette, eXp Realty. Momentum MLS
 - $309,0003 bd2 ba1.4k sqft7700 E Monte Tesoro Drive, Kingman, AZ 86401For Sale
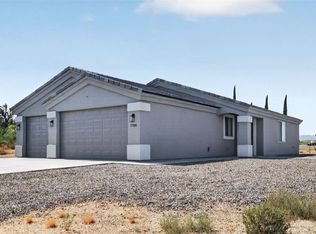 MLS ID #040593, Dean Koalska, Realty ONE Group Mountain Desert. Momentum MLS
 - $234,9903 bd2 ba1.6k sqft7844 E Concho Drive, Kingman, AZ 86401New Construction
 Momentum MLS
 - $269,9003 bd2 ba1.5k sqft7695 E Chaparral Drive, Kingman, AZ 86401For Sale
 MLS ID #036078, Bradlee McEuen, Real Broker. Momentum MLS
 - $245,9904 bd2 ba1.8k sqft7876 E Concho Drive, Kingman, AZ 86401New ConstructionMLS ID #040030, Octavia Valencia, Century Communities of Arizona. Momentum MLS
- $320,0002 bd2 ba1k sqft9501 N Broken Saddle Drive, Kingman, AZ 86401New ConstructionMLS ID #040120, Justin Goette, eXp Realty. Momentum MLS
- $234,9903 bd2 ba1.6k sqft9858 N Whipple Drive, Kingman, AZ 86401New ConstructionMomentum MLS
- $378,5004 bd2 ba1.9k sqft8926 E Arches Drive, Kingman, AZ 86401New ConstructionMomentum MLS
- $231,9903 bd2 ba1.6k sqft7769 E Larkspur, Kingman, AZ 86401New ConstructionMomentum MLS
- $400,0003 bd2 ba1.3k sqft7617 E Sugarloaf Street, Kingman, AZ 86401New ConstructionMLS ID #039740, Zachary Keener, eXp Realty. Momentum MLS
- $332,0002 bd3 ba1.1k sqft7799 E Oxbow Dr, Kingman, AZ 86401New ConstructionHeritage Enterprises
- $332,0002 bd3 ba1k sqft7826 E Oxbow Dr, Kingman, AZ 86401New ConstructionHeritage Enterprises
- $400,0003 bd2 ba1.3k sqft7057 E Stetson Street, Kingman, AZ 86401New ConstructionMLS ID #039744, Zachary Keener, eXp Realty. Momentum MLS
- from $356,0003 bd2 ba1.7k sqftPalo Verde 1768 Plan, Lake Mead Rancheros, Kingman, AZ 86409New ConstructionAngle Homes
- $320,0002 bd2 ba1k sqft10067 Larkspur, Kingman, AZ 86401New ConstructionHeritage Enterprises
- $249,9904 bd2 ba1.8k sqft7828 E Burro Drive, Kingman, AZ 86401New ConstructionMomentum MLS
- $320,0002 bd2 ba1k sqft7029 E Blazed Ridge Dr, Kingman, AZ 86401New ConstructionHeritage Enterprises
- $234,9903 bd2 ba1.6k sqft10446 N Painted Rock Drive, Kingman, AZ 86401New ConstructionMomentum MLS
- $244,9904 bd2 ba1.8k sqft10442 N Painted Rock Drive, Kingman, AZ 86401New ConstructionMomentum MLS
- $465,0003 bd3 ba1.4k sqft7651 E Oxbow Drive, Kingman, AZ 86401New ConstructionMLS ID #039752, Zachary Keener, eXp Realty. Momentum MLS
