List price reflects a builder discount of $50,861. Pictures are of actual home. Trailside Crossing Lot 3 Ranch style home ready for immediate occupancy. This 3 bedroom 2 bath home features a gorgeous elevation with brick and limestone accents on all four sides. 9ft ceilings and 8ft doors make this home open, airy and bright. Kitchen features upgraded full overlay cabinets with soft close doors and dove tail drawers. Quartz countertops. Oversized island with sit up bar allows for casual dining, as well as large prep area. Additional butler pantry with loads of cabinets, floating shelves and place for beverage fridge. Dining room with ample space for a table and oversized doorwall to backyard. Great room with tray ceiling and gas fireplace. Primary bedroom also has tray ceiling. Primary bath with ceramic tile floor and shower. Dual sinks with quartz countertop. WIC with painted shelving. Deep pour basement with 3 piece rough plumb for future bath. Sod, sprinklers and shrubs included. Association maintains lawn as well as snow removal on roads and driveways. Equal Housing Opportunity. More lots and plans available.
Sold for $640,000
$640,000
7836 Trailside Ct, West Bloomfield, MI 48323
3beds
1,904sqft
Condominium
Built in 2025
-- sqft lot
$648,400 Zestimate®
$336/sqft
$3,321 Estimated rent
Home value
$648,400
$616,000 - $681,000
$3,321/mo
Zestimate® history
Owner options
List your home for rent
$3,321/mo
Rent Zestimate®
Find your next renter with Zillow Rental Manager. Plus, with online applications, you can quickly screen prospective tenants – for free.
$3,321/mo
Rent Zestimate®
Refinance and save
$4,421/mo
Est. payment
Refinancing to a lower rate could help reduce your monthly payments and save thousands over the life of the loan.
$4,421/mo
Est. payment
Explore your selling options
Work with a Zillow partner agent
Leverage their expertise and Zillow's premium Showcase listings to get your home seen by more buyers.
Get startedList with your own agent
Get your home in front of millions of buyers by listing it on Zillow.
Learn how to do itSell it yourself
Take full control of how buyers see your home on Zillow by listing For Sale by Owner (FSBO).
List your homeWhat's special
Oversized doorwall to backyardQuartz countertopsOpen airy and brightWic with painted shelving
Zillow last checked:
Listing updated:
Listed by:
Lori Beatty 248-444-2293,
RE/MAX New Trend
Bought with:
Kris Barich, 6501329078
Max Broock, REALTORS®-Birmingham
Source: Realcomp II,MLS#: 20261014891
Facts & features
Interior
Bedrooms & bathrooms
- Bedrooms: 3
- Bathrooms: 2
- Full bathrooms: 2
Primary bedroom
- Level: Entry
- Area: 208
- Dimensions: 16 X 13
Bedroom
- Level: Entry
- Area: 130
- Dimensions: 10 X 13
Bedroom
- Level: Entry
- Area: 143
- Dimensions: 11 X 13
Primary bathroom
- Level: Entry
Other
- Level: Entry
Other
- Level: Entry
- Area: 110
- Dimensions: 11 X 10
Great room
- Level: Entry
- Area: 416
- Dimensions: 26 X 16
Kitchen
- Level: Entry
- Area: 150
- Dimensions: 15 X 10
Laundry
- Level: Entry
- Area: 42
- Dimensions: 6 X 7
Heating
- Forced Air, Natural Gas
Cooling
- Central Air
Appliances
- Included: Dishwasher, Disposal, Exhaust Fan
Features
- Basement: Unfinished
- Has fireplace: Yes
- Fireplace features: Gas, Great Room
Interior area
- Total interior livable area: 1,904 sqft
- Finished area above ground: 1,904
Property
Parking
- Total spaces: 2
- Parking features: Two Car Garage, Attached, Direct Access, Electricityin Garage
- Attached garage spaces: 2
Features
- Levels: One
- Stories: 1
- Entry location: GroundLevelwSteps
- Patio & porch: Porch
- Exterior features: Grounds Maintenance
- Pool features: None
Details
- Parcel number: 1819330003
- Special conditions: Short Sale No,Standard
Construction
Type & style
- Home type: Condo
- Architectural style: Ranch
- Property subtype: Condominium
Materials
- Brick
- Foundation: Basement, Poured
- Roof: Asphalt
Condition
- New Construction
- New construction: Yes
- Year built: 2025
Details
- Warranty included: Yes
Utilities & green energy
- Sewer: Public Sewer
- Water: Public
- Utilities for property: Cable Available
Community & HOA
Community
- Subdivision: OCCPN NO 2386 TRAILSIDE CROSSING OF WEST BLOOMFIELD
HOA
- Has HOA: Yes
- Services included: Maintenance Grounds, Snow Removal
- HOA fee: $300 monthly
- HOA phone: 248-766-3100
Location
- Region: West Bloomfield
Financial & listing details
- Price per square foot: $336/sqft
- Tax assessed value: $55,000
- Annual tax amount: $2,730
- Date on market: 3/9/2026
- Cumulative days on market: 64 days
- Listing agreement: Exclusive Right To Sell
- Listing terms: Cash,Conventional
Price history
| Date | Event | Price |
|---|---|---|
| 4/17/2026 | Sold | $640,000$336/sqft |
Source:  Realcomp II #20261014891 Report a problem Realcomp II #20261014891 Report a problem | ||
| 3/21/2026 | Pending sale | $640,000$336/sqft |
Source: Realcomp II #20261014891 Report a problem | ||
| 3/9/2026 | Listed for sale | $640,000$336/sqft |
Source: Realcomp II #20261014891 Report a problem | ||
| 3/9/2026 | Listing removed | $640,000$336/sqft |
Source: Realcomp II #20261003406 Report a problem | ||
| 1/30/2026 | Price change | $640,000-1.5%$336/sqft |
Source: Realcomp II #20261003406 Report a problem | ||
| 1/16/2026 | Listed for sale | $650,000$341/sqft |
Source: Realcomp II #20261003406 Report a problem | ||
| 11/24/2025 | Listing removed | $650,000$341/sqft |
Source: Realcomp II #20251049494 Report a problem | ||
| 9/3/2025 | Listed for sale | $650,000-1.5%$341/sqft |
Source: Realcomp II #20251032905 Report a problem | ||
| 9/3/2025 | Listing removed | $660,000$347/sqft |
Source: Realcomp II #20251026355 Report a problem | ||
| 8/12/2025 | Listed for sale | $660,000$347/sqft |
Source: Realcomp II #20251026355 Report a problem | ||
| 8/12/2025 | Listing removed | $660,000$347/sqft |
Source: Realcomp II #20251016683 Report a problem | ||
| 7/12/2025 | Listed for sale | $660,000$347/sqft |
Source: Realcomp II #20251016683 Report a problem | ||
| 7/12/2025 | Listing removed | $660,000$347/sqft |
Source: Realcomp II #20250031592 Report a problem | ||
| 5/2/2025 | Listed for sale | $660,000$347/sqft |
Source: Realcomp II #20250031592 Report a problem | ||
| 5/2/2025 | Listing removed | $660,000$347/sqft |
Source: Realcomp II #20250009548 Report a problem | ||
| 2/12/2025 | Price change | $660,000-1.8%$347/sqft |
Source: Realcomp II #20250009548 Report a problem | ||
| 6/9/2024 | Listed for sale | $672,005+7.5%$353/sqft |
Source: Realcomp II #20240039967 Report a problem | ||
| 6/26/2023 | Listing removed | -- |
Source: Realcomp II #20221046492 Report a problem | ||
| 9/28/2022 | Listed for sale | $625,000$328/sqft |
Source: Realcomp II #20221046492 Report a problem | ||
Public tax history
Tax history is unavailable.
Neighborhood: 48323
Nearby homes
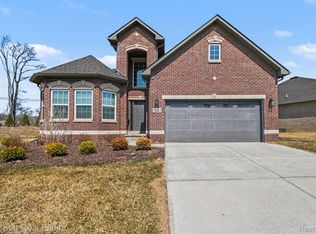
- $679,0004 bd3 ba2.6k sqft7842 Trailside Ct, West Bloomfield, MI 48323For Sale
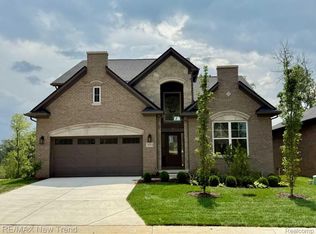
- $745,0004 bd3 ba2.6k sqft7833 Trailside Ct, West Bloomfield, MI 48323Sold
- $750,0004 bd3 ba2.6k sqft7829 Trailside Ct, West Bloomfield, MI 48323New Construction

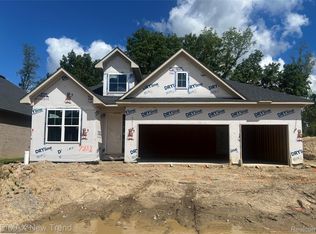
- $690,0003 bd2 ba1.9k sqft7832 Trailside Ct, West Bloomfield, MI 48323New Construction
- $731,6903 bd2 ba1.9k sqft7825 Trailside Ct, West Bloomfield, MI 48323Pending
- $---- bd-- ba-- sqftPontiac Trl, West bloomfield, MI 48323Off Market
- $---- bd-- ba-- sqft7824 Pontiac Trl, West Bloomfield, MI 48323Off Market
- $717,800-- bd-- ba-- sqft7791 Pontiac Trl, West Bloomfield, MI 48323Off Market
- $606,2004 bd3 ba3k sqft7680 Windgate Cir, West Bloomfield, MI 48323Off Market
Nearby schools
GreatSchools rating
- 7/10Pleasant Lake Elementary SchoolGrades: K-5Distance: 1.2 mi
- 8/10Walnut Creek Middle SchoolGrades: 6-8Distance: 0.5 mi
- 6/10Walled Lake Central High SchoolGrades: 9-12Distance: 1.9 mi
Get a cash offer in 3 minutes
Find out how much your home could sell for in as little as 3 minutes with a no-obligation cash offer.
Estimated market value
$648,400
Get a cash offer in 3 minutes
Find out how much your home could sell for in as little as 3 minutes with a no-obligation cash offer.
Estimated market value
$648,400
- Michigan
- Oakland County
- West Bloomfield
- 48323
- 7836 Trailside Ct
Nearby cities
Nearby zip codes
Other West Bloomfield Topics
