Amazing opportunity for affordable home ownership. Spacious living room opens to the patio with storage area for lawn furniture & grills. Dining area with built-in cabinet. Primary bedroom with full bath, 2 additional bedrooms & a second full bath on the upper level. Basement laundry room, storage area and space available for a family room. This unit offers a garage space and a designated surface parking spot. Welcome home!
Active
$97,900
7837 N 60th STREET #A, Milwaukee, WI 53223
3beds
1,335sqft
:
Get pre-qualified$1,132/mo
Condominium
Built in 1967
-- sqft lot
$96,300 Zestimate®
$73/sqft
$390/mo HOA
What's special
Garage spaceBasement laundry roomDesignated surface parking spotStorage areaOpens to the patio
- 25 days |
- 641 |
- 25 |
Zillow last checked:
Listing updated:
Listed by:
Julie Merkel PropertyInfo@shorewest.com,
Shorewest Realtors, Inc.
Source: WIREX MLS,MLS#: 1969609 Originating MLS: Metro MLS
Originating MLS: Metro MLSFacts & features
Interior
Bedrooms & bathrooms
- Bedrooms: 3
- Bathrooms: 3
- Full bathrooms: 2
- 1/2 bathrooms: 1
Primary bedroom
- Level: Upper
- Area: 156
- Dimensions: 13 x 12
Bedroom 2
- Level: Upper
- Area: 132
- Dimensions: 12 x 11
Bedroom 3
- Level: Upper
- Area: 120
- Dimensions: 12 x 10
Bathroom
- Features: Tub Only, Whirlpool, Master Bedroom Bath: Walk-In Shower, Shower Over Tub, Shower Stall
Dining room
- Level: Main
- Area: 96
- Dimensions: 12 x 8
Kitchen
- Level: Main
- Area: 77
- Dimensions: 11 x 7
Living room
- Level: Main
- Area: 210
- Dimensions: 21 x 10
Heating
- Natural Gas, Forced Air
Cooling
- Central Air
Appliances
- Included: Dishwasher, Dryer, Other, Oven, Range, Refrigerator, Washer
- Laundry: In Unit
Features
- Flooring: Wood or Sim.Wood Floors
- Basement: Full
Interior area
- Total structure area: 1,335
- Total interior livable area: 1,335 sqft
- Finished area above ground: 1,335
Video & virtual tour
Property
Parking
- Total spaces: 1
- Parking features: Detached, 1 Car, 1 Space, Assigned
- Garage spaces: 1
Features
- Levels: Two,2 Story
- Stories: 2
- Patio & porch: Patio/Porch
- Exterior features: Private Entrance
- Spa features: Bath
Details
- Parcel number: 0830508100
- Zoning: RM1
Construction
Type & style
- Home type: Condo
- Property subtype: Condominium
Materials
- Aluminum Siding, Aluminum/Steel
Condition
- 21+ Years
- New construction: No
- Year built: 1967
Utilities & green energy
- Sewer: Public Sewer
- Water: Public
Community & HOA
HOA
- Has HOA: Yes
- Amenities included: Clubhouse, Pool, Outdoor Pool
- HOA fee: $390 monthly
Location
- Region: Milwaukee
- Municipality: Milwaukee
Financial & listing details
- Price per square foot: $73/sqft
- Annual tax amount: $2,074
- Date on market: 6/30/2026
- Inclusions: Stove, Refrigerator, Dishwasher, Washer, Dryer, Chest Freezer In Basement, Couch In The Living Room.
Estimated market value
$96,300
$91,000 - $101,000
$1,902/mo
Price history
| Date | Event | Price |
|---|---|---|
| 7/24/2026 | Listed for sale | $97,900$73/sqft |
Source:  WIREX MLS #1969609 Report a problem WIREX MLS #1969609 Report a problem | ||
| 7/20/2026 | Contingent | $97,900$73/sqft |
Source: WIREX MLS #1969609 Report a problem | ||
| 6/30/2026 | Listed for sale | $97,900+68.8%$73/sqft |
Source: WIREX MLS #1969609 Report a problem | ||
| 12/13/2021 | Sold | $58,000-13.4%$43/sqft |
Source: WIREX MLS #1764614 Report a problem | ||
| 10/8/2021 | Price change | $67,000-4.1%$50/sqft |
Source: WIREX MLS #1764614 Report a problem | ||
| 9/23/2021 | Listed for sale | $69,900$52/sqft |
Source: WIREX MLS #1764614 Report a problem | ||
Public tax history
Tax history is unavailable.
Monthly payment
Est. payment
Payment breakdown
Explore the cost of this home by adjusting the details. Changes won't be saved.Climate risks
Neighborhood: Bradley Estates
Nearby schools
GreatSchools rating
- 3/10Thoreau SchoolGrades: PK-8Distance: 0.2 mi
- 4/10Harold S Vincent School of Agricultural ScienceGrades: 9-12Distance: 2.3 mi
- 6/10Craig Montessori SchoolGrades: PK-8Distance: 4.5 mi
Schools provided by the listing agent
- District: Milwaukee
Source: WIREX MLS. This data may not be complete. We recommend contacting the local school district to confirm school assignments for this home.
- $82,8003 bd2 ba1.3k sqft7869 N 60th St #1, Milwaukee, WI 53223Off Market
- $88,6003 bd2 ba1.3k sqft7869 N 60th St #2, Milwaukee, WI 53223Off Market
- $94,9003 bd2 ba1.3k sqft7869 N 60th St #3, Milwaukee, WI 53223Off Market
- $84,1003 bd2 ba1.3k sqft7869 N 60th St #4, Milwaukee, WI 53223Off Market
- $81,5003 bd2 ba1.3k sqft7869 N 60th St #5, Milwaukee, WI 53223Off Market
- $77,3003 bd2 ba1.3k sqft7869 N 60th St #6, Milwaukee, WI 53223Off Market
- $80,4003 bd2 ba1.3k sqft7869 N 60th St #7, Milwaukee, WI 53223Off Market
- $86,8003 bd2 ba1.3k sqft7869 N 60th St #8, Milwaukee, WI 53223Off Market
- $80,4003 bd2 ba1.3k sqft7865 N 60th St #9, Milwaukee, WI 53223Off Market
A local agent can set up tours, give advice and negotiate with sellers.
A local lender can help you make sure your offer is ready when you are.
Similar homes
- $100,0003 bd3 ba1.3k sqftJade Gardens, Milwaukee, WI 53223Active
 MLS ID #1966862, John Molitor. WIREX MLS
 - $94,0003 bd2 ba1.3k sqftThe Chalet, Milwaukee, WI 53223Active
 MLS ID #1949216, Phillip Chojnacki. WIREX MLS
 - $89,9003 bd2 ba1k sqftThe Woodlands Condominium, Milwaukee, WI 53224Active
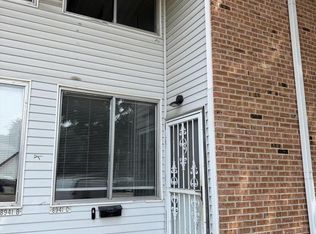 MLS ID #1972708, Melanie Eden. WIREX MLS
 - $68,0002 bd2 ba1k sqftThe Chalet, Milwaukee, WI 53223Active
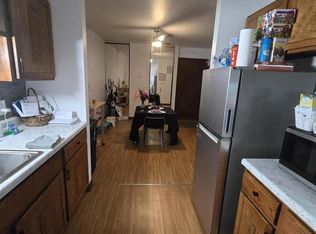 MLS ID #1966131, Angelena Allen. WIREX MLS
 - $79,9003 bd2 ba1k sqftThe Woodlands, Milwaukee, WI 53224ActiveMLS ID #1972436, Briane Lowerr. WIREX MLS
- $94,9004 bd1 ba1k sqft5026 N 60th STREET, Milwaukee, WI 53218ActiveMLS ID #1973347, The Hupke Team*. WIREX MLS
- $108,0002 bd2 ba850 sqftGeorgetown, Milwaukee, WI 53225ActiveMLS ID #1968721, Diana Tress. WIREX MLS
- $95,0003 bd2 ba1.1k sqft3147 N 39th STREET #3151, Milwaukee, WI 53216ActiveMLS ID #1973275, AnaCristina Rodriguez-Ross. WIREX MLS
- $110,0003 bd2 ba1.1k sqftRoyal Orleans, Milwaukee, WI 53224ActiveMLS ID #1969348, Jenean Shorter. WIREX MLS
- $84,8953 bd2 ba1k sqftThe Woodlands, Milwaukee, WI 53224ActiveMLS ID #1967528, Briane Lowerr. WIREX MLS
- $70,0002 bd2 ba1k sqft8551 N Servite Dr Unit 215, Milwaukee, WI 53223For SaleMLS ID #2027484, Kenneth Rusin. SCWMLS
- $109,9003 bd2 ba1k sqftThe Woodlands Condiminiums, Milwaukee, WI 53224ActiveMLS ID #1971343, Dan Grimm. WIREX MLS
- $114,9002 bd2 ba965 sqftMill Valley, Milwaukee, WI 53224ActiveMLS ID #1965029, Pat Tasker. WIREX MLS
- $49,9001 bd1 ba729 sqftThe Chalet, Milwaukee, WI 53223ActiveMLS ID #1962973, Kelsey Eckert. WIREX MLS
- $109,9002 bd2 ba1k sqftNewport West, Milwaukee, WI 53225ActiveMLS ID #1965330, Mellisa Hayes. WIREX MLS
- $134,9002 bd2 ba1k sqftVilla Du Cour, Milwaukee, WI 53222ActiveMLS ID #1972888, Own it Real Estate Solutions Team*. WIREX MLS
- $99,9002 bd1 ba720 sqft4765 N 48th STREET, Milwaukee, WI 53218ActiveMLS ID #1971023, Melina Cortes. WIREX MLS
- $110,0003 bd2 ba973 sqft4871 N Sherman BOULEVARD, Milwaukee, WI 53209ActiveMLS ID #1958372, Kali Restivo. WIREX MLS
- $100,0004 bd1 ba1.4k sqft1941 N 21st STREET, Milwaukee, WI 53205ActiveMLS ID #1971660, Perry Malila. WIREX MLS
- $114,9002 bd2 ba981 sqftVilla Du Cour, Milwaukee, WI 53222ActiveMLS ID #1968693, Sherry Larson. WIREX MLS
