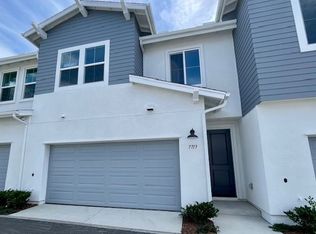
Lot 75 WOW WOW WOW! FANTASTIC LOCATION! JUST OFF THE 52! New Construction Attached Townhome in western Santee. Corner Lot! 1,803 sq. ft., Plan 3, Lot 75 in the desirable Laurel Heights Community. Amenities include: Pool, Spa, Tot Lot, Picnic Area, Reflection Space. Upgraded with over $45K in options! 3 beds, 2.5 bath, loft, private backyard with gate entrance, 2-car attached garage, deck off Primary Bedroom. Beautiful modern kitchen with upgraded maple Shaker Cabinets in smoke finish. Elegant Backsplash, upgraded Stainless steel sink and faucet. Large Quartz Island, with under counter lighting. Solar is included and is owned, not leased. Garage comes with charging station for Electric vehicles and a Level 2 Charger. This home is ready for a quick move-in! CUSTOM FLOORING including LVP downstairs, Upgraded carpet and pad and custom tiles. Use Designated Lender for special incentives! Lot 75 New Construction Attached Townhome in western Santee. 1,803 sq. ft., Plan 3, Lot 75 in the desirable Laurel Heights Community. CORNER LOT! Amenities include: Pool, Spa, Tot Lot, Picnic Area, Reflection Space. Upgraded with over $45K in options! 3 beds, 2.5 bath, loft, private backyard with gate entrance, 2-car attached garage. Beautiful modern kitchen with upgraded Maple Shaker Cabinets in a smoke finish. Elegant custom Backsplash, upgraded Stainless steel sink and faucet. Large Quartz Island, with under counter lighting, deck off Primary Bedroom. Solar is included and is owned, not leased. Garage comes with charging station for Electric vehicles and a Level 2 Charger. This home is ready for a quick move-in! CUSTOM FLOORING INSTALLED. Use Designated Lender for special incentives!
For sale
Price increase: $100K (6/8)
$879,990
7838 Cypress Dr, Santee, CA 92071
3beds
1,803sqft
Townhouse
Built in 2025
-- sqft lot
$879,200 Zestimate®
$488/sqft
$636/mo HOA
What's special
Tot lotReflection spacePicnic areaBeautiful modern kitchenCorner lotElegant backsplashDeck off primary bedroom
- 72 days |
- 77 |
- 1 |
Zillow last checked:
Listing updated:
Listed by:
Michael Sabourin DRE #00594608 858-458-9700,
The Cove Realty Group
Source: SDMLS,MLS#: 260010714 Originating MLS: SDMLS
Originating MLS: SDMLSLoading...
Facts & features
Interior
Bedrooms & bathrooms
- Bedrooms: 3
- Bathrooms: 3
- Full bathrooms: 2
- 1/2 bathrooms: 1
Heating
- Forced Air Unit
Cooling
- Central Forced Air
Appliances
- Included: Dishwasher, Disposal, Fire Sprinklers, Garage Door Opener, Microwave, Solar Panels, Built In Range, Electric Oven, Electric Range, Electric Stove, Counter Top, Electric Cooking, Electric Water Heater
- Laundry: Electric, Washer Hookup
Features
- Flooring: Carpet, Linoleum/Vinyl, Tile
- Common walls with other units/homes: End Unit
Interior area
- Total structure area: 1,803
- Total interior livable area: 1,803 sqft
Video & virtual tour
Property
Parking
- Total spaces: 2
- Parking features: Attached, Garage, Garage Door Opener
- Garage spaces: 2
Features
- Levels: 2 Story
- Stories: 2
- Pool features: Above Ground
- Spa features: Community/Common
- Fencing: Full,Gate
Details
- Parcel number: 99999999
- Special conditions: Call Agent
Construction
Type & style
- Home type: Townhouse
- Property subtype: Townhouse
Materials
- Stucco, Board & Batten Siding, Drywall Walls
- Roof: Asphalt,Shingle
Condition
- Year built: 2025
Utilities & green energy
- Sewer: Sewer Connected
- Water: Meter on Property
Community & HOA
Community
- Features: Pet Restrictions, Playground, Pool, Recreation Area, Spa/Hot Tub
- Security: Fire Sprinklers, Fire/Smoke Detection Sys
- Subdivision: SANTEE
HOA
- Services included: Common Area Maintenance, Exterior (Landscaping), Exterior Bldg Maintenance, Limited Insurance, Roof Maintenance
- HOA fee: $636 monthly
- HOA name: Laurel Heights HOA
Location
- Region: Santee
Financial & listing details
- Price per square foot: $488/sqft
- Date on market: 5/4/2026
- Listing terms: Cash,Conventional,VA
Estimated market value
$879,200
$835,000 - $923,000
$4,674/mo
Price history
| Date | Event | Price |
|---|---|---|
| 6/8/2026 | Price change | $879,990+12.8%$488/sqft |
Source:  SDMLS #260010714 Report a problem SDMLS #260010714 Report a problem | ||
| 6/5/2026 | Price change | $779,990-11.4%$433/sqft |
Source: SDMLS #260010714 Report a problem | ||
| 5/4/2026 | Listed for sale | $879,990$488/sqft |
Source: SDMLS #260010714 Report a problem | ||
| 5/2/2026 | Listing removed | $879,990$488/sqft |
Source: SDMLS #260004781 Report a problem | ||
| 3/1/2026 | Listed for sale | $879,990$488/sqft |
Source: SDMLS #260004781 Report a problem | ||
| 2/12/2026 | Listing removed | $879,990$488/sqft |
Source: SDMLS #250043655 Report a problem | ||
| 11/8/2025 | Listed for sale | $879,990$488/sqft |
Source: SDMLS #250043655 Report a problem | ||
Public tax history
Tax history is unavailable.
Monthly payment
Est. payment
Payment breakdown
Explore the cost of this home by adjusting the details. Changes won't be saved.Climate risks
Neighborhood: 92071
Nearby schools
GreatSchools rating
- 6/10Chet F. Harritt Elementary SchoolGrades: K-8Distance: 0.6 mi
- 9/10West Hills High SchoolGrades: 9-12Distance: 1.2 mi
- $798,9903 bd3 ba1.6k sqft7714 Jasmine Ct, Santee, CA 92071For Sale
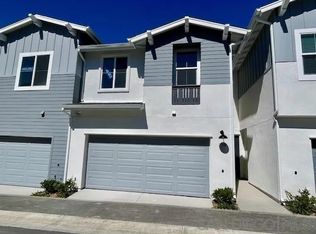
- $818,9903 bd3 ba1.6k sqft7715 Jasmine Ct, Santee, CA 92071New Construction
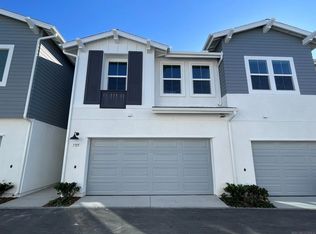
- $868,9903 bd3 ba1.8k sqft7711 Jasmine Ct, Santee, CA 92071New Construction
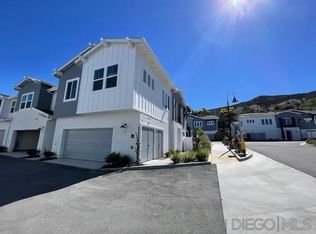
- $829,8003 bd2 ba1.8k sqft7609 Sage Ct, Santee, CA 92071Off Market
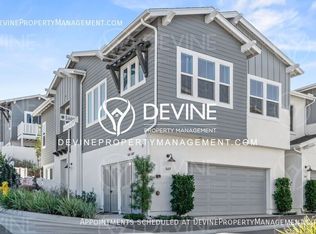
- $689,5003 bd2 ba-- sqft7604 Sage Ct, Santee, CA 92071Off Market
- $755,2003 bd2 ba-- sqft7608 Sage Ct, Santee, CA 92071Off Market
- $759,8003 bd2 ba-- sqft7709 Jasmine Ct, Santee, CA 92071Off Market
- $807,3003 bd3 ba1.7k sqft7706 Jasmine Ct, Santee, CA 92071Off Market
A local agent can set up tours, give advice and negotiate with sellers.
Similar homes
- $798,9903 bd3 ba1.6k sqftLaurel Heights, Santee, CA 92071For SaleMLS ID #260017089, Michael Sabourin, The Cove Realty Group. SDMLS
- $868,9903 bd3 ba1.8k sqftLaurel Heights, Santee, CA 92071New ConstructionSDMLS
- $818,9903 bd3 ba1.6k sqftLaurel Heights, Santee, CA 92071New ConstructionSDMLS
- $817,9903 bd3 ba1.7k sqft7713 Jasmine Ct, Santee, CA 92071New Construction
 Cornerstone Communities
 - $899,0003 bd3 ba1.3k sqftStratford Place, San Diego, CA 92123For SaleMLS ID #260016538, Jane Welch, Fathom Realty Group, Inc. SDMLS
- $749,9003 bd1 ba956 sqft9462 Doheny Rd, Santee, CA 92071For SaleMLS ID #260016202, Issac F Cardona, LPT Realty, Inc. SDMLS
- $839,8883 bd2 ba1k sqft11038 Larkridge St, Santee, CA 92071For SaleMLS ID #260004722, Brooke M Russo, Bookmark Realty. SDMLS
- $1,075,0003 bd3 ba2.6k sqft10836 Stoney Creek Ct, Santee, CA 92071For SaleMLS ID #260012845, Daniel E Buksa, Mission Realty Group. SDMLS
- $699,0003 bd2 ba1.7k sqftMontezuma Townhomes, San Diego, CA 92115For SaleMLS ID #260014349, Felicity A Hunter, Real Broker. SDMLS
- $879,5003 bd2 ba1.2k sqft902 Taft Ave, El Cajon, CA 92020For SaleMLS ID #260016238, Willem A De Ridder, Compass. SDMLS
- $795,0002 bd3 ba1k sqftLa Cresta, San Diego, CA 92128For SaleMLS ID #260016197, Peggy Cheong, Pellego, Inc.. SDMLS
- $839,0003 bd3 ba1.5k sqftPark Villas, San Diego, CA 92104For SaleMLS ID #260014450, Natalie M Harris, Coldwell Banker West. SDMLS
- $539,0002 bd3 ba1k sqft360 Community Management, Santee, CA 92071For SaleMLS ID #260011064, Billie Otian, eXp Realty of Southern CA. SDMLS
- $864,9002 bd2 ba1.2k sqftHORIZONS, San Diego, CA 92101For SaleMLS ID #260013165, Mike Althof, Hunter & Maddox Intl. Inc.. SDMLS
- $849,0002 bd2 ba1.2k sqftMarina Park, San Diego, CA 92101For SaleMLS ID #260010863, Ralph Vagnone, Balboa Real Estate Inc. SDMLS
- $539,9502 bd2 ba1k sqftLake Park, La Mesa, CA 91942For SaleMLS ID #260016620, Paul Burke, eXp Realty of Southern CA. SDMLS
- $1,095,0003 bd2 ba1.6k sqft8414 Chi St, La Mesa, CA 91942For SaleMLS ID #IV26149658, DAN MASSEY, NATIONAL REALTY GROUP. CRMLS
- $799,5004 bd3 ba1.6k sqft639 Mahalo Ct, El Cajon, CA 92021For SaleMLS ID #260016021, Jacob M Gantos, Cabrillo Mortgage & Realty Service. SDMLS
- $1,030,0003 bd3 ba1.3k sqftThe Groves, San Diego, CA 92130For SaleMLS ID #260016411, Mike Cascio, Real Broker. SDMLS
- $889,9504 bd2 ba1.7k sqft5374 Bonita Dr, San Diego, CA 92114For SaleMLS ID #260016650, Laurie Colum, Staged Homes Real Estate. SDMLS
Local buyer's agents are ready to help
