This stunning two-story home showcases an open floor plan with 9-ft ceilings and luxury vinyl plank flooring throughout the main living areas. The stylish kitchen boasts 42-in upper cabinets, full-height backsplash and stainless steel appliances, including a gas range. Upstairs the primary suite features a walk-in closet, dual-sink vanity and walk-in shower. Enjoy the view on the backyard patio with views of the foothills to the north. Fully landscaped and ready for new owners. Easy access to the new Hwy 16 extension project. Centrally located close to Hwy 20/26.
Active
Price cut: $10K (7/22)
$389,900
7838 E Hilton Head St, Nampa, ID 83687
3beds
3baths
1,570sqft
:
Get pre-qualified$2,414/mo
Single Family Residence
Built in 2025
6,969 Square Feet Lot
$389,100 Zestimate®
$248/sqft
$54/mo HOA
What's special
Open floor planStylish kitchenWalk-in showerFully landscapedFull-height backsplashStainless steel appliancesWalk-in closet
- 39 days |
- 814 |
- 61 |
Likely to sell faster than
Zillow last checked:
Listing updated:
Listed by:
Todd Simonson Cell:208-559-7501,
Silvercreek Realty Group
Source: IMLS,MLS#: 98991007
Facts & features
Interior
Bedrooms & bathrooms
- Bedrooms: 3
- Bathrooms: 3
Primary bedroom
- Level: Upper
Bedroom 2
- Level: Upper
Bedroom 3
- Level: Upper
Heating
- Forced Air, Natural Gas
Cooling
- Central Air
Appliances
- Included: Gas Water Heater, Dishwasher, Disposal, Oven/Range Freestanding, Refrigerator, Water Softener Owned, Gas Range
Features
- Bath-Master, Double Vanity, Walk-In Closet(s), Kitchen Island, Quartz Counters, Number of Baths Upper Level: 2
- Flooring: Carpet, Laminate
- Has basement: No
- Has fireplace: No
Interior area
- Total structure area: 1,570
- Total interior livable area: 1,570 sqft
- Finished area above ground: 1,570
- Finished area below ground: 0
Video & virtual tour
Property
Parking
- Total spaces: 2
- Parking features: Attached, Driveway
- Attached garage spaces: 2
- Has uncovered spaces: Yes
Features
- Levels: Two
- Fencing: Full,Metal,Vinyl
- Has view: Yes
Lot
- Size: 6,969 Square Feet
- Features: Standard Lot 6000-9999 SF, Sidewalks, Views, Auto Sprinkler System, Full Sprinkler System, Pressurized Irrigation Sprinkler System
Details
- Parcel number: 34229181 0
Construction
Type & style
- Home type: SingleFamily
- Property subtype: Single Family Residence
Materials
- Frame, Vinyl Siding
- Foundation: Crawl Space
- Roof: Architectural Style
Condition
- Year built: 2025
Details
- Builder name: KB Home
Utilities & green energy
- Water: Public
- Utilities for property: Sewer Connected
Green energy
- Green verification: ENERGY STAR Certified Homes
Community & HOA
Community
- Subdivision: Cherry Grove
HOA
- Has HOA: Yes
- HOA fee: $650 annually
Location
- Region: Nampa
Financial & listing details
- Price per square foot: $248/sqft
- Annual tax amount: $770
- Date on market: 6/19/2026
- Listing terms: Cash,Conventional,FHA,VA Loan
- Ownership: Fee Simple
Estimated market value
$389,100
$370,000 - $409,000
$2,251/mo
Price history
Price history is unavailable.
Public tax history
Tax history is unavailable.
Monthly payment
Est. payment
Payment breakdown
Explore the cost of this home by adjusting the details. Changes won't be saved.Climate risks
Neighborhood: 83687
Nearby schools
GreatSchools rating
- 4/10East Canyon Elementary SchoolGrades: PK-5Distance: 1.5 mi
- 3/10SUMMITVUE MIDDLE SCHOOLGrades: 6-8Distance: 4.5 mi
- 3/10Ridgevue High SchoolGrades: 9-12Distance: 0.9 mi
Schools provided by the listing agent
- Elementary: East Canyon
- Middle: Summitvue
- High: Ridgevue
- District: Vallivue School District #139
Source: IMLS. This data may not be complete. We recommend contacting the local school district to confirm school assignments for this home.
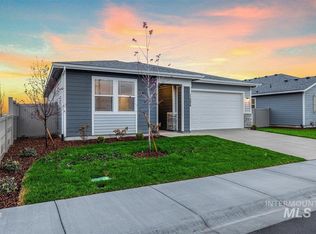
- $--3 bd2 ba1.6k sqft7839 E Hilton Head St, Nampa, ID 83687Sold
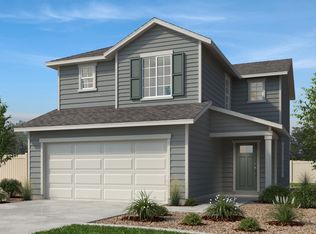
- $--3 bd3 ba1.5k sqft7862 E Hilton Head St, Nampa, ID 83687Sold
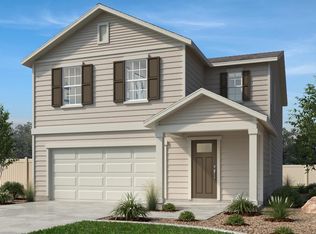
- $--3 bd3 ba2k sqft7851 E Hilton Head St, Nampa, ID 83687Sold
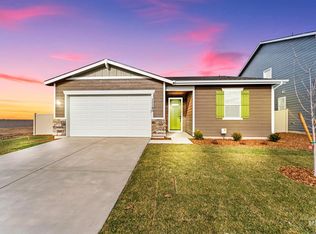
- $--3 bd2 ba1.4k sqft7909 E Hilton Head St, Nampa, ID 83687Sold
- $373,8003 bd2 ba1.2k sqft7863 E Hilton Head St, Nampa, ID 83687Off Market
- $--3 bd2 ba1.2k sqft7921 E Hilton Head St, Nampa, ID 83687Sold
- $--3 bd2 ba1.6k sqft7933 E Hilton Head St, Nampa, ID 83687Sold
- $--3 bd2 ba1.2k sqft7946 E Hilton Head St, Nampa, ID 83687Sold
A local agent can set up tours, give advice and negotiate with sellers.
A local lender can help you make sure your offer is ready when you are.
Similar homes
- $389,9903 bd2 ba1.4k sqft7657 E Bullhead St, Nampa, ID 83687ActiveMLS ID #98974680, Dustin Mcgaughy, Homes of Idaho. IMLS
- $--4 bd2 ba1.7k sqft17368 N Wingtip Way, Nampa, ID 83687Auction
 Auction.com 2
 - $410,0003 bd2 ba1.4k sqft7645 E Declaration Dr, Nampa, ID 83687Active
 MLS ID #98991459, Carlton Egner, Silvercreek Realty Group. IMLS
 - $356,0003 bd2 ba1.1k sqft3324 E Princess Amy Ct, Nampa, ID 83687Active
 MLS ID #98995037, Mark Coon, Idaho Life Real Estate. IMLS
 - $437,5003 bd2 ba1.5k sqft17426 N Flagstaff Way, Nampa, ID 83687ActiveMLS ID #98991683, Amy Bradshaw, Homes of Idaho. IMLS
- $415,0004 bd2 ba1.9k sqft18566 White Rose Pl, Nampa, ID 83687Price ChangeMLS ID #98991773, John Chandler, Silvercreek Realty Group. IMLS
- $443,5004 bd3 ba2k sqft17676 N Armstead Ave, Nampa, ID 83687ActiveMLS ID #98993423, Sheila Sio, Fathom Realty. IMLS
- $369,0003 bd2 ba1.3k sqft16439 N Driver St, Nampa, ID 83687ActiveMLS ID #98974848, Adam Lowe, Lowes Flat Fee Realty A Homezu Partner. IMLS
- $439,9004 bd2 ba1.6k sqft7598 E Toussand Dr, Nampa, ID 83687ActiveMLS ID #98993231, Mohammad Rahimi, Silvercreek Realty Group. IMLS
- $394,9903 bd2 ba1.5k sqft17581 Moon Ridge Pl, Nampa, ID 83687ActiveIMLS
- $444,9003 bd2 ba1.6k sqft7218 Birch Ln, Nampa, ID 83687ActiveMLS ID #98981409, Stephanie Smith, Silvercreek Realty Group. IMLS
- $429,9903 bd2 ba1.4k sqft5744 E Garby St, Nampa, ID 83687ActiveMLS ID #98992900, Shelby Hawks, Homes of Idaho. IMLS
- $374,9003 bd2 ba1.4k sqft11803 Penobscot St, Caldwell, ID 83605ActiveMLS ID #98994789, Andy Curry, Better Homes & Gardens 43North. IMLS
- $459,9903 bd3 ba2k sqft17573 Moon Ridge Pl, Nampa, ID 83687ActiveIMLS
- $449,8003 bd3 ba1.8k sqft16406 N Greens Ct, Nampa, ID 83687ActiveMLS ID #98987300, Craig Severson, John L Scott Boise. IMLS
- $395,0003 bd2 ba1.3k sqft11201 Bidwell St, Caldwell, ID 83605ActiveMLS ID #98989322, Ann Williams, Silvercreek Realty Group. IMLS
- $409,9903 bd2 ba1.5k sqft17580 Moon Ridge Pl, Nampa, ID 83687ActiveIMLS
- $409,5003 bd2 ba1.5k sqft4340 E Elk Riv, Nampa, ID 83686ActiveMLS ID #98991782, Fred Depold, Silvercreek Realty Group. IMLS
- $414,9003 bd2 ba1.5k sqft19690 Cumberland Way, Caldwell, ID 83605ActiveMLS ID #98993090, Chelsey Fabian, Silvercreek Realty Group. IMLS
- $399,9993 bd2 ba1.4k sqft11545 W Tempe Ln, Star, ID 83669ActiveMLS ID #98985535, Dianna Bentley, Atova. IMLS
