Beautiful Home in the Highly Sought After Pepperhill Townehomes Complex in Santee! This lovely home features a remodeled and upgraded light and bright Kitchen with upgraded cabinets, newer stainless steel appliances, custom granite countertops, recessed lighting and breakfast bar style seating! This home also features dual pane windows throughout, bathrooms have been upgraded and laundry room has a full size washer and dryer! The 2 Car garage has been fully insulated including insulated garage door and finished off with plenty of storage area and cabinets. It offers an inviting private patio area for barbequeing or entertaining too! Close to pool (but not to close) and dog run in complex. Close to all, including Mission Trails hiking and biking trails, freeways, shopping,restaurants and public transit. Some furnishings are negotiable with strong offer.
For sale
Price cut: $9.1K (8/21)
$599,900
7839 Rancho Fanita Dr Unit E, Santee, CA 92071
3beds
1,323sqft
Townhouse
Built in 1978
-- sqft lot
$597,300 Zestimate®
$453/sqft
$565/mo HOA
What's special
Insulated garage doorBreakfast bar style seatingCustom granite countertopsNewer stainless steel appliancesRecessed lightingUpgraded cabinetsDual pane windows throughout
- 6 days |
- 444 |
- 25 |
Likely to sell faster than
Zillow last checked:
Listing updated:
Listed by:
Jim Dozois DRE #00844717 928-224-9306,
Turnkey Homes And Loans
Source: SDMLS,MLS#: 260020070 Originating MLS: SDMLS
Originating MLS: SDMLSFacts & features
Interior
Bedrooms & bathrooms
- Bedrooms: 3
- Bathrooms: 2
- Full bathrooms: 1
- 1/2 bathrooms: 1
Heating
- Forced Air Unit
Cooling
- Central Forced Air
Appliances
- Included: Dishwasher, Disposal, Dryer, Garage Door Opener, Microwave, Refrigerator, Washer, Electric Oven, Electric Stove, Ice Maker, Self Cleaning Oven, Vented Exhaust Fan, Water Purifier, Electric Cooking
- Laundry: Electric
Features
- Flooring: Carpet, Laminate
- Common walls with other units/homes: No Unit Above or Below
Interior area
- Total structure area: 1,323
- Total interior livable area: 1,323 sqft
Video & virtual tour
Property
Parking
- Total spaces: 2
- Parking features: Detached
- Garage spaces: 2
Features
- Levels: 2 Story
- Stories: 2
- Patio & porch: Concrete, Patio
- Pool features: Below Ground, Community/Common
- Fencing: Partial
Details
- Parcel number: 3863003612
Construction
Type & style
- Home type: Townhouse
- Architectural style: Contemporary
- Property subtype: Townhouse
Materials
- Stucco
- Roof: Composition
Condition
- Turnkey,Updated/Remodeled
- Year built: 1978
Utilities & green energy
- Sewer: Sewer Connected
- Water: Meter on Property
- Utilities for property: Cable Connected, Electricity Connected, Natural Gas Connected
Community & HOA
Community
- Features: Biking/Hiking Trails, Playground, Pool
- Security: Eqpt Owned, Security System, Wired for Alarm System, Carbon Monoxide Detectors, Fire/Smoke Detection Sys
- Subdivision: SANTEE
HOA
- Services included: Common Area Maintenance, Exterior (Landscaping), Exterior Bldg Maintenance, Limited Insurance, Roof Maintenance, Trash Pickup, Water
- HOA fee: $565 monthly
- HOA name: Pepper Townehomes
Location
- Region: Santee
Financial & listing details
- Price per square foot: $453/sqft
- Tax assessed value: $306,763
- Date on market: 8/16/2026
- Listing terms: Cash,Conventional,VA
- Electric utility on property: Yes
Estimated market value
$597,300
$567,000 - $627,000
$3,392/mo
Price history
| Date | Event | Price |
|---|---|---|
| 8/21/2026 | Price change | $599,900-1.5%$453/sqft |
Source:  SDMLS #260020070 Report a problem SDMLS #260020070 Report a problem | ||
| 8/16/2026 | Listed for sale | $609,000+292.9%$460/sqft |
Source: SDMLS #260020070 Report a problem | ||
| 12/24/2019 | Sold | $155,000$117/sqft |
Source: Public Record Report a problem | ||
Public tax history
| Year | Property taxes | Tax assessment |
|---|---|---|
| 2026 | -- | $306,763 +2% |
| 2025 | $3,685 +1.1% | $300,749 +2% |
| 2024 | $3,644 +3.1% | $294,853 +2% |
| 2023 | $3,533 +0.8% | $289,072 +2% |
| 2022 | $3,505 +1.4% | $283,405 +2% |
| 2021 | $3,457 +1.2% | $277,849 +1% |
| 2020 | $3,415 +124.5% | $275,000 +111.6% |
| 2019 | $1,521 -6.7% | $129,978 +2% |
| 2018 | $1,629 +1.3% | $127,430 +2% |
| 2017 | $1,608 +3% | $124,932 +2% |
| 2016 | $1,561 +1.3% | $122,484 +1.5% |
| 2015 | $1,541 +2% | $120,645 +2% |
| 2014 | $1,511 | $118,283 +0.5% |
| 2013 | -- | $117,750 +2% |
| 2012 | -- | $115,442 +2% |
| 2011 | -- | $113,179 +0.8% |
| 2010 | -- | $112,334 -0.2% |
| 2009 | -- | $112,602 +2% |
| 2008 | -- | $110,395 +2% |
| 2007 | -- | $108,231 +2% |
| 2006 | -- | $106,110 +2% |
| 2005 | -- | $104,030 +2% |
| 2004 | -- | $101,991 +1.9% |
| 2003 | -- | $100,123 +2% |
| 2002 | -- | $98,160 +2% |
| 2001 | -- | $96,236 |
Find assessor info on the county website
Monthly payment
Est. payment
Payment breakdown
Explore the cost of this home by adjusting the details. Changes won't be saved.Climate risks
Neighborhood: 92071
Nearby schools
GreatSchools rating
- 6/10Chet F. Harritt Elementary SchoolGrades: K-8Distance: 0.6 mi
- 9/10West Hills High SchoolGrades: 9-12Distance: 1 mi
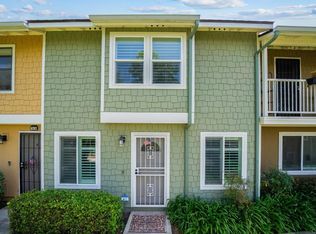
- $636,0003 bd3 ba1.3k sqft7823 Rancho Fanita Dr UNIT C, Santee, CA 92071Sold
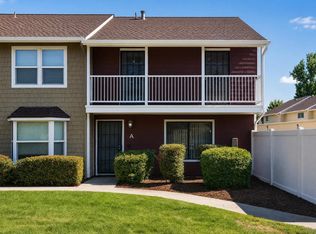
- $599,0003 bd2 ba1.3k sqft7831 Rancho Fanita Dr UNIT A, Santee, CA 92071For Sale
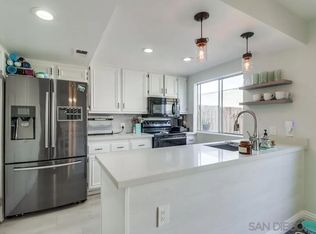
- $628,0003 bd3 ba1.3k sqft7831 Rancho Fanita Dr UNIT B, Santee, CA 92071Sold
- $521,5002 bd2 ba1.1k sqft7819 Rancho Fanita Dr UNIT I, Santee, CA 92071Off Market
- $551,8003 bd1 ba1.3k sqft7819 Rancho Fanita Dr UNIT H, Santee, CA 92071Off Market
- $591,6003 bd2 ba1.3k sqft7819 Rancho Fanita Dr UNIT G, Santee, CA 92071Off Market
- $600,0003 bd2 ba1.3k sqft7819 Rancho Fanita Dr UNIT F, Santee, CA 92071Sold
- $549,7003 bd2 ba1.3k sqft7819 Rancho Fanita Dr UNIT E, Santee, CA 92071Off Market
A local agent can set up tours, give advice and negotiate with sellers.
Similar homes
- $619,0004 bd2 ba1.2k sqftDEL CORONADO, Santee, CA 92071For Sale
 MLS ID #260019483, Jim Carmichael, Coldwell Banker West. SDMLS
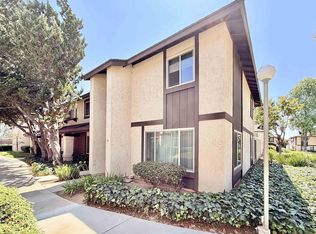
 - $579,0003 bd2 ba1.2k sqftMollison Villas, El Cajon, CA 92020For Sale
 MLS ID #260011330, Jared T Otjens, Century 21 Affiliated. SDMLS
 - $850,0004 bd2 ba1.6k sqft8427 Carlton Oaks Dr, Santee, CA 92071For Sale
 MLS ID #PTP2605834, Cynthia Villanueva, Villanueva Properties. CRMLS
 - $599,0003 bd3 ba1.6k sqftParkway Villa, La Mesa, CA 91942For Sale
 MLS ID #260015737, Erik Selander, San Diego Realty One. SDMLS
 - $484,9992 bd2 ba904 sqft10730 Holly Meadows Dr Unit B, Santee, CA 92071For SaleMLS ID #CV26118171, Anna Sabio-Ros, THE NETWORK AGENCY. CRMLS
- $769,0003 bd2 ba1k sqftWOODGLEN VISTA, Santee, CA 92071For SaleMLS ID #260019458, Jim Carmichael, Coldwell Banker West. SDMLS
- $589,9003 bd2 ba1.2k sqftVilla Martinique, San Diego, CA 92124For SaleMLS ID #260015893, Ed F Orenstein, Keller Williams Realty. SDMLS
- $745,0002 bd3 ba1k sqftSea Colony, San Diego, CA 92107For SaleMLS ID #260020184, Annie G Lopiccolo, Numan Stotz Real Estate. SDMLS
- $635,0002 bd2 ba1.2k sqft17436 Ashburton Rd, San Diego, CA 92128For SaleMLS ID #PTP2605742, Melanie Myers, Realty Resource Center. CRMLS
- $499,9992 bd3 ba1k sqftLake Canyon, La Mesa, CA 91942For SaleMLS ID #260015857, Denny D Tran, DT America Realty. SDMLS
- $429,0002 bd2 ba973 sqftCasa Dorada, San Diego, CA 92119For SaleMLS ID #260020671, Hui Wang, Nautilus Real Estate. SDMLS
- $519,9993 bd2 ba1.3k sqft1063 Estes St, El Cajon, CA 92020For SaleMLS ID #PTP2605766, Alberto Ballesteros, Coldwell Banker West. CRMLS
- $584,9002 bd3 ba1.1k sqftBrandywine, Chula Vista, CA 91911For SaleMLS ID #260020149, Grace Lee, Luxome Realty, Inc.. SDMLS
- $547,5002 bd2 ba982 sqftAvocado Village, La Mesa, CA 91941For SaleMLS ID #260012463, Alexis DePalmo, RE/MAX Pacific. SDMLS
- $599,9003 bd2 ba1k sqftWaterbridge, San Diego, CA 92127For SaleMLS ID #260019472, Jun Wang, Sunrise Investment Internation. SDMLS
- $600,0002 bd2 ba1k sqft717 Caminito Valiente, Chula Vista, CA 91911For SaleMLS ID #IG26117539, Humberto Santana Romero, KW College Park. CRMLS
- $555,0002 bd3 ba1k sqft8710 Spring Canyon Dr, Spring Valley, CA 91977For SaleMLS ID #PTP2605585, Ivan Kim-Fregoso, MR Agent Real Estate Inc.. CRMLS
- $599,0002 bd1 ba882 sqft8012 Camino Huerta, San Diego, CA 92122For SaleMLS ID #NDP2607540, Curtis Sword, Premiere Real Estate. CRMLS
- $399,9002 bd2 ba1k sqftSan Carlos Greens, San Diego, CA 92119For SaleMLS ID #260013927, Nathan Abbo, Coldwell Banker West. SDMLS
- $615,0002 bd3 ba1k sqftVilla Taviana, San Diego, CA 92127For SaleMLS ID #260008853, Joseph Bazzi, RE/MAX Tidal. SDMLS
Local buyer's agents are ready to help
