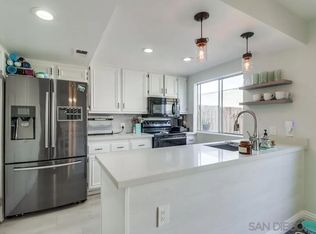
OWNED SOLAR PURCHASED IN 2023! Grandfathered into NEM 2.0 Beautiful and spacious end-unit townhome in the desirable Pepper Townhomes community of West Santee. This 3 bedroom 1.5 bathroom two-story unit features a functional layout designed for comfortable everyday living. The main level offers a generous living area, half bath, laundry room, dining space, and kitchen with a breakfast bar, while all three bedrooms and full bathroom are conveniently located on the second floor. The primary bedroom features a spacious walk-in closet, private vanity, and Jack and Jill bathroom with a custom tiled shower. This home is the only unit in the building to have a private balcony that connects to bedrooms 2&3 and overlooking the community pool. Enjoy the indoor-outdoor living with a large private patio which connects the home to the detached 2 car garage. This home is conveniently located near the 52 and 125 freeways, shopping, dining, schools, Santee Lakes, parks, gas stations, and just 9 minutes from the Santee Town Center.
Pending
$599,000
7831 Rancho Fanita Dr Unit A, Santee, CA 92071
3beds
1,323sqft
Townhouse
Built in 1978
3.43 Acres Lot
$-- Zestimate®
$453/sqft
$565/mo HOA
What's special
End-unit townhomeDining spaceHalf bathPrivate vanityLaundry room
- 31 days
- 429
- 24
Likely to sell faster than
Zillow last checked:
Listing updated:
Listed by:
Hilary T. Borja Melgoza DRE #02374828 619-415-1788,
eXp Realty of California, Inc.
Source: SDMLS,MLS#: 260020409 Originating MLS: SDMLS
Originating MLS: SDMLSFacts & features
Interior
Bedrooms & bathrooms
- Bedrooms: 3
- Bathrooms: 2
- Full bathrooms: 1
- 1/2 bathrooms: 1
Heating
- Forced Air Unit
Cooling
- Central Forced Air
Appliances
- Included: Disposal, Dryer, Garage Door Opener, Microwave, Refrigerator, Solar Panels, Washer, Water Filtration, Electric Range, Freezer, Vented Exhaust Fan, Counter Top, Gas Water Heater
- Laundry: Gas, Washer Hookup
Features
- Flooring: Laminate
- Common walls with other units/homes: 1 common wall,End Unit,No Unit Above or Below
Interior area
- Total structure area: 1,323
- Total interior livable area: 1,323 sqft
Video & virtual tour
Property
Parking
- Total spaces: 2
- Parking features: Detached
- Garage spaces: 2
Features
- Levels: 2 Story
- Stories: 2
- Patio & porch: Balcony, Patio
- Pool features: Community/Common
- Fencing: Wood
Lot
- Size: 3.43 Acres
Details
- Parcel number: 3863003625
- Zoning: R-1:SINGLE
- Zoning description: R-1:SINGLE
Construction
Type & style
- Home type: Townhouse
- Property subtype: Townhouse
Materials
- Shingle Siding
- Roof: Shingle
Condition
- Year built: 1978
Utilities & green energy
- Sewer: Sewer Connected
- Water: Available, Other/Remarks
Community & HOA
Community
- Features: Pet Restrictions, Playground, Pool
- Subdivision: SANTEE
HOA
- Services included: Common Area Maintenance, Exterior (Landscaping), Exterior Bldg Maintenance, Limited Insurance, Pest Control, Roof Maintenance, Sewer, Termite, Trash Pickup, Water
- HOA fee: $565 monthly
- HOA name: Pepper Townhomes
Location
- Region: Santee
Financial & listing details
- Price per square foot: $453/sqft
- Tax assessed value: $435,047
- Date on market: 8/20/2026
- Listing terms: Cash,Conventional,VA
Estimated market value
Not available
Estimated sales range
Not available
Not available
Price history
| Date | Event | Price |
|---|---|---|
| 8/26/2026 | Pending sale | $599,000$453/sqft |
Source: eXp Realty #260020409SD Report a problem | ||
| 8/20/2026 | Listed for sale | $599,000+53.6%$453/sqft |
Source:  SDMLS #260020409 Report a problem SDMLS #260020409 Report a problem | ||
| 9/13/2019 | Sold | $390,000+5.4%$295/sqft |
Source: Public Record Report a problem | ||
| 8/21/2019 | Price change | $370,000+1.4%$280/sqft |
Source: Moore & Sons Realty #190042099 Report a problem | ||
| 8/21/2019 | Pending sale | $365,000$276/sqft |
Source: Moore & Sons Realty #190042099 Report a problem | ||
| 7/30/2019 | Listed for sale | $365,000+239.5%$276/sqft |
Source: Moore & Sons Realty #190042099 Report a problem | ||
| 3/5/1998 | Sold | $107,500-7.3%$81/sqft |
Source: Public Record Report a problem | ||
| 10/25/1993 | Sold | $116,000$88/sqft |
Source: Public Record Report a problem | ||
Public tax history
| Year | Property taxes | Tax assessment |
|---|---|---|
| 2026 | -- | $435,047 +2% |
| 2025 | $5,076 +1.2% | $426,518 +2% |
| 2024 | $5,018 +3.2% | $418,156 +2% |
| 2023 | $4,864 +0.8% | $409,957 +2% |
| 2022 | $4,826 +1.4% | $401,919 +2% |
| 2021 | $4,759 +1.3% | $394,039 +1% |
| 2020 | $4,699 +174.9% | $390,000 +154.7% |
| 2019 | $1,710 -5.7% | $153,138 +2% |
| 2018 | $1,813 +1.4% | $150,136 +2% |
| 2017 | $1,787 +3.1% | $147,193 +2% |
| 2016 | $1,733 +1.4% | $144,308 +1.5% |
| 2015 | $1,710 +2.1% | $142,141 +2% |
| 2014 | $1,675 | $139,357 +0.5% |
| 2013 | -- | $138,729 +2% |
| 2012 | -- | $136,010 +2% |
| 2011 | -- | $133,344 +0.8% |
| 2010 | -- | $132,349 -0.2% |
| 2009 | -- | $132,665 +2% |
| 2008 | -- | $130,065 +2% |
| 2007 | -- | $127,516 +2% |
| 2006 | -- | $125,017 +2% |
| 2005 | -- | $122,566 +2% |
| 2004 | -- | $120,164 +1.9% |
| 2003 | -- | $117,963 +2% |
| 2002 | -- | $115,651 +2% |
| 2001 | -- | $113,384 |
Find assessor info on the county website
Monthly payment
Est. payment
Payment breakdown
Explore the cost of this home by adjusting the details. Changes won't be saved.Climate risks
Neighborhood: 92071
- $628,0003 bd3 ba1.3k sqft7831 Rancho Fanita Dr UNIT B, Santee, CA 92071Sold
- $520,9002 bd2 ba1.1k sqft7819 Rancho Fanita Dr UNIT I, Santee, CA 92071Off Market
- $572,1003 bd1 ba1.3k sqft7819 Rancho Fanita Dr UNIT H, Santee, CA 92071Off Market
- $599,7003 bd2 ba1.3k sqft7819 Rancho Fanita Dr UNIT G, Santee, CA 92071Off Market
Similar homes
- $598,9003 bd2 ba1.3k sqftPepper Hill Townhomes, Santee, CA 92071For Sale
 MLS ID #260022754, Jim Dozois, Turnkey Homes And Loans. SDMLS
 - $589,0002 bd3 ba1.2k sqftTreviso, Santee, CA 92071For Sale
 MLS ID #260019531, Lisa Soltesz, Opendoor Brokerage Inc.. SDMLS
 - $599,0003 bd2 ba1.1k sqftCarlton Country Club Villas, Santee, CA 92071For Sale
 MLS ID #260022239, Chris Priola, Redfin Corporation. SDMLS
 - $675,0003 bd3 ba1.3k sqft141 Via Montisi, Santee, CA 92071For Sale
 MLS ID #PTP2606524, Yousif Koreel, San Diego Homes Realty. CRMLS
Local buyer's agents are ready to help
