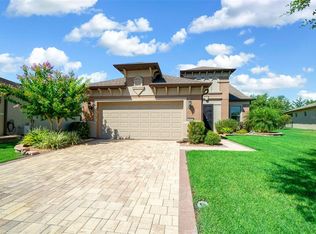
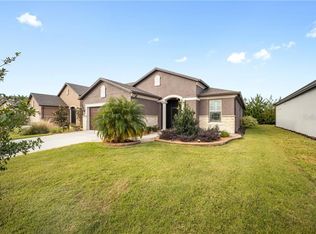
Seller has moved to be closer to family and is ready to negotiate on this spectacular, move-in ready home offering resort-inspired elegance, modern convenience, and absolutely breathtaking views! Experience resort-style living at its finest in this stunning Martin Ray model, perfectly positioned on a premium lot with tranquil nature berm views. Nestled within the gated 55+ Stone Creek golf community, this impeccably designed home exudes curb appeal, featuring lush mature landscaping framed by river rock ground cover, decorative concrete curbing, stacked stone accents, a paver-lined driveway, and a welcoming screened entryway adorned with architectural columns. Inside, enjoy a thoughtfully crafted living space with a versatile bonus room boasting custom-designed built-ins, ideal as an office or den. High-end design touches abound, including low-maintenance wood-look laminate flooring, elegant crown molding, recessed LED downlighting, and a refined color palette throughout. The chef’s kitchen is a showpiece of style and functionality, featuring premium KitchenAid stainless steel appliances, including a comfort-height dishwasher, built-in convection oven, and cooktop with a vented range hood. Quartz countertops complement the high-end cabinetry with soft-close drawers, while the expansive center island offers bar-height seating for casual dining. A striking stacked stone backsplash adds character, and the elegant butler’s pantry, complete with a wine fridge, provides the perfect touch of convenience and luxury to round out this culinary dream space. The expansive gathering room seamlessly extends to a covered lanai through triple glass sliders, revealing a built-in kitchen/grill area and an oversized birdcage patio. The outdoor space comes with conveying outdoor furniture perfect for both relaxation and entertaining, overlooking serene nature views. The owner’s suite is a retreat of its own, featuring a tray ceiling adorned with crown molding, a large window welcoming natural light and scenic tree-lined views, and direct outdoor access via a glass inset door. The ensuite bath impresses with a double sink quartz vanity, a Roman-style step-in shower with elegant tilework and a transom window for added illumination, and a spacious customized walk-in closet tailored to all storage needs. Additional highlights of this exceptional home include an iron-fenced yard, a whole-home water softener system, an expanded two-car garage with overhead storage and extra space for a golf cart or hobby area, a well-equipped inside laundry room with upgraded cabinetry, a laundry sink, and folding area, plus a strategically placed mudroom for seamless transitions. Embrace the exceptional lifestyle of this vibrant community, featuring a 24/7 staffed gated entrance for security and peace of mind. Luxury-inspired amenities include heated pools, a state-of-the-art fitness center, a spa, and relaxing hot tubs and saunas. Stay active with pickleball, bocce, tennis, and a softball field, while a dedicated lifestyle staff curates entertainment, activities, and special events to foster connections. Just beyond the gates, enjoy a golf course, pro shop, and restaurant—perfect for socializing and unwinding. Make your move today and experience resort-style living at its finest!
Sold for $410,000
Zillow last checked:
Listing updated:
Bought with:
Jan Kashey, 3430013
LAND TO SEA REALTY LLC
Source: Stellar MLS,MLS#: OM703487 Originating MLS: Ocala - Marion
Originating MLS: Ocala - Marion
Price history
| Date | Event | Price |
|---|---|---|
| 9/11/2025 | Sold | $410,000-1.2%$209/sqft |
Source:  Stellar MLS #OM703487 Report a problem Stellar MLS #OM703487 Report a problem | ||
| 8/18/2025 | Pending sale | $415,000$212/sqft |
Source: Stellar MLS #OM703487 Report a problem | ||
| 8/14/2025 | Listed for sale | $415,000$212/sqft |
Source: Stellar MLS #OM703487 Report a problem | ||
| 7/28/2025 | Pending sale | $415,000$212/sqft |
Source: Stellar MLS #OM703487 Report a problem | ||
| 7/7/2025 | Price change | $415,000-2.4%$212/sqft |
Source: Stellar MLS #OM703487 Report a problem | ||
| 7/1/2025 | Price change | $425,000-1.2%$217/sqft |
Source: Stellar MLS #OM703487 Report a problem | ||
| 6/12/2025 | Listed for sale | $430,000+3.6%$219/sqft |
Source: Stellar MLS #OM703487 Report a problem | ||
| 3/8/2024 | Sold | $415,000-7.8%$212/sqft |
Source: Agent Provided Report a problem | ||
| 10/22/2023 | Listing removed | -- |
Source: Stellar MLS #U8216022 Report a problem | ||
| 10/5/2023 | Listed for sale | $450,000$230/sqft |
Source: Stellar MLS #U8216022 Report a problem | ||



Get pre-qualified for a loan
At Zillow Home Loans, we can pre-qualify you in as little as 5 minutes with no impact to your credit score.An equal housing lender. NMLS #10287.
