Skip main navigation
Off market
  • $459,100

    9950 SW 78th Ln, Ocala, FL 34481

    3beds
    2,538sqft
    SingleFamily
    Built in 2014
    7,840 Square Feet Lot
    $459,100 Zestimate®
    $181/sqft
    $2,693 Estimated rent

    Home value

    $459,100

    $432,000 - $487,000

    $2,693/mo

    Zestimate® history
    Loading
    Loading...

    Owner options

    List your home for rent

    $2,693/mo

    Rent Zestimate®

    Find your next renter with Zillow Rental Manager. Plus, with online applications, you can quickly screen prospective tenants – for free.

    Learn more

    $2,693/mo

    Rent Zestimate®

    Refinance and save

    $3,303/mo

    Est. payment

    Refinancing to a lower rate could help reduce your monthly payments and save thousands over the life of the loan.

    See today's rates

    $3,303/mo

    Est. payment

    Explore your selling options

    Work with a Zillow partner agent

    Leverage their expertise and Zillow's premium Showcase listings to get your home seen by more buyers.

    Get started

    List with your own agent

    Get your home in front of millions of buyers by listing it on Zillow.

    Learn how to do it

    Sell it yourself

    Take full control of how buyers see your home on Zillow by listing For Sale by Owner (FSBO).

    List your home

    What's special

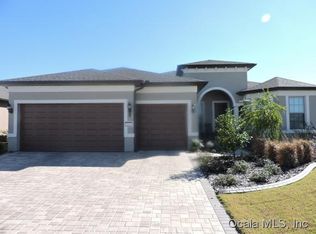
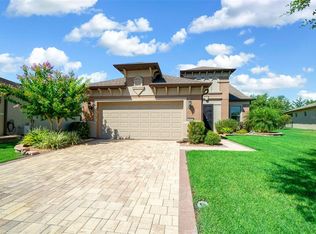
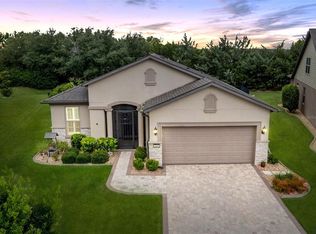
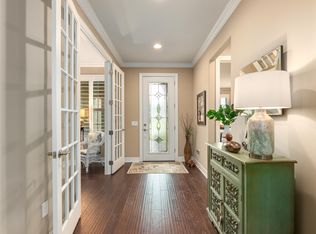
    Welcome to this Pinnacle Floor Plan with 3 Bedrooms, 3 Bathrooms, Flex Room & 2.5 car garage. As you walk up to the home you are greeted with a mature landscaping, private lot on a cul-de-sac, driveway & walkway pavers, and a 8ft decorative glass front door. Once inside the home on the right is a flex room with double doors, which can be used as a study, craft room, office, or additional living room. As you exit the flex room, across the hall is a JR Master suite which is PERFECT for guests & offers a large window, 2 transition windows, closet & private bathroom with walk-in shower, comfort height toilet, & granite countertops. As you exit the bedroom, you enter the main living area. Off of the Living room is the hallway for the laundry room with sink, cabinets & folding area. As you continue down the hall you have a second guest bedroom with an upgraded ceiling fan and closet. The guest bathroom offers tiled shower, tub, comfort height toilet & vanity with granite counter. The spacious owner's suite has windows looking into the backyard with ceiling fan/light. Pocket door opens to the master bath which offers a walk-in tiled shower with seat, comfort height toilet & vanity, granite counter, and walk-in closet. As you enter the living room it offers ample space with a duplex floor outlet & open to the kitchen for entertaining. The kitchen has stainless appliances including a wine fridge, refrigerator, built-in oven & microwave, glass cooktop w/ hood, granite countertops w/ eat at bar, stone backsplash, & under counter lighting. The dining room is bright with multiple windows & a glass door to access screened lanai. Lanai has paver flooring, roofed & screened which offers a private view of the mature trees. Garage floor has been epoxied & has keyless entry. Some additional features offered throughout the home are: 8 ft height doors, crown molding, 5 1/4" base moldings, rounded drywall corners, ceiling fans, engineered hardwood flooring except bathrooms & laundry room. PACK YOUR BAGS! Del Webb Stone Creek is an active 55 plus community which offers a fitness center, spa, basketball, dog park, pickleball, softball, tennis, heated resort-style pool, walking & bike paths, catch & release fishing pier. For additional fees a golf course, grille and cafe' is on site. Come see what the community & home has to offer.

    This property is off market, which means it's not currently listed for sale or rent on Zillow. This may be different from what's available on other websites or public sources.
    Facts & features

    Interior

    Bedrooms & bathrooms
    • Bedrooms: 3
    • Bathrooms: 3
    • Full bathrooms: 3
    Heating
    • Heat pump
    Features
    • Flooring: Hardwood
    • Has fireplace: No
    Interior area
    • Total interior livable area: 2,538 sqft

    Property

    Parking
    • Parking features: Garage - Attached
    Features
    • Exterior features: Cement / Concrete
    Lot
    • Size: 7,840 sqft
    Details
    • Parcel number: 3489120027

    Construction

    Type & style
    • Home type: SingleFamily
    Materials
    • Concrete Block
    • Foundation: Slab
    • Roof: Other
    Condition
    • Year built: 2014

    Community & neighborhood

    Location
    • Region: Ocala

    HOA & financial

    HOA
    • Has HOA: Yes
    • HOA fee: $216 monthly

    Price history

    DateEventPrice
    5/8/2023Sold$530,000-3.6%$209/sqft
    Source: Public Record Report a problem
    3/31/2023Pending sale$549,900$217/sqft
    Source: Stellar MLS #OM653029 Report a problem
    2/16/2023Listed for sale$549,900$217/sqft
    Source: Stellar MLS #OM653029 Report a problem

    Public tax history

    YearProperty taxesTax assessment
    2024$5,523 +16.5%$378,832 +17.9%
    2023$4,741 +2.7%$321,387 +3%
    2022$4,618 -0.1%$312,026 +3%
    2021$4,624 +0.7%$302,938 +1.4%
    2020$4,591 +1.3%$298,755 +2.2%
    2019$4,530 $292,192 +1.9%
    2018$4,530 +7.6%$286,744 +2.1%
    2017$4,210 +0.5%$280,846 +2.1%
    2016$4,190 $275,070 +0.7%
    2015$4,190 $273,158 +1353%
    2014-- $18,800

    Find assessor info on the county website

    Neighborhood: 34481

    Nearby schools

    GreatSchools rating
    Get a cash offer in 3 minutes
    Find out how much your home could sell for in as little as 3 minutes with a no-obligation cash offer.
    Estimated market value
    $459,100
    Get a cash offer in 3 minutes
    Find out how much your home could sell for in as little as 3 minutes with a no-obligation cash offer.
    Estimated market value
    $459,100