Skip main navigation
Sold for $410,000
  • $410,000

    7839 SW 97TH CIRCLE, OCALA, FL 34481

    2beds
    1,960sqft
    Single Family Residence
    Built in 2018
    8,276 Square Feet Lot
    $408,200 Zestimate®
    $209/sqft
    $2,803 Estimated rent

    Home value

    $408,200

    $363,000 - $457,000

    $2,803/mo

    Zestimate® history
    Loading
    Loading...

    Owner options

    List your home for rent

    $2,803/mo

    Rent Zestimate®

    Find your next renter with Zillow Rental Manager. Plus, with online applications, you can quickly screen prospective tenants – for free.

    Learn more

    $2,803/mo

    Rent Zestimate®

    Refinance and save

    $3,180/mo

    Est. payment

    Refinancing to a lower rate could help reduce your monthly payments and save thousands over the life of the loan.

    See today's rates

    $3,180/mo

    Est. payment

    Explore your selling options

    Work with a Zillow partner agent

    Leverage their expertise and Zillow's premium Showcase listings to get your home seen by more buyers.

    Get started

    List with your own agent

    Get your home in front of millions of buyers by listing it on Zillow.

    Learn how to do it

    Sell it yourself

    Take full control of how buyers see your home on Zillow by listing For Sale by Owner (FSBO).

    List your home

    What's special

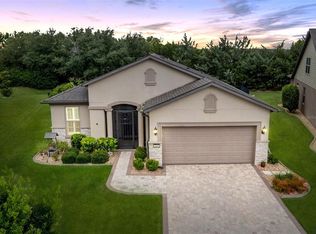
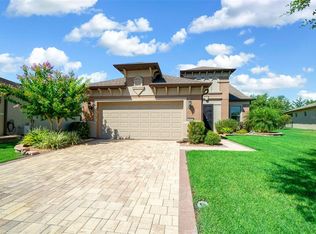
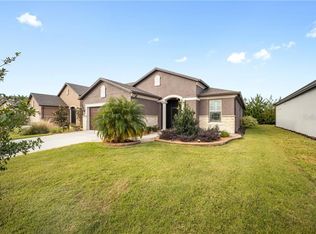
    Step into the realm of luxury as you enter this remarkable residence nestled in the esteemed Del Webb community at Stone Creek. The moment you arrive, the meticulously landscaped surroundings, the charming paver driveway, and the inviting walkway to the screened-in front porch enchant you. This exquisitely designed home, constructed in 2018, exudes flawless curb appeal and welcomes you into a world of elegance. Inside, laminate wood flooring and crown molding grace nearly 2,000 square feet of thoughtfully crafted space, setting a timeless tone. The front office/den, complete with custom built-in shelving, offers versatility as a guest room or workspace. As you explore further, the heart of the home reveals itself—the gourmet kitchen. Quartz countertops shimmer under designer lighting, harmonizing perfectly with the upgraded backsplash. Stainless steel appliances, including a sleek vent hood and a convenient wine refrigerator, stand ready to meet your culinary desires. This kitchen prioritizes convenience, boasting soft-close drawers, a Butler’s Pantry for added storage, and a Whole House Water Filtration system for peace of mind. A carefully added mudroom off the garage serves as a functional transition space, while the laundry room, with its upgraded sink and high-end cabinetry, makes chores a breeze. The oversized owner’s suite embodies pure luxury, adorned with a tray ceiling and an expansive walk-in closet with shelving for organized storage. The en-suite bathroom showcases dual sinks surrounded by quartz counters, and a glass-enclosed step-in shower beckons relaxation. A private door from the bathroom offers direct access to the back porch. Yet, the true treasure of this home lies beyond the tri-panel pocket sliding glass doors—unveiling an extended 30-foot long porch, an outdoor haven designed for entertainment. This oasis features a custom outdoor kitchen with a gas grill, mini fridge, and sink. An iron fence encloses the backyard, providing a private space for gatherings with friends and family. Living in the Del Webb Stone Creek community offers a dream-like experience. Enjoy resort-style living with access to a championship golf course, pickleball and tennis courts, a softball field, community gardens, indoor and outdoor pools, and multiple amenity centers, including a brand-new one recently opened! Experience why Stone Creek stands as one of Ocala’s foremost 55+ communities.

    Zillow last checked:

    Listing updated:

    Listed by:

    Mimi DeSetto 727-417-5194,

    COASTAL PROPERTIES GROUP INTERNATIONAL 727-493-1555,

    Heather Cheek 727-331-1991,

    COASTAL PROPERTIES GROUP INTERNATIONAL

    Bought with:

    Pablo Ruiz

    KELLER WILLIAMS CORNERSTONE RE

    Source: Stellar MLS,MLS#: U8226079MLS LogoOriginating MLS: Pinellas Suncoast

    Facts & features

    Interior

    Bedrooms & bathrooms
    • Bedrooms: 2
    • Bathrooms: 2
    • Full bathrooms: 2
    Primary bedroom
    • Features: Walk-In Closet(s)
    • Level: First
    • Area: 240 Square Feet
    • Dimensions: 15x16
    Kitchen
    • Level: First
    • Area: 156 Square Feet
    • Dimensions: 13x12
    Living room
    • Level: First
    • Area: 322.31 Square Feet
    • Dimensions: 16.7x19.3
    Heating
    • Central
    Cooling
    • Central Air
    Appliances
    • Included: Convection Oven, Dishwasher, Microwave, Range, Range Hood, Refrigerator, Water Softener, Wine Refrigerator
    • Laundry: Inside
    Features
    • Built-in Features, Ceiling Fan(s), Crown Molding, Dry Bar, High Ceilings
    • Flooring: Laminate
    • Doors: Outdoor Grill, Sliding Doors
    • Windows: Window Treatments
    • Has fireplace: No
    Interior area
    • Total structure area: 2,518
    • Total interior livable area: 1,960 sqft

    Property

    Parking
    • Total spaces: 2
    • Parking features: Garage - Attached
    • Attached garage spaces: 2
    Features
    • Levels: One
    • Stories: 1
    • Exterior features: Outdoor Grill
    Lot
    • Size: 8,276 Square Feet
    • Dimensions: 69 x 118
    Details
    • Parcel number: 3489170023
    • Zoning: PUD
    • Special conditions: None

    Construction

    Type & style
    • Home type: SingleFamily
    • Property subtype: Single Family Residence
    Materials
    • Block
    • Foundation: Slab
    • Roof: Shingle
    Condition
    • New construction: No
    • Year built: 2018

    Utilities & green energy

    • Sewer: Public Sewer
    • Water: Public
    • Utilities for property: Cable Available, Electricity Available, Sewer Available, Water Available

    Community & HOA

    Community
    • Features: Fitness Center, Gated Community - Guard, Golf, Pool, Racquetball, Tennis Court(s)
    • Pet fee: $0 monthly
    • Senior community: Yes
    • Subdivision: STONE CRK BY DEL WEBB
    HOA
    • Has HOA: Yes
    • Services included: 24-Hour Guard, Common Area Taxes, Community Pool, Internet, Maintenance Grounds, Pool Maintenance, Recreational Facilities
    • HOA fee: $246 monthly
    • HOA name: First Service Residential
    • HOA phone: 352-237-8418
    Location
    • Region: Ocala

    Financial & listing details

    • Price per square foot: $209/sqft
    • Tax assessed value: $322,148
    • Annual tax amount: $2,869
    • Date on market: 1/11/2024
    • Cumulative days on market: 17 days
    • Listing terms: Cash,Conventional,FHA,VA Loan
    • Ownership: Fee Simple
    • Total actual rent: 0
    • Electric utility on property: Yes
    • Road surface type: Paved

    Price history

    DateEventPrice
    9/11/2025Sold$410,000-1.2%$209/sqft
    Source: Public Record Report a problem
    3/8/2024Sold$415,000-2.4%$212/sqft
    Source: Stellar MLS #U8226079 Report a problem
    1/28/2024Pending sale$425,000$217/sqft
    Source: Stellar MLS #U8226079 Report a problem
    1/11/2024Listed for sale$425,000+40.8%$217/sqft
    Source: Stellar MLS #U8226079 Report a problem
    2/1/2018Sold$301,800$154/sqft
    Source: Public Record Report a problem

    Public tax history

    YearProperty taxesTax assessment
    2025$4,844 +64.5%$322,148 +50.6%
    2024$2,945 +2.6%$213,933 +3%
    2023$2,870 +0.3%$207,702 +3%
    2022$2,860 +0.1%$201,652 +3%
    2021$2,858 +0.8%$195,779 +1.4%
    2020$2,835 +2.5%$193,076 +3.2%
    2019$2,766 $187,152 +593.2%
    2018$2,766 $27,000
    2017-- --
    2016-- $9,000
    Find assessor info on the county website

    Neighborhood: 34481

    Nearby schools

    GreatSchools rating
    Get a cash offer in 3 minutes
    Find out how much your home could sell for in as little as 3 minutes with a no-obligation cash offer.
    Estimated market value
    $408,200
    Get a cash offer in 3 minutes
    Find out how much your home could sell for in as little as 3 minutes with a no-obligation cash offer.
    Estimated market value
    $408,200