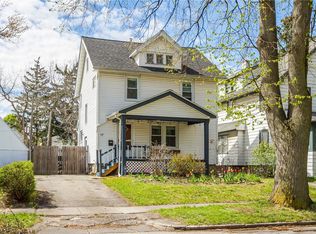
See and compare this sparkling 2 bedroom cape
Pending
Price increase: $8K (8/25)
$207,500
784 Atlantic Ave, Rochester, NY 14609
2beds
1,323sqft
Single Family Residence
Built in 1900
6,063 Square Feet Lot
$-- Zestimate®
$157/sqft
$-- HOA
What's special
Built in microwave ovenCar parkingRefrigerator includedAll thermopane windowsHardwood flooring throughoutModern kitchenCherry floor in kitchen
- 52 days
- 41
- 0
Zillow last checked:
Listing updated:
Listed by:
Nicodemi REALTORS 585-288-8899,
Michael J. Nicodemi 585-288-8899
Source: NYSAMLSs,MLS#: R1705077 Originating MLS: Rochester
Originating MLS: RochesterFacts & features
Interior
Bedrooms & bathrooms
- Bedrooms: 2
- Bathrooms: 2
- Full bathrooms: 2
- Main level bathrooms: 1
Heating
- Gas, Forced Air, Multiple Heating Units, Wood
Cooling
- Attic Fan
Appliances
- Included: Double Oven, Dryer, Dishwasher, Exhaust Fan, Disposal, Gas Oven, Gas Range, Gas Water Heater, Microwave, Refrigerator, Range Hood, Washer
- Laundry: In Basement
Features
- Separate/Formal Dining Room, Eat-in Kitchen, Separate/Formal Living Room, See Remarks, Second Kitchen, Walk-In Pantry, In-Law Floorplan, Programmable Thermostat, Workshop
- Flooring: Hardwood, Varies
- Windows: Storm Window(s), Thermal Windows
- Basement: Crawl Space,Full
- Number of fireplaces: 1
Interior area
- Total structure area: 1,323
- Total interior livable area: 1,323 sqft
Property
Parking
- Total spaces: 1
- Parking features: Detached, Electricity, Garage, Heated Garage, Storage, Workshop in Garage, Water Available, Driveway, Garage Door Opener
- Garage spaces: 1
Features
- Patio & porch: Deck
- Exterior features: Blacktop Driveway, Deck
Lot
- Size: 6,063 Square Feet
- Dimensions: 42 x 144
- Features: Near Public Transit, Rectangular, Rectangular Lot
Details
- Parcel number: 26140012223000020450000000
- Special conditions: Relocation
Construction
Type & style
- Home type: SingleFamily
- Architectural style: Cape Cod
- Property subtype: Single Family Residence
Materials
- Attic/Crawl Hatchway(s) Insulated, Frame, Spray Foam Insulation, Copper Plumbing
- Foundation: Block
- Roof: Architectural,Shingle
Condition
- Resale
- Year built: 1900
Utilities & green energy
- Electric: Circuit Breakers
- Sewer: Connected
- Water: Connected, Public
- Utilities for property: Cable Available, Electricity Connected, High Speed Internet Available, Sewer Connected, Water Connected
Community & HOA
Community
- Subdivision: Allen L Woods
Location
- Region: Rochester
Financial & listing details
- Price per square foot: $157/sqft
- Tax assessed value: $169,400
- Annual tax amount: $4,158
- Date on market: 8/11/2026
- Cumulative days on market: 50 days
- Listing terms: Cash,Conventional
Estimated market value
Not available
Estimated sales range
Not available
Not available
Price history
| Date | Event | Price |
|---|---|---|
| 8/25/2026 | Pending sale | $207,500$157/sqft |
Source:  NYSAMLSs #R1705077 Report a problem NYSAMLSs #R1705077 Report a problem | ||
| 8/25/2026 | Price change | $207,500+4%$157/sqft |
Source: NYSAMLSs #R1705077 Report a problem | ||
| 8/18/2026 | Price change | $199,500-3.9%$151/sqft |
Source: NYSAMLSs #R1705077 Report a problem | ||
| 8/11/2026 | Listed for sale | $207,500+614.5%$157/sqft |
Source: NYSAMLSs #R1705077 Report a problem | ||
| 6/22/1998 | Sold | $29,041$22/sqft |
Source: Public Record Report a problem | ||
Public tax history
| Year | Property taxes | Tax assessment |
|---|---|---|
| 2025 | -- | $169,400 |
| 2024 | -- | $169,400 +74.6% |
| 2023 | -- | $97,000 |
| 2022 | -- | $97,000 |
| 2021 | -- | $97,000 |
| 2020 | -- | $97,000 +33.8% |
| 2018 | -- | $72,500 |
| 2017 | $2,825 | $72,500 |
| 2016 | -- | $72,500 +17.7% |
| 2015 | $1,842 | $61,600 |
| 2014 | -- | $61,600 |
| 2013 | -- | $61,600 |
| 2012 | -- | $61,600 +20.8% |
| 2011 | -- | $51,000 |
| 2010 | -- | $51,000 |
| 2009 | -- | $51,000 +15.9% |
| 2007 | -- | $44,000 |
| 2006 | -- | $44,000 |
| 2005 | -- | $44,000 |
| 2004 | -- | $44,000 +15.8% |
| 2003 | -- | $38,000 |
| 2002 | -- | $38,000 |
| 2001 | -- | $38,000 |
| 2000 | -- | $38,000 |
Find assessor info on the county website
Monthly payment
Climate risks
Neighborhood: North Winton Village
Nearby schools
Schools provided by the listing agent
- District: Rochester
Source: NYSAMLSs. This data may not be complete. We recommend contacting the local school district to confirm school assignments for this home.
Similar homes
- $179,9003 bd2 ba1.3k sqft130 Bedford St, Rochester, NY 14609For Sale

 MLS ID #R1718519, Ethan Vaiana, Listing by: Elysian Homes by Mark Siwiec and Associates. NYSAMLSs
 - $215,0003 bd2 ba1.2k sqft434 Crossfield Rd, Rochester, NY 14609For Sale
 MLS ID #R1714297, Octavio Garcia, Listing by: Howard Hanna. NYSAMLSs
 - $199,9003 bd1 ba1k sqft185 Wilsonia Rd, Rochester, NY 14609For Sale
 MLS ID #R1714520, Stephen E. Wrobbel, Listing by: Howard Hanna. NYSAMLSs
 - $179,9002 bd2 ba1.2k sqft187 Wisconsin St, Rochester, NY 14609For Sale
 MLS ID #R1713968, Colin Dombek, Listing by: RE/MAX Plus. NYSAMLSs
 - $169,9003 bd2 ba1.7k sqft519 Parsells Ave, Rochester, NY 14609For SaleMLS ID #R1715569, Ignazio Vaccaro, Listing by: Keller Williams Realty Greater Rochester. NYSAMLSs
- $224,9003 bd1 ba1.5k sqft540 Helendale Rd, Rochester, NY 14609For SaleMLS ID #R1711530, Ben Kayes, Listing by: RE/MAX Realty Group. NYSAMLSs
- $159,9004 bd2 ba1.4k sqft728 Garson Ave, Rochester, NY 14609For SaleMLS ID #R1710731, Brian Cignarale, Listing by: Berkshire Hathaway HS Zambito. NYSAMLSs
- $159,0004 bd2 ba1.2k sqft865 N Goodman St, Rochester, NY 14609For SaleMLS ID #R1717784, Erika Ayala-Jackson, Listing by: Hunt Real Estate ERA/Columbus. NYSAMLSs
- $189,9003 bd2 ba1.2k sqft301 Avery St, Rochester, NY 14606For SaleMLS ID #R1716702, Sylvia Bauer, Listing by: Howard Hanna. NYSAMLSs
- $199,9003 bd1 ba1k sqft137 Rossmore St, Rochester, NY 14606For SaleMLS ID #R1718202, Michelle A. Dunn, Listing by: Ellison Realty Services. NYSAMLSs
- $195,0003 bd2 ba1.4k sqft2137 W Ridge Rd, Rochester, NY 14626For SaleMLS ID #R1718961, Joyce Jarvis, Listing by: Keller Williams Realty Greater Rochester. NYSAMLSs
- $219,9003 bd1 ba1.1k sqft66 Landau Dr, Rochester, NY 14606For SaleMLS ID #B1717585, Joseph K Oliver Jr, Listing by: Nickel Realty. NYSAMLSs
- $255,0004 bd2 ba1.5k sqft182 McKinley St, Rochester, NY 14609For SaleMLS ID #R1693466, Mark C. Updegraff, Listing by: Updegraff Group LLC. NYSAMLSs
- $184,0183 bd2 ba1.2k sqft56 Northlane Dr, Rochester, NY 14621For SaleMLS ID #R1716708, Ashley M. Zeiner, Listing by: RE/MAX Plus. NYSAMLSs
- $149,9003 bd1 ba1.6k sqft707 Parsells Ave, Rochester, NY 14609For SaleMLS ID #R1715493, Brian C. Callahan, Listing by: RE/MAX Plus. NYSAMLSs
- $199,9003 bd2 ba1.2k sqft88 Fort Hill Ter, Rochester, NY 14620For SaleMLS ID #R1705463, Ignazio Vaccaro, Listing by: Keller Williams Realty Greater Rochester. NYSAMLSs
- $184,9004 bd2 ba1.8k sqft70 Colvin St, Rochester, NY 14611For SaleMLS ID #R1712201, Brian Maier, Listing by: Cornerstone Realty Associates. NYSAMLSs
- $199,0004 bd2 ba1.6k sqft295 Terrace Park, Rochester, NY 14619For SaleMLS ID #R1717006, Nicholas J Wenderlich, Listing by: Keller Williams Realty Greater Rochester. NYSAMLSs
- $249,0003 bd2 ba1.6k sqft185 Rogene St, Rochester, NY 14616For SaleMLS ID #R1716864, Kenneth C. Currie, Listing by: RE/MAX Realty Group. NYSAMLSs
- $224,9004 bd2 ba1.9k sqft3 Currier Ln, Rochester, NY 14624For SaleMLS ID #R1717846, Christian Curry, Listing by: Ellison Realty Services. NYSAMLSs
