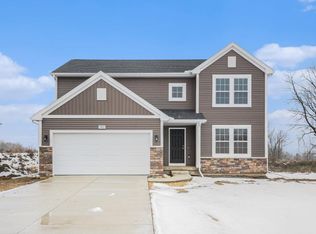
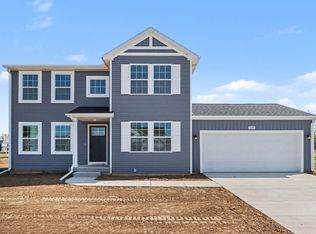
Seller paying 2 closing cost points or discounted interest rate! New construction home in Stonegate, located in Byron Center school district completing in July. Over 2,700 sq. on cul-de-sac site with walkout basement, soaking tub, and deck plus many upgrades! Two-story foyer with a den leads to great room and large dining area open to the gorgeous kitchen. Kitchen will feature white cabinets, a contrasting center island with pendant lighting, quartz counters, tile backsplash and select SS appliances. Mud room with built in bench, plus a walk-in utility closet. Upstairs features a spacious primary suite with full bath. RESNET energy smart construction will save owner over $1000 yearly plus home has 10-year structural warranty. 3 more bedrooms, another full bath and laundry complete the upper level and finish home. Home is located on a walkout site which includes a slider and daylight windows in unfinished basement.
Pending
$574,900
784 Petoskey Stone Dr, Byron Center, MI 49315
4beds
2,735sqft
:
Get pre-qualified$3,874/mo
Single Family Residence
Built in 2025
0.36 Acres Lot
$647,600 Zestimate®
$210/sqft
$67/mo HOA
What's special
Contrasting center islandWalkout basementGreat roomTwo-story foyerWalk-in utility closetQuartz countersSoaking tub
- 536 days |
- 6 |
- 0 |
Zillow last checked:
Listing updated:
Listed by:
Michael L McGivney 269-210-2125,
Allen Edwin Realty LLC 269-210-2125
Source: MichRIC,MLS#: 25005677
Facts & features
Interior
Bedrooms & bathrooms
- Bedrooms: 4
- Bathrooms: 3
- Full bathrooms: 2
- 1/2 bathrooms: 1
Primary bedroom
- Level: Upper
- Area: 224
- Dimensions: 14.00 x 16.00
Bedroom 2
- Level: Upper
- Area: 143
- Dimensions: 13.00 x 11.00
Bedroom 3
- Level: Upper
- Area: 168
- Dimensions: 14.00 x 12.00
Bedroom 4
- Level: Upper
- Area: 143
- Dimensions: 11.00 x 13.00
Primary bathroom
- Level: Upper
- Area: 108
- Dimensions: 9.00 x 12.00
Bathroom 1
- Level: Main
- Area: 30
- Dimensions: 5.00 x 6.00
Bathroom 2
- Level: Upper
- Area: 50
- Dimensions: 10.00 x 5.00
Den
- Level: Main
- Area: 132
- Dimensions: 11.00 x 12.00
Dining area
- Level: Main
- Area: 216
- Dimensions: 12.00 x 18.00
Great room
- Level: Main
- Area: 420
- Dimensions: 20.00 x 21.00
Kitchen
- Level: Main
- Area: 162
- Dimensions: 9.00 x 18.00
Laundry
- Level: Upper
- Area: 48
- Dimensions: 8.00 x 6.00
Heating
- Forced Air
Cooling
- Central Air, SEER 13 or Greater
Appliances
- Included: Dishwasher, Microwave, Range
- Laundry: Laundry Room, Upper Level
Features
- Center Island, Eat-in Kitchen, Pantry
- Windows: Low-Emissivity Windows, Screens
- Basement: Full,Walk-Out Access
- Has fireplace: No
Interior area
- Total structure area: 2,735
- Total interior livable area: 2,735 sqft
- Finished area below ground: 0
Property
Parking
- Total spaces: 3
- Parking features: Garage Faces Front, Garage Door Opener, Attached
- Garage spaces: 3
Features
- Stories: 2
Lot
- Size: 0.36 Acres
- Dimensions: 57 x 141 x 86 x 98 x 124
Details
- Parcel number: 412124301149
- Zoning description: Residential
Construction
Type & style
- Home type: SingleFamily
- Architectural style: Traditional
- Property subtype: Single Family Residence
Materials
- Vinyl Siding
- Roof: Composition,Shingle
Condition
- New Construction
- New construction: Yes
- Year built: 2025
Details
- Builder name: Allen Edwin Homes
- Warranty included: Yes
Utilities & green energy
- Sewer: Public Sewer
- Water: Public
- Utilities for property: Natural Gas Connected
Community & HOA
Community
- Subdivision: Stonegate
HOA
- Has HOA: Yes
- Services included: Other
- HOA fee: $200 quarterly
- HOA phone: 888-693-0803
Location
- Region: Byron Center
Financial & listing details
- Price per square foot: $210/sqft
- Tax assessed value: $6,811
- Annual tax amount: $332
- Date on market: 2/15/2025
- Listing terms: Cash,FHA,VA Loan,USDA Loan,MSHDA,Conventional
- Road surface type: Paved
Estimated market value
$647,600
$596,000 - $706,000
$3,774/mo
Price history
| Date | Event | Price |
|---|---|---|
| 7/24/2025 | Pending sale | $574,900$210/sqft |
Source:  MichRIC #25005677 Report a problem MichRIC #25005677 Report a problem | ||
| 7/8/2025 | Price change | $574,900-4.2%$210/sqft |
Source: MichRIC #25005677 Report a problem | ||
| 6/10/2025 | Price change | $599,900-1.6%$219/sqft |
Source: MichRIC #25005677 Report a problem | ||
| 2/15/2025 | Listed for sale | $609,900$223/sqft |
Source: MichRIC #25005677 Report a problem | ||
Public tax history
| Year | Property taxes | Tax assessment |
|---|---|---|
| 2025 | $330 | $36,500 +4.9% |
| 2024 | -- | $34,800 +5.1% |
| 2021 | -- | $33,100 |
Find assessor info on the county website
Monthly payment
Est. payment
Payment breakdown
Explore the cost of this home by adjusting the details. Changes won't be saved.Climate risks
Neighborhood: 49315
Nearby schools
GreatSchools rating
- 9/10Countryside Elementary SchoolGrades: K-4Distance: 2.1 mi
- 7/10Robert L. Nickels Intermediate SchoolGrades: 3-7Distance: 2.9 mi
- 7/10Byron Center High SchoolGrades: 9-12Distance: 1 mi
- $594,3704 bd4 ba2.6k sqft778 Petoskey Stone Dr, Byron Center, MI 49315Sold

- $549,900-- bd-- ba-- sqft775 Petoskey Stone Dr SW, Byron Center, MI 49315Sold
- $469,9004 bd3 ba2k sqft763 Petoskey Stone Dr, Byron Center, MI 49315Sold
- $79,000-- bd-- ba-- sqft772 Petoskey Stone Dr SW, Byron Center, MI 49315Sold
- $599,9005 bd4 ba3k sqft760 Petoskey Stone Dr, Byron Center, MI 49315Pending
- $695,9554 bd3 ba2.9k sqft757 Petoskey Stone Dr, Byron Center, MI 49315Sold
- $502,300-- bd-- ba-- sqft757 Petoskey Stone Dr SW, Byron Center, MI 49315Off Market
- $489,9004 bd3 ba2.2k sqft748 Petoskey Stone Dr, Byron Center, MI 49315Sold
A local agent can set up tours, give advice and negotiate with sellers.
Similar homes
- from $511,9004 bd3 ba2.7k sqftElements 2700 Plan, Southtown, Byron Center, MI 49315New Construction
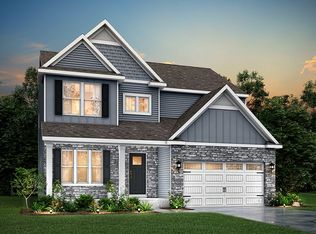 Allen Edwin Homes
 - from $586,9004 bd3 ba3.4k sqftTraditions 3390 V8.2b Plan, Southtown, Byron Center, MI 49315New Construction
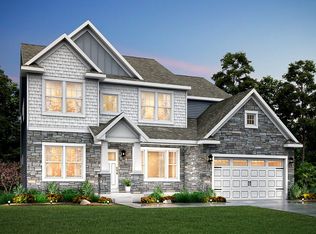 Allen Edwin Homes
 - from $548,0004 bd3 ba2.3k sqftThe Preston Plan, Walnut Ridge, Byron Center, MI 49315New Construction
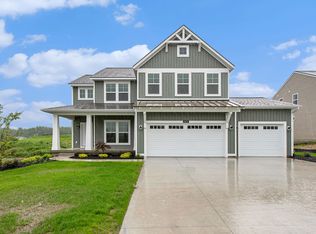 Eastbrook Homes
 - $499,9004 bd3 ba2.2k sqft6299 Southtown Ln, Byron Center, MI 49315New Construction
 MichRIC
 - from $581,9004 bd3 ba2.9k sqftTraditions 2900 V8.2b Plan, Southtown, Byron Center, MI 49315New ConstructionAllen Edwin Homes
- from $543,0004 bd3 ba2.3k sqftThe Preston Plan, Cooks Crossing, Byron Center, MI 49315New ConstructionEastbrook Homes
- from $546,0004 bd3 ba2.3k sqftThe Preston Plan, Alden Grove, Byron Center, MI 49315New ConstructionEastbrook Homes
- from $543,9004 bd3 ba3k sqftTraditions 3100 Plan, Southtown, Byron Center, MI 49315New ConstructionAllen Edwin Homes
- from $587,9504 bd3 ba2.8k sqftThe Walden Plan, Centre Stone, Byron Center, MI 49315New ConstructionBosgraaf Homes
- $625,0003 bd2 ba1.7k sqft7681 Clementine Ave, Byron Center, MI 49315New ConstructionMLS ID #26017707, Jenny Valliere, Keller Williams GR East. MichRIC
- $569,9004 bd3 ba2.3k sqft3233 Railtown Rd, Caledonia, MI 49316New ConstructionMichRIC
- $499,9004 bd3 ba2.8k sqft5804 Sage River Ct SW, Wyoming, MI 49418For SaleMLS ID #26039144, Felicia S Brooks, Five Star Real Estate (Tallmadge). MichRIC
- from $531,0504 bd3 ba2.6k sqftThe Yukon Plan, Centre Stone, Byron Center, MI 49315New ConstructionBosgraaf Homes
- $599,9004 bd3 ba2.7k sqft3228 Railtown Rd, Caledonia, MI 49316New ConstructionMichRIC
- from $454,8604 bd3 ba2k sqftIntegrity 2000 Plan, Southtown, Byron Center, MI 49315New ConstructionAllen Edwin Homes
- from $458,8454 bd3 ba2k sqftIntegrity 2080 Plan, Southtown, Byron Center, MI 49315New ConstructionAllen Edwin Homes
- from $480,7604 bd3 ba2.7k sqftElements 2700 Plan, Dutton Center, Caledonia, MI 49316New ConstructionAllen Edwin Homes
- from $469,9003 bd3 ba2k sqftElements 2090 Plan, Southtown, Byron Center, MI 49315New ConstructionAllen Edwin Homes
- from $560,5804 bd3 ba3.4k sqftTraditions 3390 V8.2b Plan, Thornapple Farms, Caledonia, MI 49316New ConstructionAllen Edwin Homes
- from $470,9003 bd3 ba2.1k sqftElements 2100 Plan, Southtown, Byron Center, MI 49315New ConstructionAllen Edwin Homes
