Custom-Built Home on 41 +/- Acres in Cave City, AR! Private, gated and move-in ready, this beautiful 4BR/2.5BA custom home offers approx. 3,513 H/C sq ft and sits well off Hwy 115 at the end of a winding private drive. Recent interior painting and updates give the home a fresh feel, while built-ins, multiple living spaces, a spacious kitchen and screened porch add character. The main-level primary suite includes an additional room ideal for an office, nursery, exercise room or sitting area. Outside, enjoy 41 +/- acres of mature mixed hardwoods, natural rock outcroppings, a seasonal creek and excellent hunting potential. Whitetail deer and turkey frequent the property, with areas that could potentially be developed for food plots, a large garden or recreation. Bring the ATV and enjoy your own private piece of the Ozarks! Features include an attached 2-car garage, detached 2-car garage/shop and chain-link fenced yard for the fur babies. Approximately 5 minutes from Cave City and 20 minutes from Batesville, this property offers seclusion without sacrificing convenience. Hunt, garden, explore and come home to privacy! Call today to see this one-of-a-kind Cave City property.
Active
$599,900
784 State Highway 115, Cave City, AR 72521
4beds
3,513sqft
Single Family Residence
Built in 1989
41 Acres Lot
$565,500 Zestimate®
$171/sqft
$-- HOA
What's special
Private gatedMain-level primary suiteSeasonal creekNatural rock outcroppingsMultiple living spacesSpacious kitchenChain-link fenced yard
- 10 days
- 422
- 42
Likely to sell faster than
Zillow last checked:
Listing updated:
Listed by:
Pamela J Welch 870-897-0700,
Mossy Oak Properties Selling Arkansas 870-495-2123
Source: CARMLS,MLS#: 26037409
Facts & features
Interior
Bedrooms & bathrooms
- Bedrooms: 4
- Bathrooms: 3
- Full bathrooms: 2
- 1/2 bathrooms: 1
Rooms
- Room types: Office/Study, Sun Room, Workshop/Craft, Bonus Room
Dining room
- Features: None
Heating
- Electric
Cooling
- Electric
Appliances
- Included: Double Oven, Gas Range, Surface Range, Dishwasher, Disposal, Trash Compactor
- Laundry: Washer Hookup, Electric Dryer Hookup, Laundry Room
Features
- Built-in Features, Ceiling Fan(s), Walk-in Shower, Primary Bedroom/Main Lv, 3 Bedrooms Same Level
- Flooring: Wood, Vinyl, Tile
- Has fireplace: Yes
- Fireplace features: Woodburning-Site-Built
Interior area
- Total structure area: 3,513
- Total interior livable area: 3,513 sqft
Property
Parking
- Total spaces: 2
- Parking features: Garage, Two Car, Detached
- Has garage: Yes
Features
- Levels: One and One Half
- Stories: 1.5
- Patio & porch: Deck
- Exterior features: Rain Gutters, Shop
- Fencing: Partial
Lot
- Size: 41 Acres
- Features: Sloped, Level, Rural Property, Wooded, Not in Subdivision
Details
- Parcel number: 00105185000
Construction
Type & style
- Home type: SingleFamily
- Architectural style: Traditional
- Property subtype: Single Family Residence
Materials
- Brick
- Foundation: Crawl Space
- Roof: Shingle
Condition
- New construction: No
- Year built: 1989
Utilities & green energy
- Gas: Gas-Propane/Butane
- Sewer: Septic Tank
- Water: Public
- Utilities for property: Gas-Propane/Butane
Community & HOA
Community
- Subdivision: Metes & Bounds
HOA
- Has HOA: No
Location
- Region: Cave City
Financial & listing details
- Price per square foot: $171/sqft
- Tax assessed value: $222,950
- Annual tax amount: $1,583
- Date on market: 9/14/2026
- Listing terms: VA Loan,FHA,Conventional,Cash,USDA Loan
- Road surface type: Paved
Estimated market value
$565,500
$537,000 - $594,000
$2,198/mo
Price history
| Date | Event | Price |
|---|---|---|
| 9/14/2026 | Listed for sale | $599,900$171/sqft |
Source: REALSTACK #109956 Report a problem | ||
Public tax history
| Year | Property taxes | Tax assessment |
|---|---|---|
| 2025 | $416 -19.4% | $21,910 |
| 2024 | $516 -12.7% | $21,910 |
| 2023 | $591 -7.7% | $21,910 +0% |
| 2022 | $640 | $21,900 |
| 2021 | $640 | $21,900 -40.5% |
| 2020 | $640 -1.1% | $36,830 +67% |
| 2019 | $647 -3.7% | $22,060 |
| 2018 | $672 | $22,060 |
| 2017 | $672 | $22,060 |
| 2016 | -- | $22,060 +1.8% |
| 2015 | -- | $21,660 -18.3% |
| 2014 | -- | $26,510 |
| 2013 | -- | $26,510 |
| 2012 | -- | $26,510 |
| 2011 | -- | $26,510 -25.1% |
| 2010 | -- | $35,380 +8.6% |
| 2009 | -- | $32,590 |
Find assessor info on the county website
Monthly payment
Est. payment
Payment breakdown
Explore the cost of this home by adjusting the details. Changes won't be saved.Climate risks
Neighborhood: 72521
Similar homes
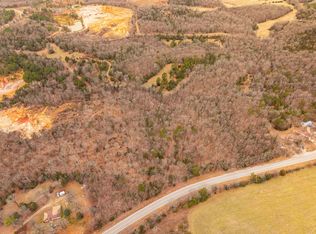
- $449,9005 bd2 ba3.4k sqft711 E Red Barn Rd, Cave City, AR 72521For Sale
 MLS ID #134201, Ashley Poush, BAXTER REAL ESTATE COMPANY. Mountain Home MLS
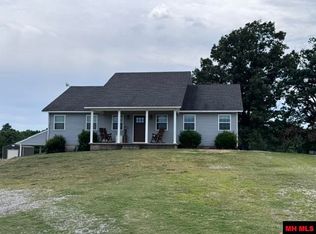
 - $374,5003 bd2 ba2.1k sqft177 State Highway 230, Cave City, AR 72521For Sale

 MLS ID #26036171, Pamela J Welch, Mossy Oak Properties Selling Arkansas. CARMLS
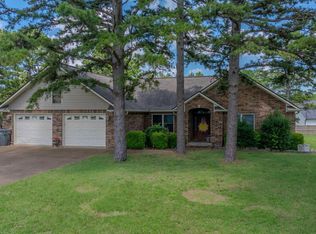
 - $325,0004 bd3 ba2.5k sqft5 Jacob Ln, Cave City, AR 72521For Sale
 MLS ID #26027773, Megan B Ramsey, Venture Realty Group - Batesville. CARMLS
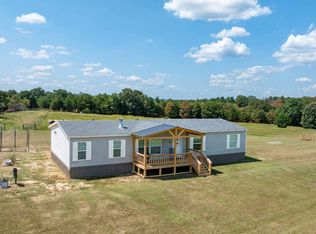
 - $518,5003 bd2 ba1.8k sqft56 Peter Martin Hill Rd, Cave City, AR 72521For Sale
 MLS ID #26035504, Pamela J Welch, Mossy Oak Properties Selling Arkansas. CARMLS
 - $349,5004 bd2 ba1.7k sqft29 Bunch Ln, Cave City, AR 72521For SaleMLS ID #26016178, Pamela J Welch, Mossy Oak Properties Selling Arkansas. CARMLS
- $579,0003 bd3 ba3.5k sqft317 Homer Bray Rd, Mount Pleasant, AR 72561For SaleMLS ID #26022942, J. Dawn Butler, Choice Realty. CARMLS
- $565,0005 bd4 ba4.1k sqft158 Liberty Hill Rd, Highland, AR 72542For SaleMLS ID #26033174, Brock L Conley, Coldwell Banker Ozark Real Estate Company. CARMLS
- $399,9005 bd3 ba3.7k sqft14 Law 351 Rd, Saffell, AR 72572For SaleMLS ID #26038081, Kristen Grimes, ERA Doty Real Estate. CARMLS
- $599,9004 bd4 ba4.2k sqft825 Dennison Hts, Batesville, AR 72501For SaleMLS ID #26006644, Ashley L Cook, Gateway Properties. CARMLS
- $524,9003 bd2 ba2.5k sqft101 Leatherwood Cir, Batesville, AR 72501For SaleMLS ID #26033060, Shalyn Carlile, Venture Realty Group - Batesville. CARMLS
- $691,0005 bd3 ba3.3k sqft404 Evans Rd, Ash Flat, AR 72513For SaleMLS ID #26009705, Cathy Johnson, United Country Cotham & Co.. CARMLS
- $385,0005 bd3 ba2.8k sqft130 S Happy Trl, Sulphur Rock, AR 72579For SaleMLS ID #26034877, Sarah Perkins, Mossy Oak Properties Selling Arkansas - Southside. CARMLS
- $399,0004 bd3 ba3k sqft8 Dusty Dr, Hardy, AR 72542For SaleMLS ID #26035248, Jason Rhodes, King-Rhodes & Associates, Inc.. CARMLS
- $779,0003 bd3 ba3.5k sqft317A Homer Bray Rd, Mount Pleasant, AR 72561For SaleMLS ID #26022945, J. Dawn Butler, Choice Realty. CARMLS
- $795,0006 bd3 ba3.9k sqft3555 Highway 167, Ash Flat, AR 72513For SaleMLS ID #26017858, Derek Ford, King-Rhodes & Associates, Inc.. CARMLS
