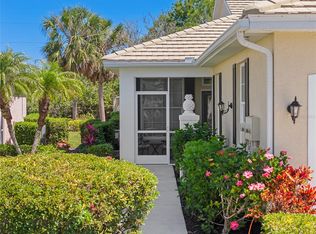
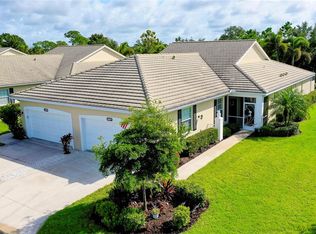
A screened-in front porch to enjoy your morning cup and a private, extended, wrap around lanai to enjoy your evening glass. This 2 bedroom + den, 2 bath, 2 car garage split plan villa in Cambridge Mews subdivision in The Plantation Golf & Country Club is light, bright and airy. The villa backs up to a lush green belt of tropical palms, bringing a sense of peace and tranquility to your Florida living. This home has everything you’d want in a 1,645 square foot villa, from high ceilings, fresh paint and neutral tile in the living areas, to plantation shutters, built in garage shelving and more. Impact rated windows and sliders mean no worries about inclement weather and the hassle of putting up and taking down shutters while you’re away. The eat-in kitchen features a pass-through breakfast bar and is updated with solid countertops, newer appliances, chair rail and elegant glass block. The new master bath makeover includes a beautifully tiled Roman walk-in shower, plus his and hers walk in closets, and dual sink vanity. The spacious den makes a perfect home office or guest room. The utility room accommodates a full size washer and dryer, laundry tub and overhead cabinets. The southeast exposure tames the Florida sunshine for year round comfort. Cambridge Mews features private clubhouse access and community activities, plus two private community pools. The Plantation Golf & Country Club is a socially active, master planned, maintenance-free community featuring a junior Olympic pool, two championship 18-hole golf courses, 13 Har-Tru tennis courts, six pickle ball courts, bocce, fitness center and fine dining - all available through optional social or golf memberships. Wellen Park and the ball park, Gulf Beaches, I-75, shopping, restaurants and attractions or just moments away. No CDD!
Sold for $375,000
$375,000
784 TARTAN DRIVE #784, VENICE, FL 34293
2beds
1,639sqft
Villa
Built in 2006
-- sqft lot
$349,200 Zestimate®
$229/sqft
$2,812 Estimated rent
Home value
$349,200
$314,000 - $388,000
$2,812/mo
Zestimate® history
Owner options
List your home for rent
$2,812/mo
Rent Zestimate®
Find your next renter with Zillow Rental Manager. Plus, with online applications, you can quickly screen prospective tenants – for free.
$2,812/mo
Rent Zestimate®
Refinance and save
$3,007/mo
Est. payment
Refinancing to a lower rate could help reduce your monthly payments and save thousands over the life of the loan.
$3,007/mo
Est. payment
Explore your selling options
Work with a Zillow partner agent
Leverage their expertise and Zillow's premium Showcase listings to get your home seen by more buyers.
Get startedList with your own agent
Get your home in front of millions of buyers by listing it on Zillow.
Learn how to do itSell it yourself
Take full control of how buyers see your home on Zillow by listing For Sale by Owner (FSBO).
List your homeWhat's special
Fresh paintNewer appliancesHigh ceilingsBuilt in garage shelvingChair railUtility roomScreened-in front porch
Zillow last checked:
Listing updated:
Listed by:
Kim Stephens 941-321-6858,
RE/MAX ALLIANCE GROUP 941-486-8686
Bought with:
Scott Johnston, 3092236
MICHAEL SAUNDERS & COMPANY
Source: Stellar MLS,MLS#: N6135841 Originating MLS: Venice
Originating MLS: Venice
Facts & features
Interior
Bedrooms & bathrooms
- Bedrooms: 2
- Bathrooms: 2
- Full bathrooms: 2
Rooms
- Room types: Den/Library/Office, Great Room, Utility Room
Primary bedroom
- Features: Ceiling Fan(s), Walk-In Closet(s)
- Level: First
- Dimensions: 13x15
Bedroom 2
- Features: Built-in Closet
- Level: First
- Dimensions: 12x13
Primary bathroom
- Features: Dual Sinks, Water Closet/Priv Toilet, Linen Closet
- Level: First
- Dimensions: 7x13
Balcony porch lanai
- Level: First
- Dimensions: 10x26
Balcony porch lanai
- Level: First
- Dimensions: 9x14
Den
- Level: First
- Dimensions: 12x14
Foyer
- Level: First
- Dimensions: 4x7
Great room
- Features: Ceiling Fan(s)
- Level: First
- Dimensions: 14x28
Kitchen
- Features: Breakfast Bar, Ceiling Fan(s), Granite Counters, Pantry, Tall Countertops, Built-in Closet
- Level: First
- Dimensions: 11x18
Laundry
- Level: First
- Dimensions: 5x9
Heating
- Central, Electric
Cooling
- Central Air, Humidity Control
Appliances
- Included: Dishwasher, Disposal, Dryer, Electric Water Heater, Microwave, Range, Refrigerator, Washer
- Laundry: Inside, Laundry Room
Features
- Cathedral Ceiling(s), Ceiling Fan(s), Eating Space In Kitchen, High Ceilings, Open Floorplan, Primary Bedroom Main Floor, Solid Surface Counters, Stone Counters, Thermostat, Walk-In Closet(s)
- Flooring: Carpet, Ceramic Tile
- Doors: Sliding Doors
- Windows: Storm Window(s), Window Treatments
- Has fireplace: No
- Common walls with other units/homes: End Unit
Interior area
- Total structure area: 2,238
- Total interior livable area: 1,639 sqft
Property
Parking
- Total spaces: 2
- Parking features: Driveway, Garage Door Opener
- Attached garage spaces: 2
- Has uncovered spaces: Yes
Features
- Levels: One
- Stories: 1
- Patio & porch: Enclosed, Screened
- Exterior features: Irrigation System
- Has view: Yes
- View description: Trees/Woods
Lot
- Features: In County
- Residential vegetation: Mature Landscaping
Details
- Parcel number: 0441075007
- Zoning: RSF2
- Special conditions: None
Construction
Type & style
- Home type: SingleFamily
- Property subtype: Villa
- Attached to another structure: Yes
Materials
- Block, Stucco
- Foundation: Slab
- Roof: Tile
Condition
- Completed
- New construction: No
- Year built: 2006
Utilities & green energy
- Sewer: Public Sewer
- Water: Public
- Utilities for property: Public, Sewer Connected, Underground Utilities, Water Connected
Community & HOA
Community
- Features: Buyer Approval Required, Clubhouse, Community Mailbox, Deed Restrictions, Fitness Center, Golf Carts OK, Golf, Pool, Sidewalks
- Pet fee: $0 monthly
- Subdivision: CAMBRIDGE MEWS OF ST ANDREWS
HOA
- Has HOA: Yes
- Amenities included: Clubhouse, Pool
- Services included: Common Area Taxes, Community Pool, Reserve Fund, Maintenance Structure, Maintenance Grounds, Manager, Pest Control, Private Road
- HOA fee: $563 monthly
- HOA name: Argus of Venice/Melissa Moritz
- HOA phone: 941-408-7413
- Second HOA name: THE PLANTATION
- Second HOA phone: 941-493-0287
Location
- Region: Venice
Financial & listing details
- Price per square foot: $229/sqft
- Tax assessed value: $308,400
- Annual tax amount: $2,067
- Date on market: 12/12/2024
- Cumulative days on market: 20 days
- Listing terms: Cash,Conventional
- Ownership: Condominium
- Total actual rent: 0
- Road surface type: Paved
Price history
| Date | Event | Price |
|---|---|---|
| 2/13/2025 | Sold | $375,000$229/sqft |
Source:  Stellar MLS #N6135841 Report a problem Stellar MLS #N6135841 Report a problem | ||
| 1/1/2025 | Pending sale | $375,000$229/sqft |
Source: Stellar MLS #N6135841 Report a problem | ||
| 12/12/2024 | Listed for sale | $375,000+38.9%$229/sqft |
Source: Stellar MLS #N6135841 Report a problem | ||
| 10/17/2019 | Sold | $269,900$165/sqft |
Source: Stellar MLS #N6105771 Report a problem | ||
| 9/23/2019 | Pending sale | $269,900$165/sqft |
Source: RE/MAX PALM REALTY OF VENICE #N6105771 Report a problem | ||
| 9/16/2019 | Price change | $269,900-1.8%$165/sqft |
Source: RE/MAX PALM REALTY OF VENICE #N6105771 Report a problem | ||
| 7/30/2019 | Price change | $274,900-1.8%$168/sqft |
Source: RE/MAX PALM REALTY OF VENICE #N6105771 Report a problem | ||
| 5/24/2019 | Listed for sale | $279,900+8.9%$171/sqft |
Source: LAURA B KOPPLE INC #N6105771 Report a problem | ||
| 9/2/2016 | Sold | $257,000+12.2%$157/sqft |
Source: Stellar MLS #N5907255 Report a problem | ||
| 12/2/2008 | Sold | $229,000$140/sqft |
Source: Public Record Report a problem | ||
Public tax history
| Year | Property taxes | Tax assessment |
|---|---|---|
| 2025 | $2,257 +4.8% | $177,986 +2.9% |
| 2024 | $2,153 +7.4% | $172,970 +3% |
| 2023 | $2,005 +4.2% | $167,932 +3% |
| 2022 | $1,923 +1.7% | $163,041 +3% |
| 2021 | $1,891 +0.3% | $158,292 +1.4% |
| 2020 | $1,885 -26.7% | $156,107 -28% |
| 2019 | $2,572 | $216,900 -1.5% |
| 2018 | $2,572 -0.9% | $220,200 +5.3% |
| 2017 | $2,596 -9.3% | $209,100 +6.3% |
| 2016 | $2,862 +0.8% | $196,800 +0.4% |
| 2015 | $2,839 +9.5% | $196,100 +8.3% |
| 2014 | $2,594 -5.6% | $181,100 |
| 2013 | $2,749 +1% | $181,100 |
| 2012 | $2,723 +1.6% | $181,100 |
| 2011 | $2,681 -2.6% | $181,100 |
| 2010 | $2,753 -15.3% | $181,100 -10.8% |
| 2009 | $3,249 | $203,000 -12.5% |
| 2008 | $3,249 -17.6% | $232,000 -18.6% |
| 2007 | $3,945 | $285,000 |
Find assessor info on the county website
Neighborhood: 34293
Nearby homes
- $295,0002 bd2 ba1.6k sqft796 Tartan Dr #796, Venice, FL 34293Sold

- $290,0002 bd2 ba1.6k sqft1567 Monarch Dr, Venice, FL 34293Sold
- $390,0002 bd2 ba1.6k sqft1557 Monarch Dr, Venice, FL 34293Sold
- $360,5002 bd2 ba1.6k sqft1581 Monarch Dr #1581, Venice, FL 34293Sold

- $365,0002 bd2 ba1.6k sqft1583 Monarch Dr #1583, Venice, FL 34293Sold
- $336,8002 bd2 ba1.7k sqft1577 Monarch Dr #1577, Venice, FL 34293Off Market
- $300,4002 bd2 ba1.6k sqft1579 Monarch Dr #1579, Venice, FL 34293Off Market
- $296,9002 bd2 ba1.6k sqft798 Tartan Dr #798, Venice, FL 34293Off Market
Nearby schools
GreatSchools rating
- 9/10Taylor Ranch Elementary SchoolGrades: PK-5Distance: 2.2 mi
- 7/10Venice Middle SchoolGrades: 6-8Distance: 0.2 mi
- 7/10Venice Senior High SchoolGrades: 9-12Distance: 5.4 mi
Get a cash offer in 3 minutes
Find out how much your home could sell for in as little as 3 minutes with a no-obligation cash offer.
Estimated market value
$349,200
Get a cash offer in 3 minutes
Find out how much your home could sell for in as little as 3 minutes with a no-obligation cash offer.
Estimated market value
$349,200
- Florida
- Sarasota County
- Venice
- 34293
- 784 TARTAN DRIVE Unit 784
Nearby cities
Nearby neighborhoods
Nearby zip codes
Other Venice Topics
