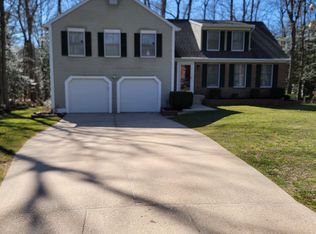
OPEN HOUSE--FRIDAY Aug 14 530PM. House has been painted and cleaned. Thank you for your patience. Beautiful 4 bedroom, 3.5 bath, 3 level Glen Burnie townhouse with an enclosed backyard with a patio and deck, and an in-law basement suite!! Welcome to your new home at 7840 Foxfarm Lane! This charming townhouse is situated in a peaceful neighborhood in Glen Burnie, offering a perfect blend of 3 levels of comfort and convenience. As you step inside, you'll be greeted by luxury vinyl flooring and ample natural light. The kitchen features modern appliances, beautifully painted cabinets, large 3 panel bay window and an eat-in area. The dining room flows seamlessly into the living room area, making it perfect for entertaining family and friends. A half bathroom is conveniently located on the main level to accommodate your guests. Three well sized bedrooms and 2 full bathrooms are upstairs on the upper floor. The basement level has access to the backyard, and has one bedroom and a large common room that can be used for family gatherings, or even for sleeping quarters. The 3rd full bathroom is in the basement as well. Basement is ideal for multi-generational families or for an adult child living home with parents. Basement has a 2nd kitchen. Step outside to your private backyard oasis, perfect for barbecues and relaxation. A large deck, and enclosed patio space is ideal for your after-work wine down. This home is conveniently located just .1 mile from University of Maryland Baltimore Washington Medical Center, and within a few minutes of Aldi and Lidl grocery stores, Home Depot, Walmart, Sprouts Farmers Market, North Arundel Aquatic Center, and many other local conveniences. Enjoy the benefits of suburban living while being just a drive away from Baltimore or Washington D.C. Close proximity to I-97 and 100 highways, local bus line, and two assigned parking spaces right outside of the townhouse make this home so convenient.
Townhouse for rent
$3,000/moFees may apply
7840 Foxfarm Ln, Glen Burnie, MD 21061
4beds
1,732sqft
Price may not include required fees and charges. Learn more|
Townhouse
Available now
No pets
Air conditioner, central air, electric
Assigned parking
Central, electric, heat pump, natural gas
What's special
In-law basement suiteKitchen features modern appliancesLarge deckAmple natural lightEat-in areaBeautifully painted cabinetsLuxury vinyl flooring
- 44 days |
- -- |
- -- |
Zillow last checked:
Listing updated:
Travel times

Let’s turn your rent into credit progress
Build credit history with every on-time payment and get credit for the payment you’re already making.
Facts & features
Interior
Bedrooms & bathrooms
- Bedrooms: 4
- Bathrooms: 4
- Full bathrooms: 3
- 1/2 bathrooms: 1
Heating
- Central, Electric, Heat Pump, Natural Gas
Cooling
- Air Conditioner, Central Air, Electric
Appliances
- Included: Electric Water Heater
Features
- Has basement: Yes
Interior area
- Total interior livable area: 1,732 sqft
Property
Parking
- Parking features: Assigned
Features
- Exterior features: Basement
- Pool features: Contact manager
Details
- Parcel number: 0329690082080
Construction
Type & style
- Home type: Townhouse
- Property subtype: Townhouse
Condition
- Year built: 1995
Utilities & green energy
- Utilities for property: Garbage
Building
Management
- Pets allowed: No
Community & HOA
HOA
- Amenities included: Parking, Snow Removal
Location
- Region: Glen Burnie
Financial & listing details
- Lease term: Contact For Details
Nearby apartments for rent

Price history
| Date | Event | Price |
|---|---|---|
| 7/20/2026 | Price change | $3,000+11.1%$2/sqft |
Source: Bright MLS #MDAA2145734 Report a problem | ||
| 5/26/2026 | Listed for rent | $2,700+8%$2/sqft |
Source: Bright MLS #MDAA2145734 Report a problem | ||
| 3/14/2025 | Listing removed | $2,500$1/sqft |
Source: Bright MLS #MDAA2105538 Report a problem | ||
| 3/4/2025 | Listed for rent | $2,500$1/sqft |
Source: Bright MLS #MDAA2105538 Report a problem | ||
| 10/20/2024 | Listing removed | $2,500$1/sqft |
Source: Bright MLS #MDAA2096146 Report a problem | ||
| 10/6/2024 | Listed for rent | $2,500+47.1%$1/sqft |
Source: Bright MLS #MDAA2096146 Report a problem | ||
| 9/19/2022 | Sold | $326,500+2%$189/sqft |
Source:  Bright MLS #MDAA2043386 Report a problem Bright MLS #MDAA2043386 Report a problem | ||
| 8/29/2022 | Pending sale | $319,999$185/sqft |
Source: Bright MLS #MDAA2043386 Report a problem | ||
| 8/29/2022 | Listing removed | $319,999$185/sqft |
Source: Bright MLS #MDAA2043386 Report a problem | ||
| 8/25/2022 | Listed for sale | $319,999+15.1%$185/sqft |
Source: Bright MLS #MDAA2043386 Report a problem | ||
| 9/23/2020 | Sold | $278,000-2.5%$161/sqft |
Source: Public Record Report a problem | ||
| 6/25/2020 | Listed for sale | $285,000+10.9%$165/sqft |
Source: Save 6, Incorporated #MDAA438240 Report a problem | ||
| 2/8/2016 | Listing removed | $1,700$1/sqft |
Source: Owner Report a problem | ||
| 1/8/2016 | Listed for rent | $1,700$1/sqft |
Source: Owner Report a problem | ||
| 5/17/2005 | Sold | $256,900+100%$148/sqft |
Source: Public Record Report a problem | ||
| 11/7/1995 | Sold | $128,450$74/sqft |
Source: Public Record Report a problem | ||
Neighborhood: 21061
Nearby schools
GreatSchools rating
- 3/10Southgate Elementary SchoolGrades: PK-5Distance: 0.5 mi
- 5/10Old Mill Middle SouthGrades: 6-8Distance: 1 mi
- 4/10Old Mill High SchoolGrades: 9-12Distance: 1.3 mi