Skip main navigation
Closed
  • $1,225,000

    7842 Blades Trl, Denver, NC 28037

    4beds
    2,074sqft
    Single Family Residence
    Built in 1986
    0.65 Acres Lot
    $1,304,500 Zestimate®
    $591/sqft
    $2,476 Estimated rent

    Home value

    $1,304,500

    $1.20M - $1.42M

    $2,476/mo

    Zestimate® history
    Loading
    Loading...

    Owner options

    List your home for rent

    $2,476/mo

    Rent Zestimate®

    Find your next renter with Zillow Rental Manager. Plus, with online applications, you can quickly screen prospective tenants – for free.

    Learn more

    $2,476/mo

    Rent Zestimate®

    Refinance and save

    $7,109/mo

    Est. payment

    Refinancing to a lower rate could help reduce your monthly payments and save thousands over the life of the loan.

    See today's rates

    $7,109/mo

    Est. payment

    Explore your selling options

    Work with a Zillow partner agent

    Leverage their expertise and Zillow's premium Showcase listings to get your home seen by more buyers.

    Get started

    List with your own agent

    Get your home in front of millions of buyers by listing it on Zillow.

    Learn how to do it

    Sell it yourself

    Take full control of how buyers see your home on Zillow by listing For Sale by Owner (FSBO).

    List your home

    What's special

    Extensive landscapingComposite deckUpdated kitchenWood flooring throughoutSmooth finish ceilingsCrown moldingRecessed lighting
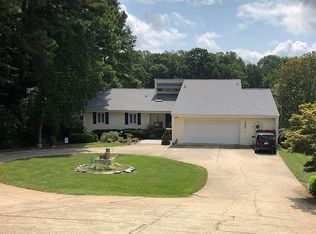
    Get ready for some summer fun in this beautifully updated waterfront home. Over 1/2 acre with approx. 150 ft of shoreline. Point lot with long-range views. Dock with sun deck and covered boat lift new in 2020. Charming one-level home, 4 BRs, 2.5 baths, and many fine details... stylishly updated bathrooms, plantation shutters, crown molding and wainscoting, custom closets, smooth finish ceilings, recessed lighting, wood flooring throughout the living areas and kitchen. Updated kitchen includes a bar with beverage fridge and glass front cabinets. Spacious laundry room with cabinet storage and work sink. Entertain your friends and family on the screened porch and composite deck with long-range water views. Most of the systems have already been updated, including HVAC, windows, front door, sliding doors, and Hardie Plank Color Plus fiber cement siding. Oversized 2 car garage with extra storage, additional parking, walk-in crawl space, extensive landscaping, and irrigation system.

    Zillow last checked:

    Listing updated:

    Listing Provided by:

    Chris Carlin chris.carlin@allentate.com,

    Howard Hanna Allen Tate Lake Norman

    Bought with:

    Non Member

    Canopy Administration

    Source: Canopy MLS as distributed by MLS GRID,MLS#: 4033215MLS Logo

    Facts & features

    Interior

    Bedrooms & bathrooms
    • Bedrooms: 4
    • Bathrooms: 3
    • Full bathrooms: 2
    • 1/2 bathrooms: 1
    • Main level bedrooms: 4
    Primary bedroom
    • Level: Main
    Bedroom s
    • Level: Main
    Bedroom s
    • Level: Main
    Bedroom s
    • Level: Main
    Bathroom full
    • Level: Main
    Bathroom full
    • Level: Main
    Bathroom half
    • Level: Main
    Breakfast
    • Level: Main
    Dining room
    • Level: Main
    Great room
    • Level: Main
    Kitchen
    • Level: Main
    Laundry
    • Level: Main
    Heating
    • Heat Pump
    Cooling
    • Central Air
    Appliances
    • Included: Bar Fridge, Dishwasher, Electric Range, Microwave, Refrigerator
    • Laundry: Laundry Room, Main Level, Sink
    Features
    • Vaulted Ceiling(s)(s)
    • Flooring: Carpet, Tile, Wood
    • Windows: Insulated Windows
    • Has basement: No
    • Attic: Pull Down Stairs
    • Fireplace features: Great Room
    Interior area
    • Total structure area: 2,074
    • Total interior livable area: 2,074 sqft
    • Finished area above ground: 2,074
    • Finished area below ground: 0

    Property

    Parking
    • Total spaces: 2
    • Parking features: Attached Garage, Garage Door Opener, Garage on Main Level
    • Attached garage spaces: 2
    Features
    • Levels: One
    • Stories: 1
    • Patio & porch: Screened
    • Exterior features: In-Ground Irrigation
    • Has view: Yes
    • View description: Water
    • Has water view: Yes
    • Water view: Water
    • Waterfront features: Boat Lift, Dock, Pier, Waterfront
    • Body of water: Lake Norman
    Lot
    • Size: 0.65 Acres
    • Dimensions: 58 x 316 x 63 x 72 x 20 x 272
    • Features: Wooded, Views
    Details
    • Parcel number: 30043
    • Zoning: R-20
    • Special conditions: Standard

    Construction

    Type & style
    • Home type: SingleFamily
    • Architectural style: Ranch
    • Property subtype: Single Family Residence
    Materials
    • Fiber Cement
    • Foundation: Crawl Space
    • Roof: Shingle
    Condition
    • New construction: No
    • Year built: 1986

    Utilities & green energy

    • Sewer: County Sewer
    • Water: County Water

    Community & neighborhood

    Location
    • Region: Denver
    • Subdivision: Westport

    HOA & financial

    HOA
    • Has HOA: Yes
    • HOA fee: $45 annually

    Other

    Other facts
    • Listing terms: Cash,Conventional
    • Road surface type: Concrete, Paved

    Price history

    DateEventPrice
    7/20/2023Sold$1,225,000+2.1%$591/sqft
    Source: Canopy MLS as distributed by MLS GRID #4033215 Report a problem
    7/7/2023Pending sale$1,200,000$579/sqft
    Source: Canopy MLS as distributed by MLS GRID #CAR4033215 Report a problem
    6/16/2023Listed for sale$1,200,000+152.6%$579/sqft
    Source: Canopy MLS as distributed by MLS GRID #CAR4033215 Report a problem
    6/27/2013Sold$475,000-2%$229/sqft
    Source: Canopy MLS as distributed by MLS GRID #2131308 Report a problem
    2/9/2013Listed for sale$484,500$234/sqft
    Source: Lake Norman Realty #2131308 Report a problem

    Public tax history

    YearProperty taxesTax assessment
    2025$5,265 +0.7%$847,065
    2024$5,228 +0.8%$847,065 +0.9%
    2023$5,184 +29.5%$839,761 +60.1%
    2022$4,002 +0.9%$524,543
    2021$3,965 +3.1%$524,543
    2020$3,844 +2%$524,543
    2019$3,769 +8.3%$524,543 +10.4%
    2018$3,481 $475,293
    2017$3,481 +0.3%$475,293
    2016$3,469 -3.8%$475,293
    2015$3,607 -2.5%--
    2014$3,699 $496,835
    2013-- --
    2012-- --
    2011-- --
    2010-- --
    2009-- --
    2008-- $573,258 +63.5%
    2007-- $350,652
    2006-- $350,652
    2005-- $350,652
    2004-- $350,652
    2003-- --
    2002-- $294,077
    2001-- $294,077

    Find assessor info on the county website

    Neighborhood: 28037

    Nearby schools

    GreatSchools rating
    Schools provided by the listing agent
    • Elementary: Rock Springs
    • Middle: North Lincoln
    • High: North Lincoln

    Source: Canopy MLS as distributed by MLS GRID. This data may not be complete. We recommend contacting the local school district to confirm school assignments for this home.

    Get a cash offer in 3 minutes
    Find out how much your home could sell for in as little as 3 minutes with a no-obligation cash offer.
    Estimated market value
    $1,304,500
    Get a cash offer in 3 minutes
    Find out how much your home could sell for in as little as 3 minutes with a no-obligation cash offer.
    Estimated market value
    $1,304,500