Skip main navigation
Closed
  • $1,003,500

    7860 Blades Trl #94&95A, Denver, NC 28037

    3beds
    2,906sqft
    Single Family Residence
    Built in 1995
    1.06 Acres Lot
    $1,003,500 Zestimate®
    $345/sqft
    $2,864 Estimated rent

    Home value

    $1,003,500

    $903,000 - $1.12M

    $2,864/mo

    Zestimate® history
    Loading
    Loading...

    Owner options

    List your home for rent

    $2,864/mo

    Rent Zestimate®

    Find your next renter with Zillow Rental Manager. Plus, with online applications, you can quickly screen prospective tenants – for free.

    Learn more

    $2,864/mo

    Rent Zestimate®

    Refinance and save

    $5,920/mo

    Est. payment

    Refinancing to a lower rate could help reduce your monthly payments and save thousands over the life of the loan.

    See today's rates

    $5,920/mo

    Est. payment

    Explore your selling options

    Work with a Zillow partner agent

    Leverage their expertise and Zillow's premium Showcase listings to get your home seen by more buyers.

    Get started

    List with your own agent

    Get your home in front of millions of buyers by listing it on Zillow.

    Learn how to do it

    Sell it yourself

    Take full control of how buyers see your home on Zillow by listing For Sale by Owner (FSBO).

    List your home

    What's special

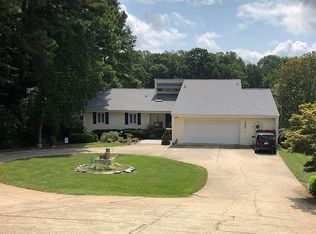
    Listed way below tax value for quick sale! Pretty all-brick home on a large (1 acre) lot w/over 200' water frontage. Nice cove view with dock and pier. Lots of new upgrades including new kitchen cabinet granite countertops, New stainless appliances, new carpet, tile floors, and new granite in Master bath, walk-in tiled shower and a whirlpool in master bath. Finished bsmt w/rec room, den with fp, full bathroom & bonus/bedroom. Large 2 car garage w/workspace.Walk to golf course!! Motivated Seller!

    This property is off market, which means it's not currently listed for sale or rent on Zillow. This may be different from what's available on other websites or public sources.

    Zillow last checked:

    Listing updated:

    Listed by:

    Carol Laney c21laney@aol.com,

    Lake Norman Realty, Inc.

    Bought with:

    Paige Carter

    Southern Homes of the Carolinas, Inc

    Source: Canopy MLS as distributed by MLS GRID,MLS#: 3117161MLS Logo

    Facts & features

    Interior

    Bedrooms & bathrooms
    • Bedrooms: 3
    • Bathrooms: 3
    • Full bathrooms: 3
    • Main level bedrooms: 3
    Primary bedroom
    • Level: Main
    Primary bedroom
    • Level: Main
    Bedroom s
    • Level: Main
    Bedroom s
    • Level: Main
    Bathroom full
    • Level: Main
    Bathroom full
    • Level: Basement
    Bathroom full
    • Level: Main
    Bathroom full
    • Level: Basement
    Other
    • Level: Basement
    Other
    • Level: Basement
    Breakfast
    • Level: Main
    Breakfast
    • Level: Main
    Den
    • Level: Basement
    Den
    • Level: Basement
    Dining room
    • Level: Main
    Dining room
    • Level: Main
    Kitchen
    • Level: Main
    Kitchen
    • Level: Main
    Laundry
    • Level: Main
    Laundry
    • Level: Main
    Living room
    • Level: Main
    Living room
    • Level: Main
    Recreation room
    • Level: Basement
    Recreation room
    • Level: Basement
    Utility room
    • Level: Basement
    Utility room
    • Level: Basement
    Heating
    • Heat Pump
    Cooling
    • Ceiling Fan(s), Heat Pump
    Appliances
    • Included: Dishwasher, Electric Oven, Electric Range, Electric Water Heater, Microwave, Plumbed For Ice Maker, Refrigerator
    • Laundry: Electric Dryer Hookup, Main Level
    Features
    • Flooring: Carpet, Tile, Wood
    • Basement: Basement Shop,Interior Entry,Partially Finished
    • Fireplace features: Gas Log, Living Room, Recreation Room
    Interior area
    • Total structure area: 2,906
    • Total interior livable area: 2,906 sqft
    • Finished area above ground: 1,814
    • Finished area below ground: 1,092

    Property

    Parking
    • Total spaces: 2
    • Parking features: Circular Driveway, Attached Garage
    • Attached garage spaces: 2
    • Has uncovered spaces: Yes
    Features
    • Levels: One
    • Stories: 1
    • Patio & porch: Deck, Patio
    • Has view: Yes
    • View description: Water
    • Has water view: Yes
    • Water view: Water
    • Waterfront features: Boat Slip, Lake, Pier, Waterfront
    Lot
    • Size: 1.06 Acres
    • Dimensions: 186 x 241 x 211WF x 263
    Details
    • Parcel number: 02091
    • Zoning: R-20
    • Special conditions: Standard

    Construction

    Type & style
    • Home type: SingleFamily
    • Property subtype: Single Family Residence
    Materials
    • Brick Full
    Condition
    • New construction: No
    • Year built: 1995

    Utilities & green energy

    • Sewer: Septic Installed
    • Water: County Water

    Community & HOA

    Community
    • Features: Clubhouse, Golf, Tennis Court(s)
    • Security: Carbon Monoxide Detector(s)
    • Subdivision: Westport
    Location
    • Region: Denver

    Financial & listing details

    • Price per square foot: $345/sqft
    • Tax assessed value: $606,214
    • Date on market: 9/24/2015
    • Cumulative days on market: 425 days
    • Listing terms: Cash,Conventional,VA Loan
    • Road surface type: Concrete

    Price history

    DateEventPrice
    7/14/2016Sold$505,000$174/sqft
    Source: Canopy MLS as distributed by MLS GRID #3117161 Report a problem

    Public tax history

    Tax history is unavailable.

    Neighborhood: 28037

    Nearby schools

    GreatSchools rating
    Get a cash offer in 3 minutes
    Find out how much your home could sell for in as little as 3 minutes with a no-obligation cash offer.
    Estimated market value
    $1,003,500
    Get a cash offer in 3 minutes
    Find out how much your home could sell for in as little as 3 minutes with a no-obligation cash offer.
    Estimated market value
    $1,003,500