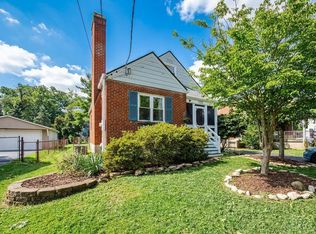
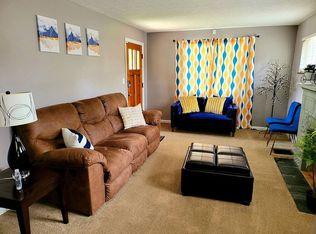
Great opportunity in this solid all-brick, 3-bedroom, 1.5-bath, 1.5-story home! Offering plenty of potential for updates and personal touches, this property features hardwood floors beneath the carpeting on the main level and in the upstairs bedroom, which also offers two spacious closets. The full basement is partially finished and includes a half bath with rough-in plumbing and a vanity, providing the potential to complete a second full bathroom. Additional features include updated vinyl windows, a high-efficiency Bryant HVAC system installed in 2011, gas water heater, and gas stove. Exterior amenities include a 2-car garage, flat fenced backyard, and rear patio. With its all-brick construction and opportunity for improvements, this property is ideal for buyers looking to add value through updates and sweat equity. Estate sale. Property is being sold as-is. *Room sizes approximate.
For sale
Price cut: $9.9K (11/9)
$290,000
7844 Monterey Ave, Cincinnati, OH 45236
3beds
1,416sqft
Single Family Residence
Built in 1957
5,837 Square Feet Lot
$290,800 Zestimate®
$205/sqft
$-- HOA
What's special
All-brick constructionFlat fenced backyardRear patioGas water heaterGas stoveUpdated vinyl windows
- 27 days
- 1,459
- 72
Likely to sell faster than
Zillow last checked:
Listing updated:
Listed by:
Shawnee McIntosh 513-869-9671,
RE/MAX Victory + Affiliates
Source: DABR MLS,MLS#: 971058 Originating MLS: Dayton Area Board of REALTORS
Facts & features
Interior
Bedrooms & bathrooms
- Bedrooms: 3
- Bathrooms: 2
- Full bathrooms: 1
- 1/2 bathrooms: 1
- Main level bathrooms: 1
Primary bedroom
- Level: Main
- Dimensions: 11 x 13
Bedroom
- Level: Main
- Dimensions: 10 x 11
Bedroom
- Level: Second
- Dimensions: 14 x 10
Dining room
- Level: Main
- Dimensions: 12 x 11
Kitchen
- Features: Eat-in Kitchen
- Level: Main
- Dimensions: 11 x 9
Laundry
- Level: Lower
- Dimensions: 24 x 21
Living room
- Level: Main
- Dimensions: 13 x 20
Recreation
- Level: Lower
- Dimensions: 24 x 10
Heating
- Forced Air, Natural Gas
Cooling
- Central Air
Features
- Windows: Vinyl
- Basement: Full,Partially Finished
Interior area
- Total structure area: 1,416
- Total interior livable area: 1,416 sqft
Property
Parking
- Total spaces: 2
- Parking features: Attached, Built In, Garage, Two Car Garage
- Attached garage spaces: 2
Features
- Levels: One and One Half
Lot
- Size: 5,837 Square Feet
Details
- Parcel number: 6090013057700
- Zoning: Residential
- Zoning description: Residential
Construction
Type & style
- Home type: SingleFamily
- Architectural style: Traditional
- Property subtype: Single Family Residence
Materials
- Brick
Condition
- Year built: 1957
Community & HOA
Community
- Subdivision: Galbraith Terrace
HOA
- Has HOA: No
Location
- Region: Cincinnati
Financial & listing details
- Price per square foot: $205/sqft
- Tax assessed value: $216,780
- Annual tax amount: $4,796
- Date on market: 10/13/2026
Estimated market value
$290,800
$276,000 - $305,000
$2,302/mo
Price history
| Date | Event | Price |
|---|---|---|
| 11/9/2026 | Price change | $290,000-3.3%$205/sqft |
Source:  Cincy MLS #1897208 Report a problem | ||
| 10/13/2026 | Listed for sale | $299,900+135.2%$212/sqft |
Source:  DABR MLS #971058 Report a problem | ||
| 12/4/2025 | Sold | $127,500$90/sqft |
Source: Public Record Report a problem | ||
Public tax history
| Year | Property taxes | Tax assessment |
|---|---|---|
| 2025 | $4,796 +19.3% | $75,873 |
| 2024 | $4,021 -3.1% | $75,873 |
| 2023 | $4,150 +4% | $75,873 +30.4% |
| 2022 | $3,990 +10.4% | $58,181 |
| 2021 | $3,616 | $58,181 +0% |
| 2020 | $3,616 +5.3% | $58,180 +14% |
| 2019 | $3,435 +5.4% | $51,037 |
| 2018 | $3,261 | $51,037 |
| 2017 | $3,261 +8.3% | $51,037 +0.1% |
| 2016 | $3,012 | $50,999 |
| 2015 | $3,012 -0.1% | $50,999 |
| 2014 | $3,014 +3.7% | $50,999 +4% |
| 2013 | $2,906 +14.2% | $49,035 |
| 2012 | $2,544 +2.2% | $49,035 |
| 2011 | $2,490 -13.6% | $49,035 -13.6% |
| 2010 | $2,881 +2.8% | $56,743 |
| 2009 | $2,802 +2% | $56,743 |
| 2008 | $2,746 +1.9% | $56,743 +3% |
| 2007 | $2,694 -11% | $55,090 |
| 2006 | $3,027 +9.8% | $55,090 +0.3% |
| 2005 | $2,758 +19% | $54,915 +16.6% |
| 2003 | $2,318 -0.5% | $47,110 |
| 2002 | $2,331 +2.2% | $47,110 +9.6% |
| 2001 | $2,280 +2.9% | $42,980 |
| 2000 | $2,215 | $42,980 |
Find assessor info on the county website
Monthly payment
Est. payment
Payment breakdown
Explore the cost of this home by adjusting the details. Changes won't be saved.Climate risks
Neighborhood: 45236
Nearby schools

Similar homes
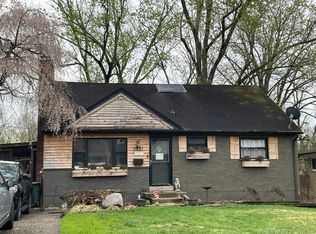
- $279,0004 bd2 ba1.5k sqft3805 Saint Johns Ter, Cincinnati, OH 45236For Sale
 MLS ID #1897177, Kara L. Whitesell, Keller Williams Advisors. Cincy MLS
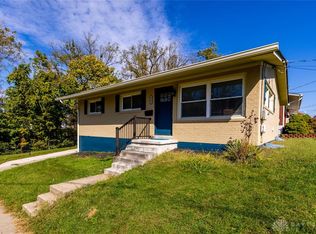
- $295,0003 bd2 ba990 sqft7721 Moss Ct, Cincinnati, OH 45236For Sale By Owner
- $--2 bd1 ba1.8k sqft3931 Trebor Dr, Cincinnati, OH 45236Auction
 Auction.com 2
- $297,5003 bd2 ba1.7k sqft3945 Mantell Ave, Cincinnati, OH 45236For Sale
 MLS ID #971314, Donald Trevis, NavX Realty, LLC. DABR MLS
- $268,0003 bd2 ba1.5k sqft6652 Plainfield Rd, Cincinnati, OH 45236For SaleMLS ID #1899345, Kelly A Gibbs, Comey & Shepherd. Cincy MLS
- $290,0002 bd2 ba1.1k sqft3721 Lansdowne Ave, Cincinnati, OH 45236For SaleMLS ID #1896828, Austin Long, Keller Williams Advisors. Cincy MLS
- $289,9002 bd2 ba1.5k sqft4123 Schenck Ave, Cincinnati, OH 45236For SaleMLS ID #1897954, Mary L Laugherty, Comey & Shepherd. Cincy MLS
- $264,9002 bd2 ba1.6k sqft4257 Duneden Ave, Cincinnati, OH 45236For SaleMLS ID #1899588, Torri A Grace, Coldwell Banker Realty. Cincy MLS
- $294,9004 bd2 ba1.5k sqft3969 Larchview Dr, Cincinnati, OH 45236For SaleMLS ID #1896002, Jeff C. Baker, Coldwell Banker Realty. Cincy MLS
- $299,9003 bd2 ba1.1k sqft3985 Mantell Ave, Cincinnati, OH 45236For SaleMLS ID #1897936, Gregory A Hinners, Keller Williams Advisors. Cincy MLS
- $330,0004 bd2 ba1.7k sqft4134 Saint Johns Ter, Cincinnati, OH 45236For SaleMLS ID #1898862, Shaun McFarland, Keller Williams Advisors. Cincy MLS
- $269,9003 bd1 ba1.3k sqft7418 Plainfield Rd, Cincinnati, OH 45236For SaleMLS ID #1894821, Alexandra E Woellert, Keller Williams Pinnacle Group. Cincy MLS
- $274,9002 bd2 ba815 sqft7822 Moss Ct, Cincinnati, OH 45236For SaleMLS ID #1897456, Brad Felblinger, Redfin. Cincy MLS
- $299,0003 bd2 ba1.5k sqft6832 Kenton Ave, Cincinnati, OH 45236For SaleMLS ID #1897676, Danielle M Cunningham, Keller Williams Seven Hills Re. Cincy MLS
- $285,0003 bd2 ba1.6k sqft2585 Honeyhill Ct, Cincinnati, OH 45236For SaleMLS ID #1897215, Alexander Schafers, RE/MAX United Associates. Cincy MLS
- $274,9003 bd3 ba1.3k sqft7227 Plainfield Rd, Cincinnati, OH 45236For SaleMLS ID #1892827, Cindy J Shetterly, Keller Williams Distinctive RE. Cincy MLS
- $279,0003 bd3 ba1.2k sqft2613 Honeyhill Ct, Cincinnati, OH 45236For SaleMLS ID #1896827, Pamela J Johnson, Relocation Planners. Cincy MLS
- $329,9003 bd1 ba1.4k sqft3884 Mantell Ave, Cincinnati, OH 45236For SaleMLS ID #1897927, Rachel Silvey, Sibcy Cline, Inc.. Cincy MLS
- $287,0002 bd1 ba1.7k sqft7110 Ohio Ave, Cincinnati, OH 45236For SaleMLS ID #1896468, Kimberly L Bauwens, Coldwell Banker Realty. Cincy MLS
