Welcome to 7822 Moss Ct., a beautifully updated 2-bedroom, 2-full-bath home tucked away on a quiet cul-de-sac in the Deer Park School District! Move-in ready with recently refinished hardwood floors, fresh interior and exterior paint, and a new roof. The updated kitchen features quartz countertops and stainless steel appliances, while the refreshed bathrooms include a new full bath in the basement. The partially finished lower level offers flexible space for a family room, home office, or recreation area. Outside, enjoy a fenced backyard with a cozy firepit and seating area, plus a 2-car detached garage. Additional improvements include an updated driveway and downspouts. It is conveniently located approximately 2 miles from Kenwood Towne Centre and highway access, with nearby shopping, dining, and entertainment. A fantastic combination of modern updates, flexible living space, and a convenient location!
For sale
$279,900
7822 Moss Ct, Cincinnati, OH 45236
2beds
815sqft
Single Family Residence
Built in 1942
6,838 Square Feet Lot
$-- Zestimate®
$343/sqft
$-- HOA
What's special
Updated drivewayPartially finished lower levelQuiet cul-de-sacStainless steel appliancesFenced backyardRefreshed bathroomsUpdated kitchen
- 18 hours
- 61
- 11
Zillow last checked:
Listing updated:
Listed by:
Brad Felblinger 513-442-9476,
Redfin Corporation 513-718-2492
Source: Cincy MLS,MLS#: 1897456 Originating MLS: Cincinnati Area Multiple Listing Service
Originating MLS: Cincinnati Area Multiple Listing Service
Facts & features
Interior
Bedrooms & bathrooms
- Bedrooms: 2
- Bathrooms: 2
- Full bathrooms: 2
Primary bedroom
- Level: First
- Area: 120
- Dimensions: 12 x 10
Bedroom 2
- Level: First
- Area: 99
- Dimensions: 9 x 11
Bedroom 3
- Area: 0
- Dimensions: 0 x 0
Bedroom 4
- Area: 0
- Dimensions: 0 x 0
Bedroom 5
- Area: 0
- Dimensions: 0 x 0
Primary bathroom
- Features: Tub w/Shower
Bathroom 1
- Features: Full
- Level: First
Bathroom 2
- Features: Full
- Level: Lower
Dining room
- Level: First
- Area: 80
- Dimensions: 8 x 10
Family room
- Area: 0
- Dimensions: 0 x 0
Kitchen
- Area: 81
- Dimensions: 9 x 9
Living room
- Area: 195
- Dimensions: 15 x 13
Office
- Area: 0
- Dimensions: 0 x 0
Heating
- Forced Air, Gas
Cooling
- Central Air
Appliances
- Included: Gas Water Heater
Features
- Windows: Vinyl
- Basement: Full
Interior area
- Total structure area: 815
- Total interior livable area: 815 sqft
Property
Parking
- Total spaces: 2
- Parking features: On Street, Driveway
- Garage spaces: 2
- Has uncovered spaces: Yes
Features
- Levels: One
- Stories: 1
Lot
- Size: 6,838 Square Feet
- Dimensions: 50 x 125
Details
- Parcel number: 6090013022400
- Zoning description: Residential
Construction
Type & style
- Home type: SingleFamily
- Architectural style: Ranch
- Property subtype: Single Family Residence
Materials
- Brick
- Foundation: Block
- Roof: Shingle
Condition
- New construction: No
- Year built: 1942
Utilities & green energy
- Gas: Natural
- Sewer: Public Sewer
- Water: Public
Community & HOA
HOA
- Has HOA: No
Location
- Region: Cincinnati
Financial & listing details
- Price per square foot: $343/sqft
- Tax assessed value: $148,020
- Annual tax amount: $3,788
- Date on market: 10/15/2026
- Listing terms: No Special Financing
Estimated market value
Not available
Estimated sales range
Not available
Not available
Price history
| Date | Event | Price |
|---|---|---|
| 10/15/2026 | Listed for sale | $279,900+55.5%$343/sqft |
Source:  Cincy MLS #1897456 Report a problem Cincy MLS #1897456 Report a problem | ||
| 1/4/2024 | Sold | $180,000+38.5%$221/sqft |
Source: Public Record Report a problem | ||
| 12/29/2017 | Sold | $130,000+20.4%$160/sqft |
Source: Cincy MLS #1560549 Report a problem | ||
| 4/20/2015 | Sold | $108,000-16.9%$133/sqft |
Source: Cincy MLS #1428554 Report a problem | ||
| 8/14/2009 | Sold | $129,900$159/sqft |
Source: Cincy MLS #1176395 Report a problem | ||
Public tax history
| Year | Property taxes | Tax assessment |
|---|---|---|
| 2025 | $3,789 +19.3% | $51,807 |
| 2024 | $3,176 -1.8% | $51,807 |
| 2023 | $3,236 -12.2% | $51,807 +13.9% |
| 2022 | $3,684 +10.5% | $45,500 |
| 2021 | $3,336 | $45,500 |
| 2020 | $3,336 +8.2% | $45,500 +20.4% |
| 2019 | $3,082 +5% | $37,800 |
| 2018 | $2,934 | $37,800 |
| 2017 | $2,934 +8.2% | $37,800 |
| 2016 | $2,712 -20% | $37,800 -20.1% |
| 2015 | $3,389 0% | $47,285 |
| 2014 | $3,390 +2.8% | $47,285 +4% |
| 2013 | $3,297 +14.3% | $45,465 |
| 2012 | $2,885 +1.8% | $45,465 |
| 2011 | $2,835 +41.1% | $45,465 +36.3% |
| 2010 | $2,008 +39.9% | $33,348 |
| 2009 | $1,435 +2.1% | $33,348 |
| 2008 | $1,406 -30.4% | $33,348 +3% |
| 2007 | $2,019 +45.6% | $32,375 |
| 2006 | $1,386 +10% | $32,375 |
| 2005 | $1,260 +9.1% | $32,375 +7.1% |
| 2003 | $1,155 -17% | $30,240 |
| 2002 | $1,392 +2.1% | $30,240 +9.6% |
| 2001 | $1,363 +3% | $27,580 |
| 2000 | $1,324 | $27,580 |
Find assessor info on the county website
Monthly payment
Est. payment
Payment breakdown
Explore the cost of this home by adjusting the details. Changes won't be saved.Climate risks
Neighborhood: 45236


Similar homes
- $284,9002 bd2 ba1k sqft7825 Plainfield Rd, Cincinnati, OH 45236For Sale
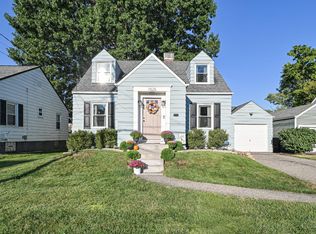
 MLS ID #1896237, Ronald A Bisher, Coldwell Banker Realty. Cincy MLS
 - $315,0002 bd2 ba1.1k sqft3721 Lansdowne Ave, Cincinnati, OH 45236For Sale
 MLS ID #1896828, Austin Long, Keller Williams Advisors. Cincy MLS
 - $295,0003 bd2 ba990 sqft7721 Moss Ct, Cincinnati, OH 45236For Sale By Owner

- $290,0002 bd2 ba1.1k sqft7527 Montgomery Rd, Cincinnati, OH 45236For Sale
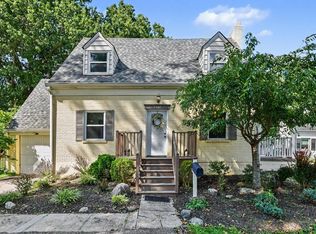 MLS ID #1892059, Suzanne Willard, Keller Williams Advisors. Cincy MLS
 - $160,0002 bd2 ba696 sqft4512 Harrison Ave, Cincinnati, OH 45236For SaleMLS ID #1897016, Brandi Mays, Keller Williams Advisors. Cincy MLS
- $199,0002 bd2 ba990 sqft6815 Hampton Dr, Cincinnati, OH 45236For SaleMLS ID #1897141, Heather R. Herr, Private Real Estate Collection. Cincy MLS
- $250,0003 bd1 ba1k sqft8812 Pine Rd, Cincinnati, OH 45242For SaleMLS ID #1897106, Ibrahim M. Farhan, RE/MAX Preferred Group. Cincy MLS
- $230,0002 bd1 ba868 sqft3821 Oleary Ave, Cincinnati, OH 45236For SaleMLS ID #1892191, Brenda Krimmer, eXp Realty. Cincy MLS
- $299,9003 bd2 ba1.1k sqft3985 Mantell Ave, Cincinnati, OH 45236For SaleMLS ID #1895130, Gregory A Hinners, Keller Williams Advisors. Cincy MLS
- $245,0002 bd1 ba1k sqft5345 Cooper Rd Unit K, Cincinnati, OH 45242For SaleMLS ID #1897243, Nadine M Catalano, Sibcy Cline, Inc.. Cincy MLS
- $219,0003 bd2 ba1.1k sqft8468 Plainfield Rd, Cincinnati, OH 45236For SaleMLS ID #1870586, Teddy Holbrook, Keller Williams Pinnacle Group. Cincy MLS
- $247,0002 bd1 ba1.1k sqft5337 Carthage Ave, Cincinnati, OH 45212For SaleMLS ID #1897202, Christine L Colglazier, Huff Realty. Cincy MLS
- $245,0002 bd1 ba1k sqft2330 Glenside Ave, Cincinnati, OH 45212For SaleMLS ID #1897397, Elizabeth Gerbus Akeley, Comey & Shepherd. Cincy MLS
- $274,9002 bd1 ba896 sqft4894 Oaklawn Dr, Cincinnati, OH 45227For SaleMLS ID #1887702, Mark McGrath, Home Information Network, Inc.. Cincy MLS
- $174,9002 bd2 ba1.1k sqft4312 Kugler Mill Rd, Cincinnati, OH 45236For SaleMLS ID #1884705, Matthew Kalogeras, Trelora Realty, Inc. Cincy MLS
- $224,9002 bd1 ba760 sqft4454 Ellman Ave, Cincinnati, OH 45242For SaleMLS ID #1896924, Tricia A. Abel, Sibcy Cline, Inc.. Cincy MLS
- $279,9003 bd2 ba1k sqft1943 Garden Ln, Cincinnati, OH 45237For SaleMLS ID #1894736, Austin Long, Keller Williams Advisors. Cincy MLS
- $284,5002 bd2 ba1k sqft6838 Roe St, Cincinnati, OH 45227For SaleMLS ID #1890057, Stanley C Parkinson, Huff Realty. Cincy MLS
- $249,9903 bd1 ba1k sqft6002 Eleanor St, Cincinnati, OH 45227For SaleMLS ID #1896889, Courtney Ram, Real of Ohio. Cincy MLS
- $265,0002 bd2 ba974 sqft5610 Homer Ave, Cincinnati, OH 45212For SaleMLS ID #1895968, Julie Phipps, Coldwell Banker Realty. Cincy MLS
