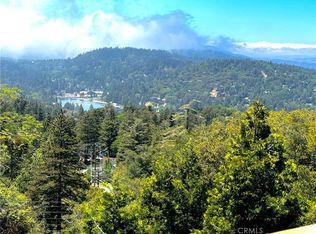
Welcome to your cozy mountain retreat, where relaxation begins the moment you step inside. Nestled against the national forest, this charming 2 bedroom & 1 bath home offers a peaceful escape surrounded by nature and scenic tree-lined views.
The spacious living area welcomes you with a warm fireplace—perfect for unwinding on crisp mountain evenings. Just beyond, a generous back deck invites you to slow down and take it all in, whether you’re enjoying morning coffee, entertaining guests, or simply soaking in the tranquil forest setting.
Upstairs, you’ll find two comfortable, nicely sized bedrooms with ample closet space, offering both functionality and comfort. With level entry and convenient parking, this home is as practical as it is inviting.
Located just minutes from Lake Gregory and set within a vibrant, community-driven neighborhood known for its local events and year-round charm, this property is ideal for those seeking a full-time residence, weekend getaway, or investment opportunity. Registered address is 785 Ca-138
Experience the lifestyle—peaceful, scenic, and truly relaxing.
For sale
Listed by: NextHome CREA Real Estate • DESIREE TORRES • Contact: 909-322-6366
Price cut: $90K (9/3)
$209,000
785 Arosa Dr, Crestline, CA 92325
2beds
864sqft
Single Family Residence
Built in 1964
2,100 Square Feet Lot
$207,700 Zestimate®
$242/sqft
$-- HOA
What's special
- 144 days
- 875
- 76
Zillow last checked:
Listing updated:
Listed by:
DESIREE TORRES DRE #01940080 909-322-6366,
NextHome CREA Real Estate,
Sal Torres Jr. DRE #01280087 626-255-4939,
NextHome CREA
Source: CRMLS,MLS#: IV26073935 Originating MLS: California Regional MLS
Originating MLS: California Regional MLSFacts & features
Interior
Bedrooms & bathrooms
- Bedrooms: 2
- Bathrooms: 1
- Full bathrooms: 1
Rooms
- Room types: Bedroom
Bedroom
- Features: All Bedrooms Up
Bathroom
- Features: Bathtub
Heating
- Central
Cooling
- None
Appliances
- Included: Electric Range
- Laundry: Outside
Features
- Eat-in Kitchen, All Bedrooms Up
- Flooring: Carpet, Tile
- Has fireplace: Yes
- Fireplace features: Living Room
- Common walls with other units/homes: No Common Walls
Interior area
- Total interior livable area: 864 sqft
Property
Parking
- Parking features: Driveway
Features
- Levels: Two
- Stories: 2
- Entry location: Front Door
- Patio & porch: Deck, Wood
- Pool features: None
- Spa features: None
- Fencing: None
- Has view: Yes
- View description: Mountain(s), Trees/Woods
Lot
- Size: 2,100 Square Feet
- Features: 0-1 Unit/Acre
Details
- Parcel number: 0339165240000
- Special conditions: Short Sale
Construction
Type & style
- Home type: SingleFamily
- Property subtype: Single Family Residence
Materials
- Roof: Asphalt
Condition
- New construction: No
- Year built: 1964
Utilities & green energy
- Sewer: Septic Tank
- Water: Public
- Utilities for property: Cable Available, Electricity Available, Natural Gas Available, Phone Available, Water Available
Community & HOA
Community
- Features: Biking, Dog Park, Hiking, Lake, Near National Forest, Park
- Subdivision: Valley Of The Moon (Vymn)
Location
- Region: Crestline
Financial & listing details
- Price per square foot: $242/sqft
- Date on market: 4/8/2026
- Cumulative days on market: 144 days
- Listing terms: Cash,Cash to New Loan,Conventional,FHA,Fannie Mae,Submit,VA Loan
- Exclusions: Hanging Fixtures, Tiffany Lamps
- Road surface type: Paved
Estimated market value
$207,700
$197,000 - $218,000
$1,999/mo
Price history
| Date | Event | Price |
|---|---|---|
| 9/3/2026 | Price change | $209,000-30.1%$242/sqft |
Source:  CRMLS #IV26073935 Report a problem CRMLS #IV26073935 Report a problem | ||
| 8/1/2026 | Price change | $299,000-3.4%$346/sqft |
Source: CRMLS #IV26073935 Report a problem | ||
| 7/3/2026 | Price change | $309,500-1.7%$358/sqft |
Source: CRMLS #IV26073935 Report a problem | ||
| 4/9/2026 | Listed for sale | $314,900+6.7%$364/sqft |
Source: CRMLS #IV26073935 Report a problem | ||
| 4/22/2023 | Sold | $295,000+2.1%$341/sqft |
Source:  Mountain Resort Communities AOR #RW22224241 Report a problem Mountain Resort Communities AOR #RW22224241 Report a problem | ||
| 3/16/2023 | Contingent | $289,000$334/sqft |
Source: CRMLS #RW22224241 Report a problem | ||
| 2/13/2023 | Listed for sale | $289,000$334/sqft |
Source: CRMLS #RW22224241 Report a problem | ||
Public tax history
Tax history is unavailable.
Monthly payment
Est. payment
Payment breakdown
Explore the cost of this home by adjusting the details. Changes won't be saved.Climate risks
Neighborhood: 92325
Similar homes
- $215,0001 bd1 ba579 sqft25020 Moon Dr, Crestline, CA 92325For Sale
 MLS ID #CV26123849, Deanna Vela, eXp Realty of Southern Califor. CRMLS
 - $200,0001 bd1 ba608 sqft23821 Inspiration Rd, Crestline, CA 92325For Sale
 MLS ID #IG26151661, Amy Doutt, RE/MAX LAKESIDE. CRMLS
 - $285,0002 bd1 ba1k sqft964 Chateau Dr, Crestline, CA 92325For Sale
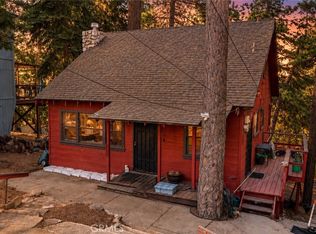 MLS ID #CV26168917, Aolany Gonzalez, RE/MAX TIME REALTY. CRMLS
 - $239,0003 bd2 ba1.1k sqft607 Seeley Way, Crestline, CA 92325For Sale
 MLS ID #IG26098055, Yolanda Castillo, Silver Terrace Real Estate. CRMLS
Local buyer's agents are ready to help
