Beautiful New Construction Home located in the pristine Piper Hollow subdivision, and tucked away in a cove. Evident by the open floor plan and large rooms, this house offers plenty of space filled with natural light. The wonderful trapezoid window overlooking the breakfast area and kitchen/butlers pantry offers a unique feel in the comfort of your own home. Four bedrooms. Three and a half bathrooms. Three car garage. This home has everything you need. Backed by a one year homebuilder warranty from the date of closing!
New construction
$695,000
785 Cardinal Cv, Piperton, TN 38017
4beds
3,923sqft
Single Family Residence
Built in 2026
10,454 Square Feet Lot
$694,000 Zestimate®
$177/sqft
$64/mo HOA
What's special
Large roomsThree car garageOpen floor planFour bedrooms
- 20 days
- 174
- 5
Likely to sell faster than
Zillow last checked:
Listing updated:
Listed by:
Caleb Criswell,
Crye-Leike, Inc., REALTORS 901-260-4780
Source: MAAR,MLS#: 10226012
Facts & features
Interior
Bedrooms & bathrooms
- Bedrooms: 4
- Bathrooms: 4
- Full bathrooms: 3
- 1/2 bathrooms: 1
Primary bedroom
- Features: Hardwood Floor, Walk-In Closet(s)
- Area: 255
- Dimensions: 17 x 15
Bedroom 2
- Features: Carpet, Walk-In Closet(s)
- Area: 154
- Dimensions: 11 x 14
Bedroom 3
- Features: Carpet, Walk-In Closet(s)
- Area: 208
- Dimensions: 16 x 13
Bedroom 4
- Features: Carpet, Walk-In Closet(s)
- Area: 180
- Dimensions: 15 x 12
Primary bathroom
- Features: Double Vanity, Separate Shower, Tile Floor
Dining room
- Features: Separate Dining Room
- Area: 208
- Dimensions: 16 x 13
Kitchen
- Features: Separate Breakfast Room
- Area: 208
- Dimensions: 16 x 13
Living room
- Area: 462
- Dimensions: 21 x 22
Bonus room
- Area: 392
- Dimensions: 28 x 14
Den
- Dimensions: 0 x 0
Heating
- Central
Cooling
- Central Air
Appliances
- Included: Gas Water Heater, Double Oven, Cooktop, Gas Cooktop, Disposal, Dishwasher, Microwave
- Laundry: Laundry Room
Features
- 1 or More BR Down, Vaulted/Coffered Primary, Double Vanity Bath, Smooth Ceiling, 1/2 Bath, 2 or More Baths, 2nd Bedroom, Dining Room, Kitchen, Laundry Room, Living Room, Primary Bedroom, 1 Bath, 3rd Bedroom, 4th or More Bedrooms, Play Room/Rec Room, Square Feet Source: Floor Plans (Builder/Architecture)
- Flooring: Hardwood
- Number of fireplaces: 1
- Fireplace features: Ventless
Interior area
- Total interior livable area: 3,923 sqft
Property
Parking
- Total spaces: 3
- Parking features: Garage Faces Front, Garage Door Opener, Garage Faces Side
- Has garage: Yes
- Covered spaces: 3
Features
- Stories: 2
- Patio & porch: Covered Patio
- Pool features: None
Lot
- Size: 10,454 Square Feet
- Dimensions: 70 x 140
- Features: Level, Professionally Landscaped
Details
- Parcel number: 183BB01500000
Construction
Type & style
- Home type: SingleFamily
- Architectural style: Traditional
- Property subtype: Single Family Residence
Materials
- Brick Veneer
- Foundation: Slab
- Roof: Composition Shingles
Condition
- New construction: Yes
- Year built: 2026
Details
- Builder name: American Built LLC
Utilities & green energy
- Sewer: Public Sewer
- Water: Public
Community & HOA
Community
- Subdivision: Piper Hollow
HOA
- Has HOA: Yes
- HOA fee: $770 annually
Location
- Region: Piperton
Financial & listing details
- Price per square foot: $177/sqft
- Tax assessed value: $110,000
- Annual tax amount: $390
- Price range: $695K - $695K
- Date on market: 9/9/2026
Estimated market value
$694,000
$659,000 - $729,000
$4,395/mo
Price history
| Date | Event | Price |
|---|---|---|
| 9/9/2026 | Listed for sale | $695,000$177/sqft |
Source:  MAAR #10226012 Report a problem MAAR #10226012 Report a problem | ||
Public tax history
| Year | Property taxes | Tax assessment |
|---|---|---|
| 2025 | $367 +9.2% | $27,500 +43.8% |
| 2024 | $336 +2.9% | $19,125 |
| 2023 | $327 | $19,125 |
Find assessor info on the county website
Monthly payment
Est. payment
Payment breakdown
Explore the cost of this home by adjusting the details. Changes won't be saved.Climate risks
Neighborhood: 38017
Similar homes
- $789,9004 bd5 ba4.3k sqft50 Piper Hollow Dr, Piperton, TN 38017For Sale
 MLS ID #10228621, Evan P Mottley, C21 Patterson & Assoc. Real Es. MAAR
 - $859,9005 bd5 ba3.9k sqft180 Piper Hollow Dr, Piperton, TN 38017For Sale
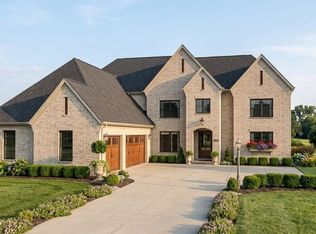 MLS ID #10221080, Karen H Taylor, John Green & Co., REALTORS. MAAR
 - $714,9004 bd4 ba2.9k sqft205 Rambling Rex Trl, Piperton, TN 38017New Construction
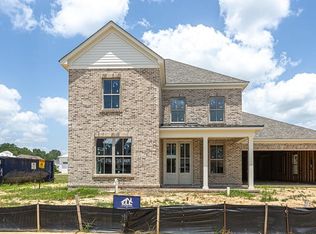 MLS ID #10225265, Sarah E Maiden, The Firm. MAAR
 - $629,9003 bd3 ba2.4k sqft30 September Sage Trl, Collierville, TN 38017For Sale
 MLS ID #10229851, Gary Garrison, BHHS McLemore & Co. Realty. MAAR
