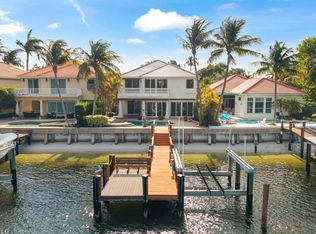
Welcome to this extraordinary waterfront estate in Harbour Isles, one of North Palm Beach's most prestigious gated boating communities. This exceptional 4-bedroom, 4.5-bath residence also features a private executive office, an oversized 3-car garage, a resort-style pool with a spillover spa, and a private boat lift with approximately 90 feet of waterfront. Offering direct ocean access with no fixed bridges and an unmatched North Palm Beach waterfront lifestyle, this exceptional property places you just minutes from PGA Boulevard, world-class private clubs, fine dining, upscale shopping, and pristine beaches—where every day feels like a permanent vacation. A stunning first impression begins with timeless Mediterranean architecture, towering Royal Palms, lush tropical landscaping, and a grand columned entrance. An expansive paver driveway leads to the oversized 3-car garage, while elegant double doors welcome you into a dramatic foyer featuring soaring ceilings, stately columns, rich natural stone flooring, and walls of glass that immediately draw your eyes to the sparkling pool and tranquil waterfront beyond. Designed to blur the line between indoor elegance and outdoor beauty, the home is filled with natural light and breathtaking views at every turn. Created for both unforgettable entertaining and relaxed everyday living, the thoughtfully designed floor plan seamlessly connects the formal living room, spacious family room, and gourmet chef's kitchen. Custom wood cabinetry, premium granite countertops, an oversized center island, and generous gathering spaces create the perfect setting for everything from intimate family dinners to elegant waterfront celebrations, all while keeping the shimmering water as the centerpiece of the home. The private living quarters offer exceptional comfort and privacy. Each guest suite features hardwood flooring, soaring ceilings, abundant natural light, and its own en-suite bathroom. A distinguished executive office with coffered ceilings provides an inspiring workspace, while the impressive primary suite is privately tucked away as a true owner's retreat, complete with an expansive walk-in closet and a spa-inspired bath featuring dual vanities, a soaking tub, and an oversized walk-in shower. Step outside into your own private waterfront oasis. Surrounded by lush greenery, the sparkling pool, elevated spill-over spa, expansive patio, and covered summer kitchen create the ultimate backdrop for sunset dinners, weekend gatherings, or peaceful mornings overlooking the water. Your private dock and boat lift provide effortless direct ocean access with no fixed bridges, making spontaneous days on the water part of everyday life. Whether you envision enjoying this beautifully maintained estate for years to come or transforming it into a breathtaking contemporary showpiece, opportunities like this are incredibly rare. With direct ocean access, approximately 90 feet of waterfront, and a coveted Harbour Isles address, this is a property where lifestyle, prestige, and long-term value come together.
For sale
$3,999,999
785 HARBOUR ISLE PLACE, NORTH PALM BEACH, FL 33410
4beds
4,044sqft
Single Family Residence
Built in 2001
0.26 Acres Lot
$-- Zestimate®
$989/sqft
$767/mo HOA
What's special
Oversized center islandPremium granite countertopsCovered summer kitchenPrivate executive officeSparkling poolElevated spill-over spaLush tropical landscaping
- 5 hours |
- 93 |
- 6 |
Zillow last checked:
Listing updated:
Listed by:
Ronald Ryder 305-302-9806,
RICHARD PETERS REALTY LLC 786-418-1388,
Gian Pena 305-219-2260,
RICHARD PETERS REALTY LLC
Source: Stellar MLS,MLS#: TB8525793 Originating MLS: Suncoast Tampa
Originating MLS: Suncoast Tampa
Facts & features
Interior
Bedrooms & bathrooms
- Bedrooms: 4
- Bathrooms: 5
- Full bathrooms: 4
- 1/2 bathrooms: 1
Primary bedroom
- Features: Built-in Closet
- Level: First
Kitchen
- Level: First
Living room
- Level: First
Heating
- Central, Electric
Cooling
- Central Air
Appliances
- Included: Other
- Laundry: Laundry Room
Features
- Other
- Flooring: Tile, Travertine, Hardwood
- Has fireplace: No
Interior area
- Total structure area: 5,392
- Total interior livable area: 4,044 sqft
Video & virtual tour
Property
Parking
- Total spaces: 3
- Parking features: Garage - Attached
- Attached garage spaces: 3
Features
- Levels: One
- Stories: 1
- Exterior features: Other
- Has private pool: Yes
- Pool features: In Ground
- On waterfront: Yes
- Waterfront features: Bay/Harbor, Gulf/Ocean, Intracoastal Waterway, Bay/Harbor Access, Gulf/Ocean Access, Intracoastal Waterway Access, Lift, Seawall
Lot
- Size: 0.26 Acres
- Dimensions: 90 x 125
Details
- Parcel number: 68434208230000040
- Zoning: R1
- Special conditions: None
Construction
Type & style
- Home type: SingleFamily
- Property subtype: Single Family Residence
Materials
- Block, Concrete, Stucco
- Foundation: Slab
- Roof: Tile
Condition
- New construction: No
- Year built: 2001
Utilities & green energy
- Sewer: Public Sewer
- Water: Public
- Utilities for property: Other
Community & HOA
Community
- Pet fee: $0 monthly
- Subdivision: HARBOUR ISLES
HOA
- Has HOA: Yes
- HOA fee: $767 monthly
- HOA name: Harbour Isles
Location
- Region: Palm Beach Gardens
Financial & listing details
- Price per square foot: $989/sqft
- Annual tax amount: $35,917
- Date on market: 7/18/2026
- Listing terms: Cash,Conventional,FHA,VA Loan
- Ownership: Fee Simple
- Total actual rent: 0
- Road surface type: Asphalt, Concrete
Estimated market value
Not available
Estimated sales range
Not available
Not available
Price history
| Date | Event | Price |
|---|---|---|
| 8/18/2026 | Listed for sale | $3,999,999$989/sqft |
Source:  Stellar MLS #TB8525793 Report a problem Stellar MLS #TB8525793 Report a problem | ||
Public tax history
Tax history is unavailable.
Monthly payment
Est. payment
Payment breakdown
Explore the cost of this home by adjusting the details. Changes won't be saved.Climate risks
Neighborhood: 33410
Nearby schools
GreatSchools rating
- 8/10Allamanda Elementary SchoolGrades: PK-5Distance: 0.5 mi
- 5/10Howell L. Watkins Middle SchoolGrades: 6-8Distance: 1.6 mi
- 3/10Palm Beach Gardens High SchoolGrades: 9-12Distance: 2 mi
- $4,419,1004 bd6 ba4.7k sqft785 Harbour Isles Pl, North Palm Beach, FL 33410Off Market
- $---- bd-- ba-- sqft797 Harbour Isle Pl, Palm Beach Gardens, FL 33410Off Market
- $4,430,7005 bd5 ba4.5k sqft781 Harbour Isles Pl, North Palm Beach, FL 33410Off Market
- $4,722,9006 bd6 ba5.5k sqft789 Harbour Isles Pl, North Palm Beach, FL 33410Off Market
- $---- bd-- ba-- sqft800 Harbour Isle Pl, Palm Beach Gardens, FL 33410Off Market
- $---- bd-- ba-- sqft801 Harbour Isle Pl, Palm Beach Gardens, FL 33410Off Market
- $---- bd-- ba-- sqft805 Harbour Isle Pl, Palm Beach Gardens, FL 33410Off Market
- $---- bd-- ba-- sqft788 Harbour Isle Pl, Palm Beach Gardens, FL 33410Off Market
A local agent can set up tours, give advice and negotiate with sellers.
Similar homes
- $5,000,0006 bd4 ba4.2k sqft712 SANDY POINT Lane, North Palm Beach, FL 33410For Sale
 MLS ID #B26065291, Krystle Lorson, Sutter & Nugent LLC. BeachesMLS
 - $3,799,0004 bd6 ba4.4k sqftFrenchmans Reserve Pcd A, Palm Beach Gardens, FL 33410For Sale

 MLS ID #A12020268, Robert Wunderlich, BWG Realty. MIAMI
 - $3,799,0004 bd6 ba4.4k sqftFrenchmans Reserve Pcd A, Palm Beach Gardens, FL 33410For Sale
 MLS ID #A12020286, Robert Wunderlich, BWG Realty. MIAMI
 - $3,900,0004 bd6 ba3.7k sqft11209 Orange Hibiscus Lane, Palm Beach Gardens, FL 33418For Sale
 MLS ID #B26061949, Jean Christian Taveras, Atlis Realty LLC. BeachesMLS
 - $4,750,0005 bd5 ba4k sqft1121 Fairview Lane, Singer Island, FL 33404For SaleMLS ID #B26064069, Natanael Francois, Axen Realty LLC. BeachesMLS
- $4,395,0005 bd7 ba5.5k sqft422 Savoie Drive, Palm Beach Gardens, FL 33410For SaleMLS ID #R11166553, Margot Miller Matot, Serhant. BeachesMLS
- $3,100,0003 bd5 ba3k sqft13620 Verde Drive, Palm Beach Gardens, FL 33410For SaleMLS ID #B26062927, Kathleen A O'Brien, Leibowitz Realty Group, LLC./PBG. BeachesMLS
- $3,490,0004 bd2 ba5.9k sqft12010 Us Highway 1, North Palm Beach, FL 33408For SaleMLS ID #R11139851, Paul H Snitkin, Anderson & Carr. BeachesMLS
- $3,750,0003 bd3 ba2.3k sqft752 Lagoon Drive, North Palm Beach, FL 33408For SaleMLS ID #R11155740, Timothy J. Devaney, Devaney Real Estate Group. BeachesMLS
- $3,079,0005 bd4 ba2.8k sqft11785 Lake Shore Place, North Palm Beach, FL 33408For SaleMLS ID #B26060103, James M Kenny, K2 Realty, Inc. (NPB). BeachesMLS
- $3,999,0003 bd3 ba2.9k sqft173 N Village Way, Jupiter, FL 33458For SaleMLS ID #B26048330, Steven Frank, Evolves Realty Group. BeachesMLS
- $3,890,0004 bd4 ba2.9k sqft8651 SE Somerset Island Way, Jupiter, FL 33458For SaleMLS ID #B26061802, Kevin Rodden Keogh Jr, Lighthouse Realty Group, Inc. BeachesMLS
- $2,499,5005 bd5 ba4.5k sqft221 THORNTON Drive, Palm Beach Gardens, FL 33418For SaleMLS ID #B26057218, Robert Lawson Snow, Blue Water Real Estate Group. BeachesMLS
- $2,700,0003 bd4 ba2.5k sqft2245 Monet Road, North Palm Beach, FL 33410For SaleMLS ID #B26050098, Charles Gale, Echo Fine Properties. BeachesMLS
- $2,750,0003 bd4 ba3.4k sqftFrenchmans Reserve Pod C, Palm Beach Gardens, FL 33410For SaleMLS ID #A11953371, Robert Wunderlich, BWG Realty. MIAMI
- $3,750,0004 bd5 ba5.2k sqft7287 Horizon Drive, West Palm Beach, FL 33412For SaleMLS ID #B26045652, Eric Daniel Telchin, The Telchin Group LLC. BeachesMLS
- $3,995,0003 bd3 ba4.2k sqft14868 Paddock Drive, Wellington, FL 33414For SaleMLS ID #R11161145, Paul Evan Rabinowitz, The Agency Florida LLC. BeachesMLS
- $2,990,0004 bd4 ba2.3k sqft856 Country Club Drive, North Palm Beach, FL 33408For SaleMLS ID #R11169413, Daniel Eric Borgmeyer, Premier Brokers International. BeachesMLS
- $3,450,0005 bd5 ba4.1k sqftMedalist Club, Hobe Sound, FL 33455For SaleMLS ID #A12060987, Jeanne DeSanctis, Illustrated Properties/Hobe So. MIAMI
- $4,399,0004 bd6 ba4.9k sqft115 Echo Lane, Jupiter, FL 33458For SaleMLS ID #R11136594, John Holland, Holland Real Estate & Home Advisory. BeachesMLS
