STUNNING GOLF VILLA ON PREMIER LOT IN VALLAGIO!
This beautifully remodeled, Ranch-Style lock-and-leave Villa is perfectly positioned on one of the best lots in Vallagio—nestled beside open space and overlooking the 4th fairway of Inverness Golf Course. Enjoy watching the sunrise overlooking serene views of the sprawling fairways right from your home.
The main level features a spacious En-suite Primary Bedroom with renovated 5-piece bath, walk-in closet, and laundry room. The Kitchen is equipped with a large island with seating, dining area, spacious pantry, and new appliances including two ovens.
Working from home is easy with a generous office space, complete with French doors for added privacy. The walkout basement includes another En-suite bedroom, an additional guest bedroom, full bathroom, expansive storage space, and a covered private patio.
Approximately $100,000 in upgrades and improvements: FRESHLY PAINTED, NEW CARPET, NEW TILE, NEW FLOORING, NEW A/C UNIT AND NEW FURNACE (2022), NEW HUMIDIFER, CULLIGAN WATER SOFTENER, NEW MICROWAVE, NEW REFRIGERATOR, NEW RANGE, NEW OVEN, NEW DISHWASHER, NEW WATER FILTER, NEW LIGHT FIXTURES, NEW CUSTOM SHADES THROUGHOUT THE HOME (SOME REMOTE CONTROLLED AND BLACKOUT), NEW LINIAR FIREPLACE WITH NEWLY TILED BACKSPLASH, REMODELED PRIMARY BATHROOM, CUSTOM CLOSET SYSTEM IN PRIMARY BEDROOM, SURROUND SOUND, SECURITY SYSTEM, MOUNTED HEATER IN GARAGE, DIRT DEVIL CENTRAL VAC SYSTEM,CUSTOM SHELVING AND CABINETRY THE GARAGE, WASHER & DRYER INCLUDED, NEW RETRACTABLE AWNING ON UPPER DECK, ADDITIONAL OUTDOOR MOUNTED SUNSHADE ON UPPER DECK BY PRIMARY BEDROOM, AND GAS LINES ON BOTH UPPER DECK AND LOWER PATIO. HIGH CEILINGS AND TONS OF NATURAL LIGHT THROUGHOUT.
This turnkey, low-maintenance home truly has it all—style, comfort, and location. Enjoy walkable access to salons, yoga studios, dining and light rail.
Welcome home to luxury, convenience, and golf course living!
Sold for $1,395,000
$1,395,000
7850 Vallagio Lane, Englewood, CO 80112
3beds
3,722sqft
Townhouse
Built in 2008
1,742 Square Feet Lot
$1,353,600 Zestimate®
$375/sqft
$4,686 Estimated rent
Home value
$1,353,600
$1.26M - $1.45M
$4,686/mo
Zestimate® history
Owner options
List your home for rent
$4,686/mo
Rent Zestimate®
Find your next renter with Zillow Rental Manager. Plus, with online applications, you can quickly screen prospective tenants – for free.
$4,686/mo
Rent Zestimate®
Refinance and save
$8,955/mo
Est. payment
Refinancing to a lower rate could help reduce your monthly payments and save thousands over the life of the loan.
$8,955/mo
Est. payment
Explore your selling options
Work with a Zillow partner agent
Leverage their expertise and Zillow's premium Showcase listings to get your home seen by more buyers.
Get startedList with your own agent
Get your home in front of millions of buyers by listing it on Zillow.
Learn how to do itSell it yourself
Take full control of how buyers see your home on Zillow by listing For Sale by Owner (FSBO).
List your homeWhat's special
Zillow last checked:
Listing updated:
Listed by:
Amie Jacobs 720-308-4291 Allurehomesco@gmail.com,
Allure Homes LLC
Bought with:
Jenna Walton, 100053663
Keller Williams Real Estate LLC
Source: REcolorado as distributed by MLS GRID,MLS#: 8497070
Facts & features
Interior
Bedrooms & bathrooms
- Bedrooms: 3
- Bathrooms: 4
- Full bathrooms: 1
- 3/4 bathrooms: 3
- Main level bathrooms: 2
- Main level bedrooms: 1
Bedroom
- Description: En-Suite Bath
- Level: Basement
Bedroom
- Description: Perfect For A Workout Space Or Additional Bedroom
- Level: Basement
Bathroom
- Description: Remodeled
- Level: Main
Bathroom
- Level: Basement
Bathroom
- Level: Basement
Other
- Description: En-Suite Bath/ Separate Seating Area/ Walk-In Closet With Custom Closet System
- Level: Main
Other
- Description: Remodeled En-Suite 5 Piece Bath
- Level: Main
Family room
- Description: New Carpet
- Level: Basement
Kitchen
- Description: Remodeled/ New Fridge/ New Oven/ New Water Filter/ New Microwave/ New Range/ New Dishwasher/ 2 Ovens
- Level: Main
Laundry
- Description: Remodeled Laundry Room/ Washer & Dryer Included
- Level: Main
Living room
- Description: New Linear Gas Fireplace With Newly Tiled Backsplash
- Level: Main
Office
- Description: Large Office Space/ French Doors
- Level: Main
Utility room
- Description: Spacious Storage Room
- Level: Basement
Heating
- Forced Air, Natural Gas
Cooling
- Central Air
Appliances
- Included: Convection Oven, Dishwasher, Disposal, Double Oven, Dryer, Humidifier, Microwave, Range, Refrigerator, Self Cleaning Oven, Washer, Water Purifier, Water Softener
- Laundry: In Unit
Features
- Built-in Features, Central Vacuum, Eat-in Kitchen, Five Piece Bath, Granite Counters, High Ceilings, High Speed Internet, Kitchen Island, Open Floorplan, Pantry, Primary Suite, Smoke Free, Sound System, Walk-In Closet(s)
- Flooring: Carpet, Tile, Wood
- Windows: Window Coverings, Window Treatments
- Basement: Crawl Space,Daylight,Finished,Sump Pump,Walk-Out Access
- Number of fireplaces: 1
- Fireplace features: Living Room
- Common walls with other units/homes: End Unit
Interior area
- Total structure area: 3,722
- Total interior livable area: 3,722 sqft
- Finished area above ground: 1,876
- Finished area below ground: 1,379
Property
Parking
- Total spaces: 2
- Parking features: Oversized Door
- Attached garage spaces: 2
Features
- Levels: One
- Stories: 1
- Patio & porch: Covered, Deck, Front Porch, Patio
- Exterior features: Balcony, Gas Valve
- Fencing: None
- Has view: Yes
- View description: Golf Course, Lake, Water
- Has water view: Yes
- Water view: Lake,Water
- Waterfront features: Pond, Stream
Lot
- Size: 1,742 Square Feet
- Features: Corner Lot, Landscaped, Master Planned, Near Public Transit, On Golf Course, Open Space, Sprinklers In Front, Sprinklers In Rear
Details
- Parcel number: 034833072
- Special conditions: Standard
Construction
Type & style
- Home type: Townhouse
- Architectural style: Urban Contemporary
- Property subtype: Townhouse
- Attached to another structure: Yes
Materials
- Brick, Concrete, Stone, Stucco
- Foundation: Structural
- Roof: Concrete
Condition
- Updated/Remodeled
- Year built: 2008
Details
- Builder name: Metropolitan Homes
Utilities & green energy
- Sewer: Public Sewer
- Water: Public
- Utilities for property: Cable Available, Natural Gas Connected
Community & HOA
Community
- Security: Carbon Monoxide Detector(s), Secured Garage/Parking, Security System, Smart Cameras, Smoke Detector(s)
- Subdivision: Vallagio
HOA
- Has HOA: Yes
- Services included: Reserve Fund, Insurance, Irrigation, Maintenance Grounds, Maintenance Structure, Recycling, Sewer, Snow Removal, Trash, Water
- HOA fee: $820 monthly
- HOA name: Hammersmith
- HOA phone: 303-980-0700
Location
- Region: Englewood
Financial & listing details
- Price per square foot: $375/sqft
- Tax assessed value: $1,349,500
- Annual tax amount: $9,820
- Date on market: 4/8/2025
- Listing terms: Cash,Conventional,Other
- Exclusions: Sellers Personal Property. negotiable Items: T.V., And Adjustable T.V. Bracket In The Living Room. Media Equipment In Console Located In The Storage Room Which Controls The T.V. In The Living Room.
- Ownership: Individual
- Electric utility on property: Yes
- Road surface type: Paved
Price history
| Date | Event | Price |
|---|---|---|
| 10/17/2025 | Sold | $1,395,000-3.8%$375/sqft |
Source:  REcolorado as distributed by MLS GRID #8497070 Report a problem REcolorado as distributed by MLS GRID #8497070 Report a problem | ||
| 10/2/2025 | Pending sale | $1,450,000$390/sqft |
Source: REcolorado as distributed by MLS GRID #8497070 Report a problem | ||
| 6/29/2025 | Listed for sale | $1,450,000$390/sqft |
Source: REcolorado as distributed by MLS GRID #8497070 Report a problem | ||
| 6/27/2025 | Pending sale | $1,450,000$390/sqft |
Source: REcolorado as distributed by MLS GRID #8497070 Report a problem | ||
| 6/27/2025 | Listed for sale | $1,450,000$390/sqft |
Source: REcolorado as distributed by MLS GRID #8497070 Report a problem | ||
| 6/13/2025 | Pending sale | $1,450,000$390/sqft |
Source: REcolorado as distributed by MLS GRID #8497070 Report a problem | ||
| 4/8/2025 | Listed for sale | $1,450,000+9.4%$390/sqft |
Source: REcolorado as distributed by MLS GRID #8497070 Report a problem | ||
| 10/6/2021 | Sold | $1,325,000+43.1%$356/sqft |
Source: Public Record Report a problem | ||
| 10/2/2007 | Sold | $926,099$249/sqft |
Source: Public Record Report a problem | ||
Public tax history
| Year | Property taxes | Tax assessment |
|---|---|---|
| 2025 | $9,820 +12.1% | $84,344 -8.8% |
| 2024 | $8,760 +26.3% | $92,507 -4.8% |
| 2023 | $6,933 +0.2% | $97,125 +44.5% |
| 2022 | $6,922 | $67,193 -2.7% |
| 2021 | -- | $69,083 +0.8% |
| 2020 | $7,660 +9.2% | $68,540 |
| 2019 | $7,018 | -- |
| 2018 | $7,018 +1.1% | $68,486 |
| 2017 | $6,939 | $68,486 +9.8% |
| 2016 | -- | $62,375 |
| 2015 | -- | $62,375 -2.3% |
| 2014 | $6,813 -12.4% | $63,831 +5.1% |
| 2013 | $7,775 | $60,740 |
| 2012 | -- | $60,740 |
| 2011 | $7,767 +2% | $60,740 -13.2% |
| 2010 | $7,614 +5.5% | $69,970 |
| 2009 | $7,215 | $69,970 +6.9% |
| 2008 | -- | $65,455 |
Find assessor info on the county website
Neighborhood: 80112
Nearby homes
- $720,1003 bd4 ba2.7k sqft7851 Vallagio Ln, Englewood, CO 80112Off Market
- $664,1003 bd3 ba1.8k sqft7847 Inverness Blvd, Englewood, CO 80112Off Market
- $660,0002 bd3 ba1.9k sqft7853 Vallagio Ln, Englewood, CO 80112Sold
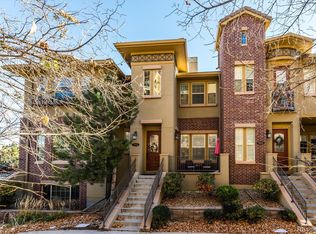
- $661,8003 bd3 ba1.7k sqft7855 Vallagio Ln, Englewood, CO 80112Off Market
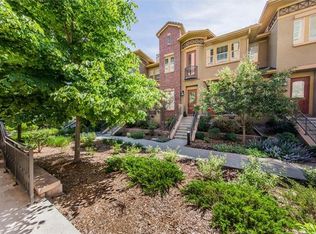
- $640,0002 bd3 ba1.9k sqft7857 Vallagio Ln, Englewood, CO 80112Sold
- $660,4003 bd3 ba2k sqft7850 Inverness Blvd, Englewood, CO 80112Off Market
- $675,0002 bd2 ba1.5k sqft7865 Vallagio Ln UNIT 101, Englewood, CO 80112Sold
- $687,9003 bd3 ba1.7k sqft7859 Vallagio Ln, Englewood, CO 80112Off Market
Nearby schools
GreatSchools rating
- 9/10Walnut Hills Community Elementary SchoolGrades: PK-5Distance: 1.7 mi
- 8/10Campus Middle SchoolGrades: 6-8Distance: 3.7 mi
- 8/10Cherry Creek High SchoolGrades: 9-12Distance: 3.7 mi
Schools provided by the listing agent
- Elementary: Walnut Hills
- Middle: Campus
- High: Cherry Creek
- District: Cherry Creek 5
Source: REcolorado as distributed by MLS GRID. This data may not be complete. We recommend contacting the local school district to confirm school assignments for this home.
Get a cash offer in 3 minutes
Find out how much your home could sell for in as little as 3 minutes with a no-obligation cash offer.
Estimated market value
$1,353,600
Get a cash offer in 3 minutes
Find out how much your home could sell for in as little as 3 minutes with a no-obligation cash offer.
Estimated market value
$1,353,600
- Colorado
- Arapahoe County
- Englewood
- 80112
- 7850 Vallagio Lane
Nearby cities
Nearby neighborhoods
Nearby zip codes
Other Englewood Topics
