From the moment you enter this elegant Inverness brownstone, a sense of calm sophistication sets the tone, where space, light, and thoughtful design come together to create an exceptional living experience. The main level unfolds in a beautifully open and airy flow, enhanced by rich hardwood floors and abundant natural light. The living room feels both grand and inviting, centered around a cozy gas fireplace with a custom built-in entertainment center, making it an ideal setting for everyday living or relaxed evenings at home. The dining area transitions seamlessly into the expansive eat-in kitchen, a true showpiece designed for connection and entertaining, featuring striking granite slab countertops, a decorative tile backsplash, stainless steel appliances with a gas range, abundant cabinetry and a generous center island that anchors the space with style and function. Upstairs, the home continues to impress with a versatile loft that lends itself perfectly to a home office or reading nook, a conveniently located laundry room, and two spacious bedrooms. The primary suite is a serene retreat, highlighted by a large walk-in closet and a spa-like five-piece bathroom with a freestanding soaking tub and a walk-in shower, creating a daily escape of comfort and luxury. An oversized two-car garage provides generous storage and practicality, while the setting remains quiet and refined despite its proximity to vibrant amenities. Walkable, central, and surrounded by parks, coffee shops, restaurants, and shopping, and quick access to I-25 and the light rail. This bright condo offers the perfect balance of peaceful living and effortless urban convenience, creating a connected lifestyle where comfort, accessibility, and ease come together seamlessly.
Sold for $640,000
$640,000
7857 Vallagio Lane, Englewood, CO 80112
2beds
1,923sqft
Townhouse
Built in 2008
1,006 Square Feet Lot
$628,300 Zestimate®
$333/sqft
$3,184 Estimated rent
Home value
$628,300
$591,000 - $672,000
$3,184/mo
Zestimate® history
Owner options
List your home for rent
$3,184/mo
Rent Zestimate®
Find your next renter with Zillow Rental Manager. Plus, with online applications, you can quickly screen prospective tenants – for free.
$3,184/mo
Rent Zestimate®
Refinance and save
$4,158/mo
Est. payment
Refinancing to a lower rate could help reduce your monthly payments and save thousands over the life of the loan.
$4,158/mo
Est. payment
Explore your selling options
Work with a Zillow partner agent
Leverage their expertise and Zillow's premium Showcase listings to get your home seen by more buyers.
Get startedList with your own agent
Get your home in front of millions of buyers by listing it on Zillow.
Learn how to do itSell it yourself
Take full control of how buyers see your home on Zillow by listing For Sale by Owner (FSBO).
List your homeWhat's special
Zillow last checked:
Listing updated:
Listed by:
Anne Dresser Kocur 303-893-3200 ADresser@LivSothebysRealty.com,
LIV Sotheby's International Realty
Bought with:
Anne Dresser Kocur, 219351
LIV Sotheby's International Realty
Source: REcolorado as distributed by MLS GRID,MLS#: 9564531
Facts & features
Interior
Bedrooms & bathrooms
- Bedrooms: 2
- Bathrooms: 3
- Full bathrooms: 2
- 1/2 bathrooms: 1
- Main level bathrooms: 1
Bedroom
- Description: Secondary Bedroom - Updated Lighting
- Level: Upper
- Area: 110 Square Feet
- Dimensions: 11 x 10
Bedroom
- Description: Private Primary With Updated Lighting And Remodeled Bath
- Features: Primary Suite
- Level: Upper
- Area: 180 Square Feet
- Dimensions: 15 x 12
Bathroom
- Description: Main Level Powder Bath
- Level: Main
Bathroom
- Description: Full Bathroom
- Level: Upper
Bathroom
- Description: Set Behind A Sliding Glass Door, A Spa-Like5-Piece Bath Awaits With Large Soaking Tub, Trendy Blue Tile And Large Walk-In Shower.
- Features: Primary Suite
- Level: Upper
Bonus room
- Description: Storage Area
- Level: Basement
Dining room
- Level: Main
- Area: 121 Square Feet
- Dimensions: 11 x 11
Family room
- Description: Gas Fireplace, Hardwood Floors, Bathed In Natural Light
- Level: Main
- Area: 195 Square Feet
- Dimensions: 13 x 15
Kitchen
- Description: Spacious Kitchen With Granite Countertops, Stainless Steel Appliances, Breakfast Bar Seating, Eating Nook And Access To Balcony.
- Level: Main
- Area: 225 Square Feet
- Dimensions: 15 x 15
Laundry
- Description: Convenient Laundry Room With Drying Rack And Extra Storage
- Level: Upper
- Area: 30 Square Feet
- Dimensions: 6 x 5
Heating
- Forced Air
Cooling
- Central Air
Appliances
- Included: Cooktop, Dishwasher, Dryer, Microwave, Oven, Refrigerator, Washer
Features
- Eat-in Kitchen, Five Piece Bath, Granite Counters, High Ceilings, Kitchen Island, Open Floorplan, Pantry, Primary Suite, Vaulted Ceiling(s), Walk-In Closet(s)
- Flooring: Carpet, Tile, Wood
- Basement: Finished
- Number of fireplaces: 1
- Fireplace features: Family Room
- Common walls with other units/homes: 2+ Common Walls
Interior area
- Total structure area: 1,923
- Total interior livable area: 1,923 sqft
- Finished area above ground: 1,690
- Finished area below ground: 129
Property
Parking
- Total spaces: 2
- Parking features: Garage - Attached
- Attached garage spaces: 2
Features
- Levels: Two
- Stories: 2
- Patio & porch: Covered, Deck
- Exterior features: Balcony
Lot
- Size: 1,006 Square Feet
Details
- Parcel number: 034888101
- Special conditions: Standard
Construction
Type & style
- Home type: Townhouse
- Property subtype: Townhouse
- Attached to another structure: Yes
Materials
- Brick, Concrete
- Roof: Composition
Condition
- Year built: 2008
Utilities & green energy
- Sewer: Public Sewer
- Water: Public
- Utilities for property: Cable Available, Electricity Connected, Natural Gas Available
Community & HOA
Community
- Subdivision: Vallagio
HOA
- Has HOA: Yes
- Services included: Maintenance Grounds, Maintenance Structure, Recycling, Snow Removal, Trash, Water
- HOA fee: $462 monthly
- HOA name: Hammersmith
- HOA phone: 303-980-0700
Location
- Region: Englewood
Financial & listing details
- Price per square foot: $333/sqft
- Tax assessed value: $652,400
- Annual tax amount: $4,885
- Date on market: 2/9/2026
- Listing terms: Cash,Conventional,Other
- Exclusions: Sellers Personal Property.
- Ownership: Individual
- Electric utility on property: Yes
Price history
| Date | Event | Price |
|---|---|---|
| 3/31/2026 | Sold | $640,000-1.5%$333/sqft |
Source:  REcolorado as distributed by MLS GRID #9564531 Report a problem REcolorado as distributed by MLS GRID #9564531 Report a problem | ||
| 2/18/2026 | Pending sale | $650,000$338/sqft |
Source: REcolorado as distributed by MLS GRID #9564531 Report a problem | ||
| 2/9/2026 | Listed for sale | $650,000+28.7%$338/sqft |
Source: REcolorado as distributed by MLS GRID #9564531 Report a problem | ||
| 9/17/2020 | Sold | $505,000-0.8%$263/sqft |
Source: Public Record Report a problem | ||
| 8/29/2020 | Pending sale | $509,000$265/sqft |
Source: Trelora Colorado #8264192 Report a problem | ||
| 7/14/2020 | Price change | $509,000-2.9%$265/sqft |
Source: Trelora Colorado #8264192 Report a problem | ||
| 6/27/2020 | Listed for sale | $524,000+6.5%$272/sqft |
Source: Trelora Colorado #8264192 Report a problem | ||
| 7/1/2019 | Listing removed | $2,550$1/sqft |
Source: RPM Colorado - Corporate Report a problem | ||
| 6/17/2019 | Price change | $2,550-1.9%$1/sqft |
Source: RPM Colorado - Corporate Report a problem | ||
| 5/29/2019 | Price change | $2,600-5.5%$1/sqft |
Source: RPM Colorado - Corporate Report a problem | ||
| 5/21/2019 | Price change | $2,750-8.3%$1/sqft |
Source: RPM Colorado - Corporate Report a problem | ||
| 5/13/2019 | Price change | $3,000-10.4%$2/sqft |
Source: RPM Colorado - Corporate Report a problem | ||
| 4/26/2019 | Price change | $3,350-4.3%$2/sqft |
Source: Owner Report a problem | ||
| 4/24/2019 | Listed for rent | $3,500$2/sqft |
Source: Owner Report a problem | ||
| 8/23/2018 | Sold | $492,000-1.6%$256/sqft |
Source: Public Record Report a problem | ||
| 7/18/2018 | Pending sale | $500,000$260/sqft |
Source: HomeSmart Cherry Creek #7352631 Report a problem | ||
| 7/13/2018 | Price change | $500,000-2.9%$260/sqft |
Source: HomeSmart Cherry Creek #7352631 Report a problem | ||
| 6/26/2018 | Price change | $515,000-1.9%$268/sqft |
Source: HomeSmart Cherry Creek #7352631 Report a problem | ||
| 6/13/2018 | Listed for sale | $525,000+41.9%$273/sqft |
Source: HomeSmart Realty Group #7352631 Report a problem | ||
| 11/19/2009 | Sold | $370,000$192/sqft |
Source: Public Record Report a problem | ||
Public tax history
| Year | Property taxes | Tax assessment |
|---|---|---|
| 2025 | $4,885 +12.1% | $40,775 -11.4% |
| 2024 | $4,357 +18% | $45,996 -8.3% |
| 2023 | $3,692 +0.1% | $50,163 +40% |
| 2022 | $3,689 | $35,820 -2.8% |
| 2021 | -- | $36,851 -0.1% |
| 2020 | $4,118 +14% | $36,880 |
| 2019 | $3,613 | $36,880 +4.6% |
| 2018 | $3,613 +1.1% | $35,266 |
| 2017 | $3,573 | $35,266 +11.3% |
| 2016 | -- | $31,673 |
| 2015 | -- | $31,673 +12.4% |
| 2014 | $3,432 +0.7% | $28,170 +6.1% |
| 2013 | $3,408 | $26,540 |
| 2012 | -- | $26,540 |
| 2011 | $3,537 +2.1% | $26,540 -17.3% |
| 2010 | $3,466 | $32,080 |
| 2009 | -- | $32,080 |
Find assessor info on the county website
Neighborhood: 80112
Nearby homes
- $661,8003 bd3 ba1.7k sqft7855 Vallagio Ln, Englewood, CO 80112Off Market
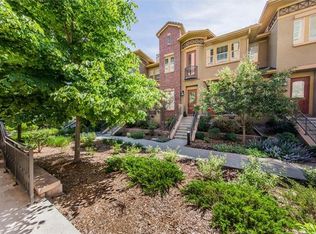
- $687,6003 bd3 ba1.7k sqft7859 Vallagio Ln, Englewood, CO 80112Off Market
- $660,0002 bd3 ba1.9k sqft7853 Vallagio Ln, Englewood, CO 80112Sold
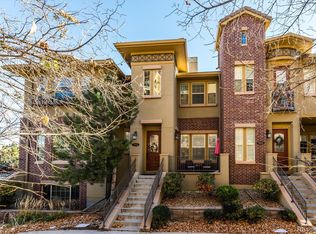
- $664,1003 bd3 ba1.8k sqft7847 Inverness Blvd, Englewood, CO 80112Off Market
- $722,5003 bd4 ba2.7k sqft7851 Vallagio Ln, Englewood, CO 80112Off Market
- $1,395,0003 bd4 ba3.7k sqft7850 Vallagio Ln, Englewood, CO 80112Sold
- $500,0002 bd2 ba1.1k sqft7865 Vallagio Ln UNIT 207, Englewood, CO 80112Sold
- $1,300,0004 bd5 ba4.2k sqft7852 Vallagio Ln, Englewood, CO 80112Sold
Nearby schools
GreatSchools rating
- 8/10Walnut Hills Community Elementary SchoolGrades: PK-5Distance: 1.7 mi
- 9/10Campus Middle SchoolGrades: 6-8Distance: 3.7 mi
- 9/10Cherry Creek High SchoolGrades: 9-12Distance: 3.7 mi
Schools provided by the listing agent
- Elementary: Walnut Hills
- Middle: Campus
- High: Cherry Creek
- District: Cherry Creek 5
Source: REcolorado as distributed by MLS GRID. This data may not be complete. We recommend contacting the local school district to confirm school assignments for this home.
Get a cash offer in 3 minutes
Find out how much your home could sell for in as little as 3 minutes with a no-obligation cash offer.
Estimated market value
$628,300
Get a cash offer in 3 minutes
Find out how much your home could sell for in as little as 3 minutes with a no-obligation cash offer.
Estimated market value
$628,300
- Colorado
- Arapahoe County
- Englewood
- 80112
- 7857 Vallagio Lane
Nearby cities
Nearby neighborhoods
Nearby zip codes
Other Englewood Topics
