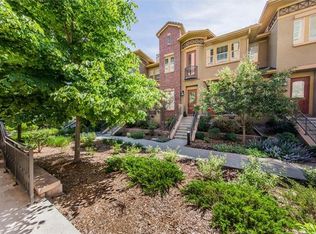
Vallagio – a one of a kind neighborhood known for its location, charm and beauty. This home is tucked into a private courtyard on one of the most desirable lots in the community.
Entertaining is easy with the eat-in kitchen, large granite island, pantry, four burner gas cooktop, new oven (Nov 2023), new dishwasher (Apr 2023) and a spacious dining room. The upper deck off the kitchen has a gas valve and plenty of room for seating. The gas fireplace creates a warm flow from the kitchen into the living room.
One of the most notable features of this home is the front patio — perfect for morning coffee, reading a book or unwinding during happy hour.
Upstairs you’ll find the primary bedroom with a remodeled En-suite bath and walk-in closet. There’s also a second bedroom, an additional full bath, laundry room with cabinets (washer and dryer included) and a loft that’s ideal for an office or craft space.
Additional highlights include Alarm System, ample storage, Palm Beach hidden split-tilt shutters and high ceilings throughout. The oversized two car garage is painted and drywalled, with a dedicated storage area, epoxy flooring and a LiftMaster system with extra locks. EV charger in the garage is included.
Located in the Cherry Creek School District and walking distance to yoga, restaurants, salons, Inverness Golf Course and the light rail. Close to Park Meadows Mall and so much more.
Welcome home!
Sold for $660,000
$660,000
7853 Vallagio Lane, Englewood, CO 80112
2beds
1,925sqft
Townhouse
Built in 2008
-- sqft lot
$651,300 Zestimate®
$343/sqft
$3,221 Estimated rent
Home value
$651,300
$612,000 - $697,000
$3,221/mo
Zestimate® history
Owner options
List your home for rent
$3,221/mo
Rent Zestimate®
Find your next renter with Zillow Rental Manager. Plus, with online applications, you can quickly screen prospective tenants – for free.
$3,221/mo
Rent Zestimate®
Refinance and save
$4,291/mo
Est. payment
Refinancing to a lower rate could help reduce your monthly payments and save thousands over the life of the loan.
$4,291/mo
Est. payment
Explore your selling options
Work with a Zillow partner agent
Leverage their expertise and Zillow's premium Showcase listings to get your home seen by more buyers.
Get startedList with your own agent
Get your home in front of millions of buyers by listing it on Zillow.
Learn how to do itSell it yourself
Take full control of how buyers see your home on Zillow by listing For Sale by Owner (FSBO).
List your homeWhat's special
Zillow last checked:
Listing updated:
Listed by:
Amie Jacobs 720-308-4291 Allurehomesco@gmail.com,
Allure Homes LLC
Bought with:
Sarah Riggs, 100068886
West and Main Homes Inc
Source: REcolorado as distributed by MLS GRID,MLS#: 1576679
Facts & features
Interior
Bedrooms & bathrooms
- Bedrooms: 2
- Bathrooms: 3
- Full bathrooms: 2
- 1/2 bathrooms: 1
- Main level bathrooms: 1
Bedroom
- Description: En-Suite 5 Piece Bath/ Walk-In Closet/ Plantation Shutters
- Level: Upper
Bedroom
- Level: Upper
Bathroom
- Level: Main
Bathroom
- Level: Upper
Bathroom
- Level: Upper
Dining room
- Description: Plantation Shutters
- Level: Main
Kitchen
- Description: Eat-In Kitchen/ Island/ Plantation Shutters
- Level: Main
Laundry
- Description: Washer & Dryer Included/ Cabinets
- Level: Upper
Living room
- Description: Gas Fireplace/ Plantation Shutters
- Level: Main
Loft
- Description: Perfect For An Office/ Reading Room/ Craft Room
- Level: Upper
Heating
- Forced Air
Cooling
- Central Air
Appliances
- Included: Convection Oven, Cooktop, Dishwasher, Disposal, Dryer, Freezer, Microwave, Refrigerator, Self Cleaning Oven, Washer
- Laundry: In Unit
Features
- Ceiling Fan(s), Eat-in Kitchen, Entrance Foyer, Five Piece Bath, Granite Counters, High Ceilings, High Speed Internet, Kitchen Island, Open Floorplan, Pantry, Primary Suite, Smoke Free, Walk-In Closet(s)
- Flooring: Carpet, Tile, Wood
- Windows: Window Coverings, Window Treatments
- Basement: Finished,Partial,Sump Pump,Walk-Out Access
- Number of fireplaces: 1
- Fireplace features: Living Room
- Common walls with other units/homes: 2+ Common Walls
Interior area
- Total structure area: 1,925
- Total interior livable area: 1,925 sqft
- Finished area above ground: 1,690
- Finished area below ground: 235
Property
Parking
- Total spaces: 2
- Parking features: Electric Vehicle Charging Station(s)
- Attached garage spaces: 2
Features
- Levels: Two
- Stories: 2
- Patio & porch: Covered, Deck, Patio
- Exterior features: Balcony, Gas Grill
Lot
- Features: Landscaped, Master Planned, Near Public Transit, Open Space
Details
- Parcel number: 034888080
- Special conditions: Standard
Construction
Type & style
- Home type: Townhouse
- Architectural style: Urban Contemporary
- Property subtype: Townhouse
- Attached to another structure: Yes
Materials
- Brick, Concrete, Frame, Stone, Stucco
- Foundation: Structural
- Roof: Concrete
Condition
- Year built: 2008
Details
- Builder name: Metropolitan Homes
Utilities & green energy
- Sewer: Public Sewer
- Water: Public
- Utilities for property: Cable Available, Natural Gas Connected
Community & HOA
Community
- Security: Carbon Monoxide Detector(s), Secured Garage/Parking, Security System, Smoke Detector(s)
- Subdivision: Vallagio
HOA
- Has HOA: Yes
- Services included: Reserve Fund, Insurance, Irrigation, Maintenance Grounds, Maintenance Structure, Recycling, Sewer, Snow Removal, Trash, Water
- HOA fee: $462 monthly
- HOA name: Hammersmith
- HOA phone: 303-980-0700
Location
- Region: Englewood
Financial & listing details
- Price per square foot: $343/sqft
- Tax assessed value: $653,400
- Annual tax amount: $4,820
- Date on market: 12/3/2025
- Listing terms: Cash,Conventional
- Exclusions: None
- Ownership: Individual
- Electric utility on property: Yes
- Road surface type: Paved
Price history
| Date | Event | Price |
|---|---|---|
| 5/6/2026 | Sold | $660,000+0.8%$343/sqft |
Source:  REcolorado as distributed by MLS GRID #1576679 Report a problem REcolorado as distributed by MLS GRID #1576679 Report a problem | ||
| 3/31/2026 | Pending sale | $655,000$340/sqft |
Source: REcolorado as distributed by MLS GRID #1576679 Report a problem | ||
| 2/9/2026 | Price change | $655,000-2.1%$340/sqft |
Source: REcolorado as distributed by MLS GRID #1576679 Report a problem | ||
| 12/3/2025 | Listed for sale | $669,000+0.6%$348/sqft |
Source: REcolorado as distributed by MLS GRID #1576679 Report a problem | ||
| 2/9/2024 | Sold | $665,000-2.9%$345/sqft |
Source: Public Record Report a problem | ||
| 1/1/2024 | Pending sale | $685,000$356/sqft |
Source: REcolorado as distributed by MLS GRID #6547793 Report a problem | ||
| 11/29/2023 | Price change | $685,000-0.7%$356/sqft |
Source: REcolorado as distributed by MLS GRID #6547793 Report a problem | ||
| 11/1/2023 | Price change | $690,000-0.7%$358/sqft |
Source: REcolorado as distributed by MLS GRID #6547793 Report a problem | ||
| 10/19/2023 | Listed for sale | $695,000+90.7%$361/sqft |
Source: REcolorado as distributed by MLS GRID #6547793 Report a problem | ||
| 7/3/2013 | Sold | $364,500-3.1%$189/sqft |
Source: Public Record Report a problem | ||
| 2/11/2010 | Sold | $376,196$195/sqft |
Source: Public Record Report a problem | ||
Public tax history
| Year | Property taxes | Tax assessment |
|---|---|---|
| 2025 | $4,820 +12.1% | $40,838 -10% |
| 2024 | $4,300 +16.6% | $45,379 -8.4% |
| 2023 | $3,688 +0.1% | $49,540 +38.5% |
| 2022 | $3,685 | $35,779 -2.8% |
| 2021 | -- | $36,808 -0.2% |
| 2020 | $4,118 +14.4% | $36,880 |
| 2019 | $3,601 | $36,880 +4.9% |
| 2018 | $3,601 +1.1% | $35,143 |
| 2017 | $3,560 | $35,143 +15% |
| 2016 | -- | $30,566 |
| 2015 | -- | $30,566 +8.5% |
| 2014 | $3,313 -2.8% | $28,170 -1.2% |
| 2013 | $3,408 | $28,500 |
| 2012 | -- | $28,500 |
| 2011 | $3,537 +2.1% | $28,500 -11.2% |
| 2010 | $3,466 | $32,080 |
| 2009 | -- | $32,080 |
Find assessor info on the county website
Neighborhood: 80112
Nearby homes
- $661,8003 bd3 ba1.7k sqft7855 Vallagio Ln, Englewood, CO 80112Off Market
- $720,1003 bd4 ba2.7k sqft7851 Vallagio Ln, Englewood, CO 80112Off Market
- $1,395,0003 bd4 ba3.7k sqft7850 Vallagio Ln, Englewood, CO 80112Sold

- $664,1003 bd3 ba1.8k sqft7847 Inverness Blvd, Englewood, CO 80112Off Market
- $640,0002 bd3 ba1.9k sqft7857 Vallagio Ln, Englewood, CO 80112Sold
- $685,3003 bd3 ba1.7k sqft7859 Vallagio Ln, Englewood, CO 80112Off Market
- $675,0002 bd2 ba1.5k sqft7865 Vallagio Ln UNIT 101, Englewood, CO 80112Sold
- $500,0002 bd2 ba1.1k sqft7865 Vallagio Ln UNIT 207, Englewood, CO 80112Sold
Nearby schools
GreatSchools rating
- 8/10Walnut Hills Community Elementary SchoolGrades: PK-5Distance: 1.7 mi
- 9/10Campus Middle SchoolGrades: 6-8Distance: 3.7 mi
- 9/10Cherry Creek High SchoolGrades: 9-12Distance: 3.7 mi
Schools provided by the listing agent
- Elementary: Walnut Hills
- Middle: Campus
- High: Cherry Creek
- District: Cherry Creek 5
Source: REcolorado as distributed by MLS GRID. This data may not be complete. We recommend contacting the local school district to confirm school assignments for this home.
Get a cash offer in 3 minutes
Find out how much your home could sell for in as little as 3 minutes with a no-obligation cash offer.
Estimated market value
$651,300
Get a cash offer in 3 minutes
Find out how much your home could sell for in as little as 3 minutes with a no-obligation cash offer.
Estimated market value
$651,300
- Colorado
- Arapahoe County
- Englewood
- 80112
- 7853 Vallagio Lane
Nearby cities
Nearby neighborhoods
Nearby zip codes
Other Englewood Topics
