Skip main navigation
Sold for $460,000
  • $460,000

    7850 Valley View Drive, Denver, CO 80221

    5beds
    2,168sqft
    Single Family Residence
    Built in 1955
    8,625 Square Feet Lot
    $446,900 Zestimate®
    $212/sqft
    $3,193 Estimated rent

    Home value

    $446,900

    $420,000 - $478,000

    $3,193/mo

    Zestimate® history
    Loading
    Loading...

    Owner options

    List your home for rent

    $3,193/mo

    Rent Zestimate®

    Find your next renter with Zillow Rental Manager. Plus, with online applications, you can quickly screen prospective tenants – for free.

    Learn more

    $3,193/mo

    Rent Zestimate®

    Refinance and save

    $2,696/mo

    Est. payment

    Refinancing to a lower rate could help reduce your monthly payments and save thousands over the life of the loan.

    See today's rates

    $2,696/mo

    Est. payment

    Explore your selling options

    Work with a Zillow partner agent

    Leverage their expertise and Zillow's premium Showcase listings to get your home seen by more buyers.

    Get started

    List with your own agent

    Get your home in front of millions of buyers by listing it on Zillow.

    Learn how to do it

    Sell it yourself

    Take full control of how buyers see your home on Zillow by listing For Sale by Owner (FSBO).

    List your home

    What's special


    Large fenced yardUpdated apartmentUpdated bathroomCovered patioEvaporative coolerPitched ceilingGreat natural light
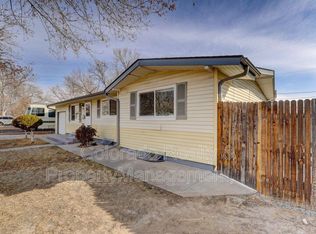
    This is a must-see, move-in-ready ranch home featuring two complete living spaces for the price of one. This home has a mid century modern feel with the pitched ceiling following the roofline to a peak that draws the eye upward. The east/west orientation gives each room great natural light. The main level boasts newly refinished oak hardwood floors, vinyl plank flooring in the kitchen, 3 bedrooms and an updated bathroom. Comfort is provided by new ceiling fans, and an evaporative cooler. The updated apartment in the finished basement offers a complete and private living space. Residents can relax on the covered patio and enjoy the large, fenced yard. Extra storage is available in the backyard shed. This home has new interior and exterior paint, upgraded windows, updated electrical service, and a newer roof and gutters. For ultimate convenience, laundry hookups are available on both levels. The property includes a full suite of appliances: two stoves, 2 refrigerators, one dishwasher, 2 washing machines, and two dryers. The attached garage has a new wifi garage door opener with access panel. Additional parking on each side of the lot with no HOA restrictions. This is a great property with a prime location. It is conveniently located close to the RTD Light Rail for easy commuting. Quick access to Highway 36 puts you just minutes from anywhere in the Denver metro area. Its proximity to schools and shopping adds to the convenience and value.

    Zillow last checked:

    Listing updated:

    Listed by:

    Jason Cassidy 720-462-9399 jason@sunstonerealestateservices.com,

    Sunstone Real Estate Services

    Bought with:

    Ricardo Pages, 100091701

    Compass - Denver

    Source: REcolorado as distributed by MLS GRID,MLS#: 4796941MLS Logo

    Facts & features

    Interior

    Bedrooms & bathrooms
    • Bedrooms: 5
    • Bathrooms: 2
    • Full bathrooms: 1
    • 3/4 bathrooms: 1
    • Main level bathrooms: 1
    • Main level bedrooms: 3
    Bedroom
    • Level: Main
    Bedroom
    • Level: Main
    Bedroom
    • Level: Main
    Bedroom
    • Features: Primary Suite
    • Level: Basement
    Bedroom
    • Level: Basement
    Bathroom
    • Level: Main
    Bathroom
    • Features: En Suite Bathroom
    • Level: Basement
    Dining room
    • Level: Main
    Kitchen
    • Level: Main
    Kitchen
    • Level: Main
    Kitchen
    • Level: Basement
    Living room
    • Level: Main
    Living room
    • Level: Basement
    Heating
    • Forced Air, Natural Gas
    Cooling
    • Evaporative Cooling
    Appliances
    • Included: Dishwasher, Disposal, Dryer, Gas Water Heater, Range Hood, Refrigerator, Washer
    • Laundry: In Unit, Laundry Closet
    Features
    • Ceiling Fan(s), Laminate Counters, Radon Mitigation System, Smoke Free
    • Flooring: Carpet, Laminate, Tile, Wood
    • Windows: Double Pane Windows
    • Basement: Daylight,Finished,Full
    • Common walls with other units/homes: No Common Walls
    Interior area
    • Total structure area: 2,168
    • Total interior livable area: 2,168 sqft
    • Finished area above ground: 1,084
    • Finished area below ground: 1,084

    Property

    Parking
    • Total spaces: 1
    • Parking features: Concrete, Exterior Access Door, Lighted, Garage Door Opener
    • Attached garage spaces: 1
    Features
    • Levels: One
    • Stories: 1
    • Patio & porch: Covered, Patio
    • Exterior features: Dog Run, Lighting, Private Yard
    • Fencing: Full
    Lot
    • Size: 8,625 sqft
    • Features: Landscaped, Many Trees, Near Public Transit
    Details
    • Parcel number: R0065636
    • Zoning: R-1-C
    • Special conditions: Standard

    Construction

    Type & style
    • Home type: SingleFamily
    • Architectural style: Traditional
    • Property subtype: Single Family Residence
    Materials
    • Frame, Vinyl Siding
    • Foundation: Concrete Perimeter
    • Roof: Composition
    Condition
    • Updated/Remodeled
    • Year built: 1955

    Utilities & green energy

    • Electric: 220 Volts
    • Sewer: Public Sewer
    • Water: Public
    • Utilities for property: Cable Available, Electricity Connected, Natural Gas Connected, Phone Available

    Community & neighborhood

    Security
    • Security features: Carbon Monoxide Detector(s), Radon Detector, Smoke Detector(s)
    Location
    • Region: Denver
    • Subdivision: Fairview

    Other

    Other facts
    • Listing terms: 1031 Exchange,Cash,Conventional,FHA,VA Loan
    • Ownership: Corporation/Trust
    • Road surface type: Paved

    Price history

    DateEventPrice
    11/24/2025Sold$460,000+5.7%$212/sqft
    Source: REcolorado as distributed by MLS GRID #4796941 Report a problem
    11/3/2025Pending sale$435,000$201/sqft
    Source: REcolorado as distributed by MLS GRID #4796941 Report a problem
    10/27/2025Listed for sale$435,000+8.8%$201/sqft
    Source: REcolorado as distributed by MLS GRID #4796941 Report a problem
    7/19/2024Listing removed--
    Source: Zillow Rentals Report a problem
    7/11/2024Price change$2,795-3.5%$1/sqft
    Source: Zillow Rentals Report a problem
    6/25/2024Price change$2,895-3.3%$1/sqft
    Source: Zillow Rentals Report a problem
    6/14/2024Listed for rent$2,995$1/sqft
    Source: Zillow Rentals Report a problem
    1/12/2021Sold$400,000+0%$185/sqft
    Source: Public Record Report a problem
    11/24/2020Pending sale$399,999$185/sqft
    Source: Brokers Guild Homes #8498621 Report a problem
    11/22/2020Listed for sale$399,999$185/sqft
    Source: Brokers Guild Homes #8498621 Report a problem
    11/16/2020Pending sale$399,999$185/sqft
    Source: Brokers Guild Homes #8498621 Report a problem
    11/9/2020Listed for sale$399,999$185/sqft
    Source: Brokers Guild Homes #8498621 Report a problem
    11/3/2020Pending sale$399,999$185/sqft
    Source: Brokers Guild Homes #8498621 Report a problem
    10/15/2020Listed for sale$399,999$185/sqft
    Source: Brokers Guild Homes #8498621 Report a problem
    10/2/2020Pending sale$399,999$185/sqft
    Source: Brokers Guild Homes #8498621 Report a problem
    9/29/2020Listed for sale$399,999$185/sqft
    Source: Brokers Guild Homes #8498621 Report a problem
    11/1/2019Listing removed$399,999$185/sqft
    Source: Brokers Guild Homes #9151145 Report a problem
    6/11/2019Price change$399,999-4.7%$185/sqft
    Source: Brokers Guild Classic #9151145 Report a problem
    4/29/2019Listed for sale$419,900$194/sqft
    Source: Brokers Guild Classic #9151145 Report a problem

    Public tax history

    YearProperty taxesTax assessment
    2025$3,337 +0.6%$28,130 -13.4%
    2024$3,318 +17.5%$32,470
    2023$2,823 -2%$32,470 +40.9%
    2022$2,880 $23,050 -2.8%
    2021-- $23,710 +1.1%
    2020$2,855 $23,450 -0.2%
    2019$2,855 +33.6%$23,490 +36.1%
    2018$2,137 $17,260
    2017$2,137 $17,260 +40.7%
    2016-- $12,270
    2015$1,411 $12,270 +5.1%
    2014-- $11,680
    2013-- $11,680 -3.4%
    2012-- $12,090
    2011-- $12,090 -2.7%
    2010-- $12,420
    2009-- $12,420 -5.2%
    2008-- $13,100 -5.1%
    2007-- $13,800 -1.2%
    2006-- $13,970
    2005-- $13,970 +4.3%
    2004-- $13,400
    2003$1,356 +26.8%$13,400 -0.7%
    2002$1,070 +15.3%$13,500 +26.5%
    2001$928 $10,670
    2000-- $10,670

    Find assessor info on the county website

    Neighborhood: 80221

    Nearby schools

    GreatSchools rating
    Schools provided by the listing agent
    • Elementary: Fairview
    • Middle: Ranum
    • High: Westminster
    • District: Westminster Public Schools

    Source: REcolorado as distributed by MLS GRID. This data may not be complete. We recommend contacting the local school district to confirm school assignments for this home.

    Get a cash offer in 3 minutes
    Find out how much your home could sell for in as little as 3 minutes with a no-obligation cash offer.
    Estimated market value
    $446,900
    Get a cash offer in 3 minutes
    Find out how much your home could sell for in as little as 3 minutes with a no-obligation cash offer.
    Estimated market value
    $446,900